
Ryan Volk
Your Castle Realty LLC
(720) 710-2967
24 Total Sales
2 in Falcon
$520,000 Price Range


Estimated Value: $532,798 - $549,000
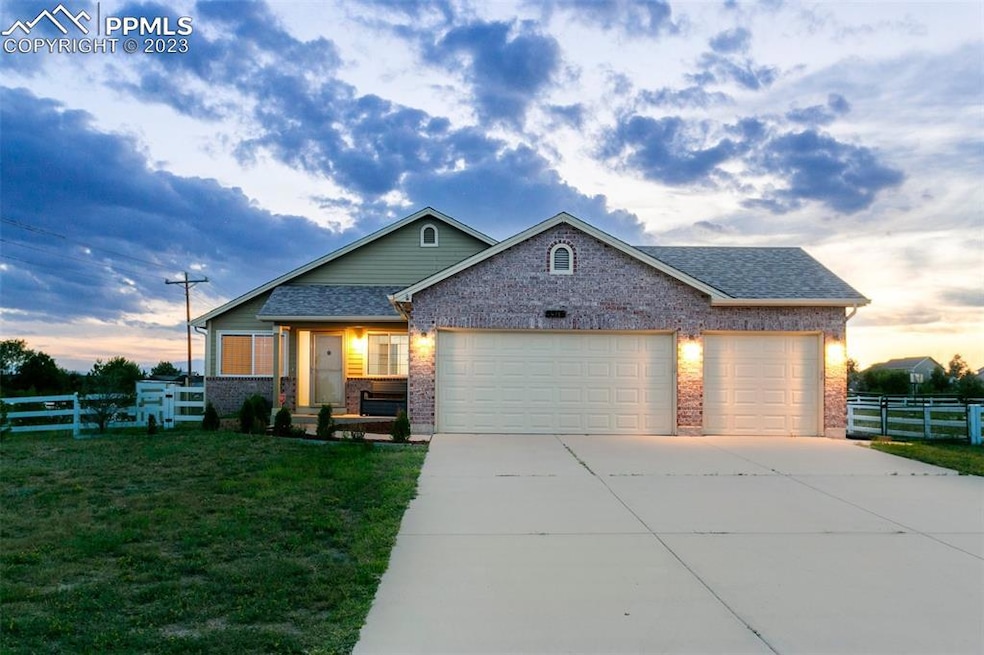
Great ranch plan in Woodmen Hills with 5 Bedroom,3 Bathrooms, 3 Car garage on a 1/2 Acre beauty. If you are looking for distance between neighbors you don't want to miss out on this corner lot with Mountain Views and a space for an RV. Mountain Views while you are having dinner, check. Doing dishes getting you down? Not in this home with the great mountain views. Open floor plan from the kitchen, dining area and family room with gas fireplace. There is also a flex room to use as you would like. The kitchen is large in size and has a large kitchen island with granite counter tops. The one thing you will love is the primary bedroom is hidden from the rest of the living area. Providing you more relaxation while you are entertaining. Wake up to the views out the window or soak in the tub after a long day. Step out in the back yard and enjoy the beautiful Colorado Sunsets as the sun goes behind the mountains. There are 3 bedrooms and 2 bathrooms on the main level. Need even more space? Head downstairs in to the rec room. Around the corner you will find 2 built in desks. Great for a homework area or 2 have a small home office. There are 2 more bedrooms and a bathroom in the basement. Woodmen Hills has 2 rec centers with an indoor and out door pool, workout facility and indoor basketball courts. There are also several parks throughout with pickle ball courts, basketballs courts, play area, and a sports field.
We collect this data history from publicly available records. To have your information removed, we recommend requesting removal directly through your county’s website.
Ryan Volk
Your Castle Realty LLC
(720) 710-2967
24 Total Sales
2 in Falcon
$520,000 Price Range
Harry Salzman
ERA Shields Real Estate
(719) 259-4093
34 Total Sales
1 in Falcon
$462,000 Price
Rob Reinmuth
Acquire Homes Inc.
(719) 645-7427
116 Total Sales
2 in Falcon
$400K - $522K Price Range
Andrew Botcherby
RE/MAX Real Estate Group Inc
(719) 652-5946
211 Total Sales
8 in Falcon
$371K - $720K Price Range
Marci Swanson
Century 21 Altitude Real Estate, LLC
(720) 999-9076
74 Total Sales
1 in Falcon
$850,000 Price
Noelle McAdams
eXp Realty, LLC
(833) 695-1765
26 Total Sales
2 in Falcon
$532,530 Price Range
We collect this data history from publicly available records. To have your information removed, we recommend requesting removal directly through your county’s website.
| Date | Buyer | Sale Price | Title Company |
|---|---|---|---|
| $530,000 | Stewart Title | ||
| Ross Jeremy P | $324,900 | Empire Title Colorado Spring | |
| Parsons Daniel L | $271,800 | North American Title | |
| Baldridge Timothy J | $190,309 | Land Title |
We collect this data history from publicly available records. To have your information removed, we recommend requesting removal directly through your county’s website.
| Date | Status | Borrower | Loan Amount |
|---|---|---|---|
| Previous Owner | $331,885 | ||
| Previous Owner | Parsons Daniel L | $268,300 | |
| Previous Owner | Parsons Daniel L | $266,877 | |
| Previous Owner | Baldridge Timothy J | $199,200 | |
| Previous Owner | Baldridge Timothy J | $199,750 | |
| Previous Owner | Baldridge Timothy J | $180,750 |
We collect this data history from publicly available records. To have your information removed, we recommend requesting removal directly through your county’s website.
| Date | Event | Price | List to Sale | Price per Sq Ft |
|---|---|---|---|---|
| 09/22/2023 09/22/23 | Sold | -- | -- | -- |
| 09/09/2023 09/09/23 | Off Market | $539,000 | -- | -- |
| 08/24/2023 08/24/23 | For Sale | $539,000 | -- | $197 / Sq Ft |
We collect this data history from publicly available records. To have your information removed, we recommend requesting removal directly through your county’s website.
| Year | Tax Paid | Tax Assessment Tax Assessment Total Assessment is a certain percentage of the fair market value that is determined by local assessors to be the total taxable value of land and additions on the property. | Land | Improvement |
|---|---|---|---|---|
| 2026 | $2,313 | $33,900 | ||
| 2025 | $2,153 | $33,900 | ||
| 2024 | $2,153 | $34,080 | $7,200 | $26,880 |
| 2023 | $2,045 | $34,080 | $7,200 | $26,880 |
| 2022 | $1,738 | $25,030 | $5,910 | $19,120 |
| 2021 | $1,807 | $25,750 | $6,080 | $19,670 |
| 2020 | $1,645 | $23,330 | $5,510 | $17,820 |
| 2019 | $1,630 | $23,330 | $5,510 | $17,820 |
| 2018 | $1,369 | $19,260 | $5,040 | $14,220 |
| 2017 | $1,254 | $19,260 | $5,040 | $14,220 |
| 2016 | $1,282 | $19,440 | $5,570 | $13,870 |
| 2015 | $1,284 | $19,440 | $5,570 | $13,870 |
| 2014 | $1,190 | $17,680 | $4,780 | $12,900 |
Seller's Agent in 2023
Jina St James
Exp Realty LLC
(719) 749-1494
20 in this area
247 Total Sales
DC
Seller Co-Listing Agent in 2023
Dwayne Cunningham
New Home Star LLC
(303) 524-4899
1 in this area
37 Total Sales
Source: elevateMLS
MLS Number: 3918228
APN: 42313-05-009
Disclaimer: Certain information contained herein is derived from information provided by parties other than Homes.com. All information provided is deemed reliable, but is not guaranteed to be accurate and should be independently verified.
The real estate listing information and related content displayed on this site is provided exclusively for consumers’ personal, non-commercial use and may not be used for any purpose other than to identify prospective properties consumers may be interested in purchasing. This information and related content is deemed reliable but is not guaranteed accurate by the Pikes Peak REALTOR® Services Corp d/b/a elevateMLS.
Ask me questions while you tour the home.