
Thomas Brown
TCB Realty
(623) 263-9295
83 Total Sales
1 in Fountain of the Sun
$300,000 Price

Estimated Value: $366,262 - $392,000
Please note that the advertised price excludes additional fees. These include a mandatory $55 application fee per applicant, a $7 monthly utility management fee, and optional fees for services like self-guided tours with a third-party provider Rently ($1.99 to $11.99), pet fees or pool cleaning, if applicable.
Get rewarded for rental payments and more through FirstKey Homes Rewards - a rewarding and fun loyalty program. Get the home you want and the value you deserve with FirstKey Homes. Use our website to Apply Online, Schedule a Self-Tour, Review Resident Qualifications or Search More Homes; or contact our leasing department for help today. Pets are welcome. Apply soon, homes can go fast!
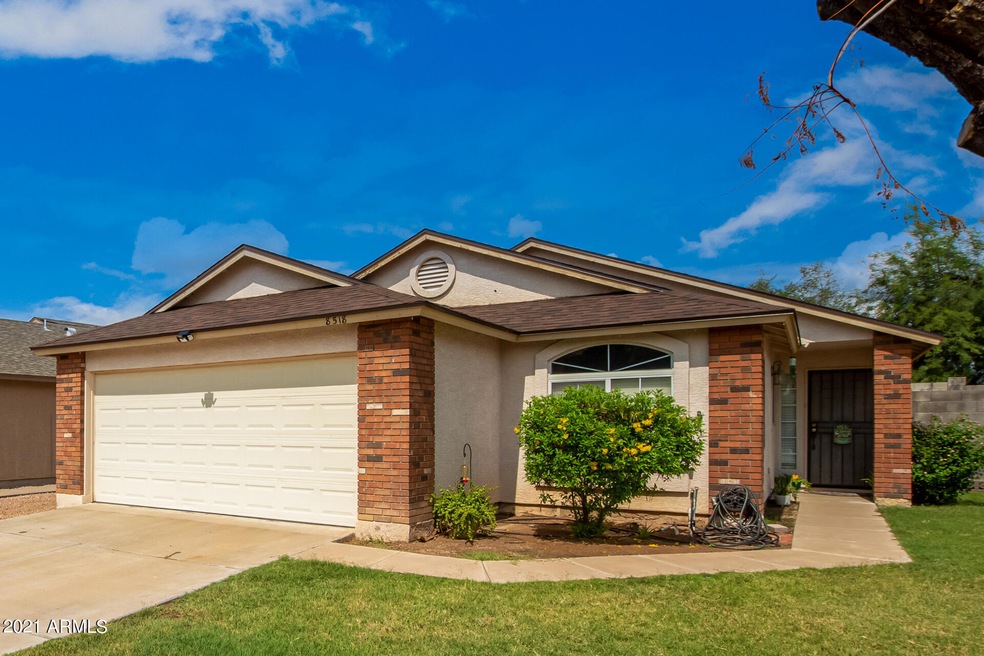
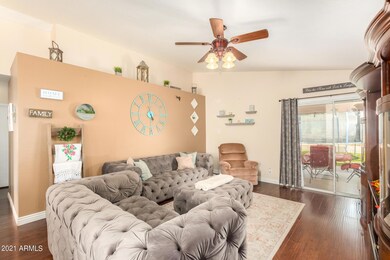
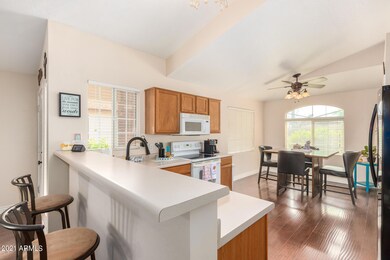
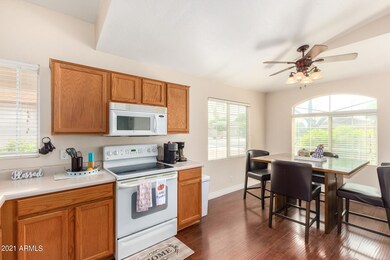
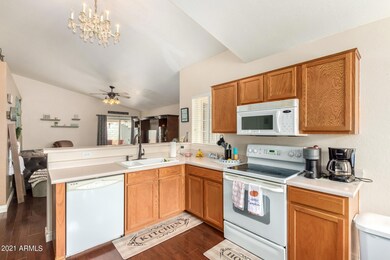
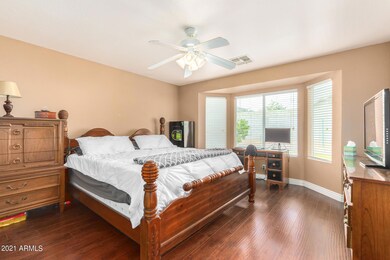
3 bedroom, 2 bathroom rental home in Mesa, AZ, may be just the home for you. Enjoy outdoor living on the patio/balcony. Additionally, large closets and extra storage give you a place for everything.
FirstKey Homes, LLC is an Equal Housing Lessor under the FHA. Applicable local, state and federal laws may apply. Lease terms and conditions apply. This is not an offer to rent—you must submit additional information for review and approval. Listed features may not be accurate; confirm details with a leasing representative.
Certain cities and municipalities – including St. Louis and Chicago – require a home inspection prior to a new resident taking possession of the home. If you are leasing a home in one of these areas, please note that your move-in date could be adjusted to accommodate inspection requirements. Please ask your leasing agent for more details.
BEWARE OF RENTAL SCAMS: FirstKey Homes exclusively manages our homes (no third-party management). We do not lease homes through Craigslist, SocialServe, LetGo, Facebook Marketplace or other classified advertising services.
All applications and lease signing can only be completed through using the RentCafe portal. We will never ask for wire transfers, cash apps like Venmo, Zelle, CashApp PayPal, or any other transferring method to collect funds. See FirstKey Homes website for full details and conditions. Listing photos are provided to help you select a home; all photos shown are for representative and illustrative purposes only but may not be exact. Colors and photo size may vary based on different resolutions, hue, brightness, contrast, or other photo variations. Photos on websites may be modified, changed, or amended at any time. For new construction homes, actual homes may vary, photos may be of similar home/floorplan, home may be under construction and photos may not be of actual home, individual homes, amenities, features, and views may differ. If you have any concerns, please schedule a tour prior to applying or leasing the listed home.
This property allows self guided viewing without an appointment. Contact for details.
Last Agent to Sell the Property
HomeSmart Premier License #SA690171000 Listed on: 09/30/2021
Last Buyer's Agent
Channing Roth
Mainstay Brokerage License #SA675856000
Thomas Brown
TCB Realty
(623) 263-9295
83 Total Sales
1 in Fountain of the Sun
$300,000 Price
Cherie Lauro
RE/MAX Premier
(480) 907-0406
65 Total Sales
1 in Fountain of the Sun
$380,000 Price
Stephanie Bray
SERHANT.
(480) 531-8952
174 Total Sales
1 in Fountain of the Sun
$299,999 Price
Kathaleen Hansen
Superlative Realty
(701) 963-5226
36 Total Sales
2 in Fountain of the Sun
$218K - $365K Price Range
Tiffany Pettit
W and Partners, LLC
(623) 439-8970
122 Total Sales
1 in Fountain of the Sun
$150,000 Price
Christine Bastian
Berkshire Hathaway HomeServices Arizona Properties
(623) 404-8978
23 Total Sales
1 in Fountain of the Sun
$139,900 Price
We collect this data history from publicly available records. To have your information removed, we recommend requesting removal directly through your county’s website.
| Date | Event | Price | List to Sale | Price per Sq Ft | Prior Sale |
|---|---|---|---|---|---|
| 11/29/2024 11/29/24 | Off Market | $1,895 | -- | -- | |
| 11/21/2024 11/21/24 | For Rent | $1,895 | 0.0% | -- | |
| 11/12/2021 11/12/21 | Sold | $368,000 | +5.1% | $305 / Sq Ft | |
| 10/05/2021 10/05/21 | Pending | -- | -- | -- | |
| 09/30/2021 09/30/21 | For Sale | $350,000 | +65.9% | $290 / Sq Ft | |
| 01/09/2018 01/09/18 | Sold | $211,000 | +0.5% | $175 / Sq Ft | View Prior Sale |
| 11/28/2017 11/28/17 | Pending | -- | -- | -- | |
| 11/24/2017 11/24/17 | For Sale | $209,900 | -- | $174 / Sq Ft |
We collect this data history from publicly available records. To have your information removed, we recommend requesting removal directly through your county’s website.
| Year | Tax Paid | Tax Assessment Tax Assessment Total Assessment is a certain percentage of the fair market value that is determined by local assessors to be the total taxable value of land and additions on the property. | Land | Improvement |
|---|---|---|---|---|
| 2025 | $1,575 | $12,718 | ||
| 2024 | $1,260 | $12,112 | ||
| 2023 | $1,260 | $26,610 | $5,320 | $21,290 |
| 2022 | $1,233 | $20,560 | $4,110 | $16,450 |
| 2021 | $1,074 | $18,770 | $3,750 | $15,020 |
| 2020 | $1,060 | $16,870 | $3,370 | $13,500 |
| 2019 | $982 | $15,320 | $3,060 | $12,260 |
| 2018 | $938 | $13,960 | $2,790 | $11,170 |
| 2017 | $908 | $12,630 | $2,520 | $10,110 |
| 2016 | $888 | $11,910 | $2,380 | $9,530 |
| 2015 | $842 | $11,070 | $2,210 | $8,860 |
CO
Seller's Agent in 2021
Cesar Ochoa
HomeSmart Premier
(602) 812-0018
1 in this area
53 Total Sales
CR
Buyer's Agent in 2021
Channing Roth
Mainstay Brokerage
SK
Seller's Agent in 2018
Shannon Kraft
West USA Realty
Buyer's Agent in 2018
Frank Gerola
Incyte Realty, LLC
(602) 428-2821
3 in this area
182 Total Sales
Source: Arizona Regional Multiple Listing Service (ARMLS)
MLS Number: 6300598
APN: 218-53-564
Disclaimer: Certain information contained herein is derived from information provided by parties other than Homes.com. All information provided is deemed reliable, but is not guaranteed to be accurate and should be independently verified.
All information should be verified by the recipient and none is guaranteed as accurate by ARMLS
Listing Information presented by local MLS brokerage: Ten-X, local REALTOR®- Arlene Richardson - (888)-952-6393
Ask me questions while you tour the home.