
Christine Andreasen
eXp Realty
(206) 594-5375
233 Total Sales
1 in North College Park
$430,000 Price

Estimated Value: $619,701
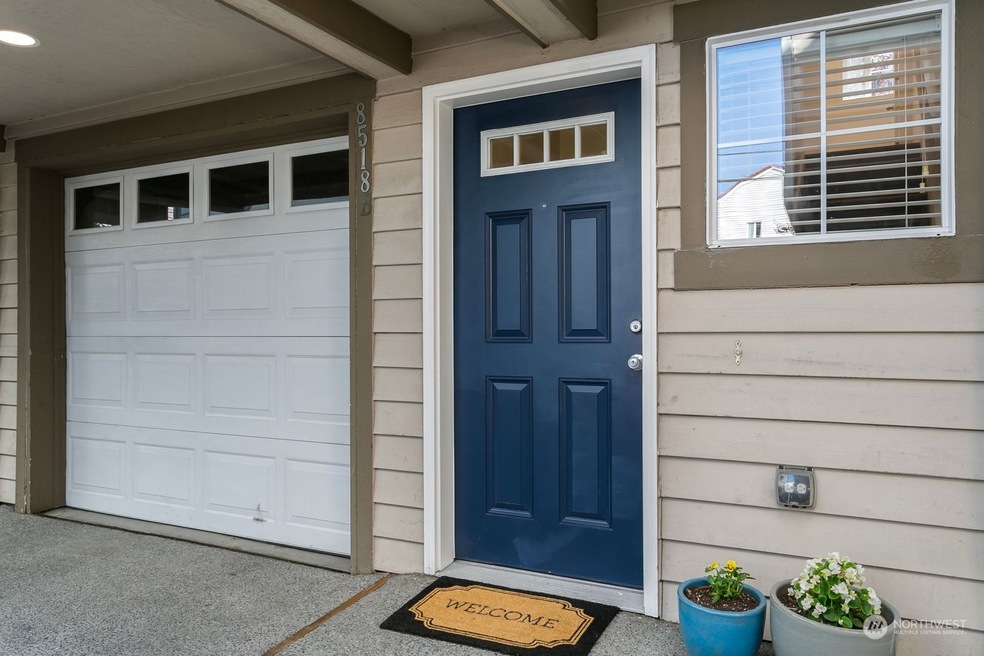
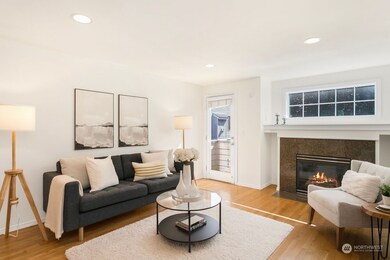
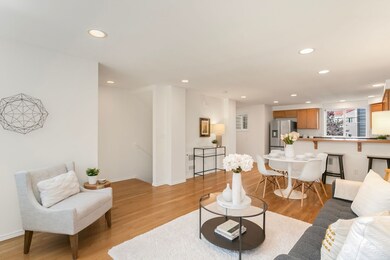
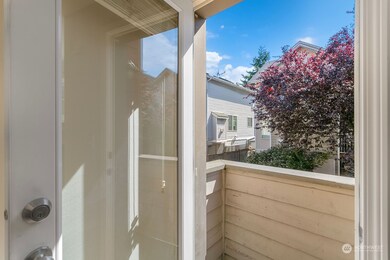
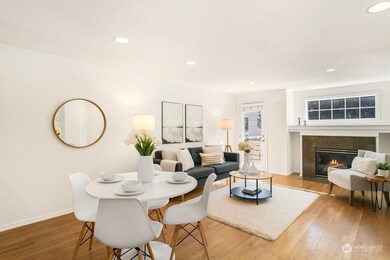
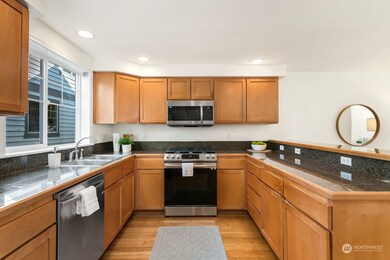
Updated townhouse in the desirable Green Lake Neighborhood. Home features a well-appointed floor plan, abundance of natural light & several updates throughout; including new kitchen appliances, carpet, paint & more! Main level kitchen is equipped w/ SS appliances & breakfast bar. Kitchen opens to a spacious living/dining room w/ gas fireplace & deck. Upper level features the primary bedroom w/ Ensuite, vaulted ceilings & walk-in closet. Second bedroom & laundry complete the upstairs. The 3rd bedroom is located on the entry level & has an attached 3/4 bathroom w/ access to a private outdoor patio, making the perfect setup for a guest bed, office, or flex space. Close to parks, restaurants, easy access to 99, I-5 & Northgate Station. No HOA!
Source: Northwest Multiple Listing Service (NWMLS)
MLS#: 2136651
We collect this data history from publicly available records. To have your information removed, we recommend requesting removal directly through your county’s website.
Christine Andreasen
eXp Realty
(206) 594-5375
233 Total Sales
1 in North College Park
$430,000 Price
Stephani Nelson
Windermere RE Greenwood
(206) 594-2961
54 Total Sales
2 in North College Park
$650K - $675K Price Range
Yusef Nadir
KW Greater Seattle
(206) 594-4144
48 Total Sales
1 in North College Park
$715,000 Price
TC Wu
WPI Real Estate Services, Inc.
(425) 250-9283
102 Total Sales
2 in North College Park
$525K - $740K Price Range
Vivian Peterson
Windermere R.E. Shoreline
(206) 312-6821
49 Total Sales
1 in North College Park
$640,000 Price
Jeanine Burke
Windermere R E Mount Baker
(425) 658-2063
83 Total Sales
1 in North College Park
$195,000 Price
We collect this data history from publicly available records. To have your information removed, we recommend requesting removal directly through your county’s website.
| Date | Buyer | Sale Price | Title Company |
|---|---|---|---|
| -- | Wfg National Title Company Of | ||
| $634,500 | Wfg National Title Company Of | ||
| $348,000 | Chicago Title |
We collect this data history from publicly available records. To have your information removed, we recommend requesting removal directly through your county’s website.
| Date | Status | Borrower | Loan Amount |
|---|---|---|---|
| Open | $507,600 | ||
| Previous Owner | $348,000 |
We collect this data history from publicly available records. To have your information removed, we recommend requesting removal directly through your county’s website.
| Date | Event | Price | List to Sale | Price per Sq Ft |
|---|---|---|---|---|
| 07/31/2023 07/31/23 | Sold | $634,500 | +0.8% | $481 / Sq Ft |
| 07/17/2023 07/17/23 | Pending | -- | -- | -- |
| 07/12/2023 07/12/23 | For Sale | $629,500 | -- | $477 / Sq Ft |
We collect this data history from publicly available records. To have your information removed, we recommend requesting removal directly through your county’s website.
| Year | Tax Paid | Tax Assessment Tax Assessment Total Assessment is a certain percentage of the fair market value that is determined by local assessors to be the total taxable value of land and additions on the property. | Land | Improvement |
|---|---|---|---|---|
| 2025 | $6,204 | $599,000 | $221,000 | $378,000 |
| 2024 | $5,753 | $598,000 | $215,000 | $383,000 |
| 2023 | $5,291 | $557,000 | $238,000 | $319,000 |
| 2022 | $5,184 | $591,000 | $213,000 | $378,000 |
| 2021 | $4,924 | $562,000 | $194,000 | $368,000 |
| 2020 | $4,944 | $506,000 | $177,000 | $329,000 |
| 2018 | $4,332 | $564,000 | $170,000 | $394,000 |
| 2017 | $3,547 | $435,000 | $121,000 | $314,000 |
| 2016 | $3,305 | $367,000 | $102,000 | $265,000 |
| 2015 | $2,938 | $334,000 | $93,000 | $241,000 |
| 2014 | -- | $294,000 | $84,000 | $210,000 |
| 2013 | -- | $268,000 | $80,000 | $188,000 |
Seller's Agent in 2023
Lisa Fuqua
Lake & Company
(206) 327-3472
2 in this area
20 Total Sales
Seller Co-Listing Agent in 2023
Justin Fuqua
Lake & Company
2 in this area
16 Total Sales
Buyer's Agent in 2023
Dan Wilcynski
Windermere Corporate
(206) 759-7752
14 in this area
325 Total Sales
Buyer Co-Listing Agent in 2023
Jordan Rabinowe
Windermere Corporate
(206) 579-9764
3 in this area
77 Total Sales
Source: Northwest Multiple Listing Service (NWMLS)
MLS Number: 2136651
APN: 099300-1963
Disclaimer: Certain information contained herein is derived from information provided by parties other than Homes.com. All information provided is deemed reliable, but is not guaranteed to be accurate and should be independently verified.
All data is obtained from various sources and may not have been verified by broker or MLS GRID. Supplied Open House Information is subject to change without notice. All information should be independently reviewed and verified for accuracy. Properties may or may not be listed by the office/agent presenting the information. Listing information is provided by the Northwest Multiple Listing Service (NWMLS). Property information is based on available data that may include MLS information, county records, and other sources. Listings marked with the 3 tree icon and provided by NWMLS. All properties are subject to prior sale or withdrawal. IDX information is provided exclusively for consumers’ personal noncommercial use, that it may not be used for any purpose other than to identify prospective properties consumers may be interested in purchasing, that the data is deemed reliable but is not guaranteed by MLS GRID. ©2026 NWMLS.
Based on information submitted to the MLS GRID
Listings courtesy of Northwest Multiple Listing Service (NWMLS) as distributed by MLS GRID
Ask me questions while you tour the home.