
Jeff Carson
Realty Executives
(913) 386-4205
81 Total Sales
1 in Lenexa
$659,500 Price


Estimated Value: $350,000 - $367,000
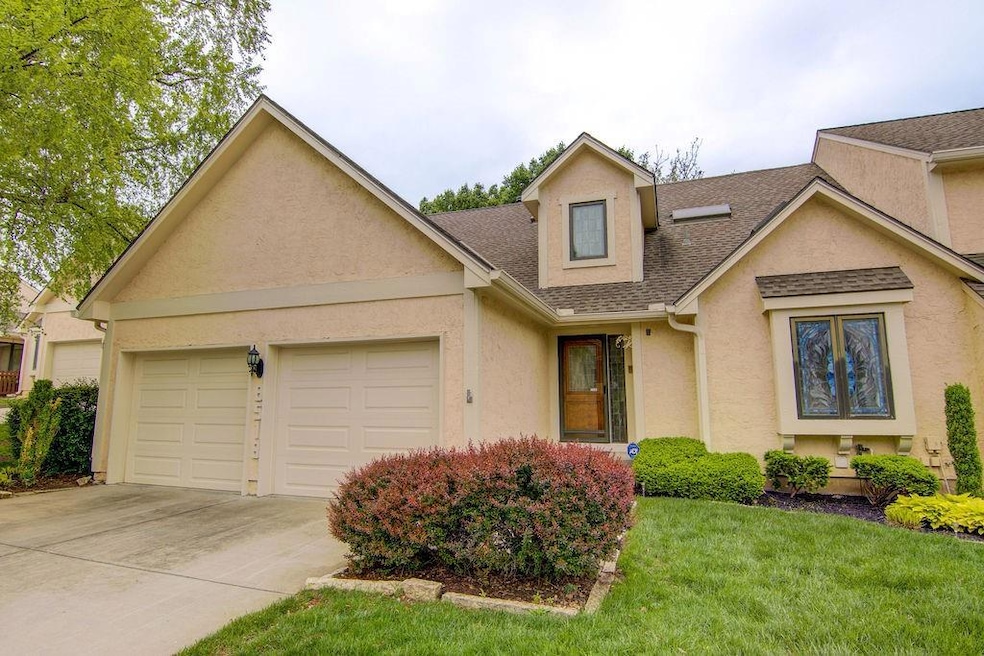
Come and see this meticulously maintained 1.5 story villa located in the desired Colchester Court subdivision with loads of daylight and open space. The main floor features soaring ceilings, beautiful wood panelling, a wet bar, half bath, new built in fireplace, kitchen, an expansive master and master bath with access to a beautiful sun room to sit and enjoy all of the seasons year round. Upstairs brings you two spacious spare bedrooms, full bath with a dual vanity, skylight and a loft area. Downstairs in your fully finished walk out basement you will find plenty of space, bar area, full bath and two separate storage rooms. Outside brings a new humungous wrap around deck, patio, fence and plenty of privacy. If that was not enough, this home also brings a newer furnace, ac, all appliances are staying including washer and dryer, in a cul de sac, close to all major highway access and community pool just steps away. This is one to see!
Last Agent to Sell the Property
ReeceNichols -Johnson County W Brokerage Phone: 913-558-7585 License #SP00235024 Listed on: 05/01/2025
We collect this data history from publicly available records. To have your information removed, we recommend requesting removal directly through your county’s website.
Jeff Carson
Realty Executives
(913) 386-4205
81 Total Sales
1 in Lenexa
$659,500 Price
Nick Gadwood
NextHome Gadwood Group
(913) 379-3063
183 Total Sales
8 in Lenexa
$214K - $700K Price Range
Pat Manza
Keller Williams Realty Partners Inc.
(913) 423-2807
49 Total Sales
2 in Lenexa
$445K - $530K Price Range
Denise Cunningham
Keller Williams Realty Partners Inc.
(913) 386-6724
157 Total Sales
5 in Lenexa
$290K - $790K Price Range
Karen Hill
BG & Associates LLC
(913) 704-4647
29 Total Sales
1 in Lenexa
$240,000 Price
Kelli Nelson
Realty ONE Group Esteem
(913) 444-6820
69 Total Sales
1 in Lenexa
$484,000 Price
We collect this data history from publicly available records. To have your information removed, we recommend requesting removal directly through your county’s website.
| Date | Buyer | Sale Price | Title Company |
|---|---|---|---|
| -- | Security 1St Title | ||
| -- | Security 1St Title Llc | ||
| -- | Continental Title | ||
| -- | All American Title Company |
We collect this data history from publicly available records. To have your information removed, we recommend requesting removal directly through your county’s website.
| Date | Status | Borrower | Loan Amount |
|---|---|---|---|
| Previous Owner | $90,100 |
We collect this data history from publicly available records. To have your information removed, we recommend requesting removal directly through your county’s website.
| Date | Event | Price | List to Sale | Price per Sq Ft | Prior Sale |
|---|---|---|---|---|---|
| 06/16/2025 06/16/25 | Sold | -- | -- | -- | |
| 05/01/2025 05/01/25 | Pending | -- | -- | -- | |
| 05/01/2025 05/01/25 | For Sale | $349,950 | +55.5% | $116 / Sq Ft | |
| 03/16/2015 03/16/15 | Sold | -- | -- | -- | View Prior Sale |
| 01/21/2015 01/21/15 | Pending | -- | -- | -- | |
| 11/30/2014 11/30/14 | For Sale | $225,000 | -- | $72 / Sq Ft |
We collect this data history from publicly available records. To have your information removed, we recommend requesting removal directly through your county’s website.
| Year | Tax Paid | Tax Assessment Tax Assessment Total Assessment is a certain percentage of the fair market value that is determined by local assessors to be the total taxable value of land and additions on the property. | Land | Improvement |
|---|---|---|---|---|
| 2025 | $4,145 | $38,042 | $5,635 | $32,407 |
| 2024 | $4,236 | $38,376 | $4,899 | $33,477 |
| 2023 | $4,090 | $36,317 | $4,899 | $31,418 |
| 2022 | $3,594 | $31,867 | $4,899 | $26,968 |
| 2021 | $3,562 | $29,923 | $4,899 | $25,024 |
| 2020 | $3,476 | $28,900 | $3,922 | $24,978 |
| 2019 | $3,396 | $28,222 | $3,922 | $24,300 |
| 2018 | $3,544 | $29,222 | $3,922 | $25,300 |
| 2017 | $3,557 | $28,440 | $3,565 | $24,875 |
| 2016 | $3,281 | $25,875 | $3,565 | $22,310 |
| 2015 | $2,930 | $23,230 | $3,565 | $19,665 |
| 2013 | -- | $20,482 | $3,565 | $16,917 |
LZ
Seller's Agent in 2025
Luke Zeller
ReeceNichols -Johnson County W
(913) 323-7222
44 Total Sales
Buyer's Agent in 2025
Jennifer Butler
Keller Williams Realty Partners Inc.
(913) 685-2326
126 Total Sales
MR
Seller's Agent in 2015
Mark Rao
BHG Kansas City Homes
AK
Buyer's Agent in 2015
Al Klawuhn
Keller Williams KC North
Source: Heartland MLS
MLS Number: 2546922
APN: IP64200006-070H2
Disclaimer: Certain information contained herein is derived from information provided by parties other than Homes.com. All information provided is deemed reliable, but is not guaranteed to be accurate and should be independently verified.
All data is obtained from various sources and may not have been verified by broker or MLS GRID. Supplied Open House Information is subject to change without notice. All information should be independently reviewed and verified for accuracy. Properties may or may not be listed by the office/agent presenting the information. Some IDX listings have been excluded from this website. Prices displayed on all Sold listings are the Last Known Listing Price and may not be the actual selling price.
Listings courtesy of Heartland MLS as distributed by MLS GRID.
Based on information submitted to the MLS GRID
Listing Information presented by local MLS brokerage: TEN-X, INC., local REALTOR®- Arlene Richardson - (888) 952-6393
Ask me questions while you tour the home.