
Monique Walker
RE/MAX Excalibur
(623) 439-8986
522 Total Sales
9 in North Mountain Village
$168K - $395K Price Range
Estimated Value: $333,337 - $380,000
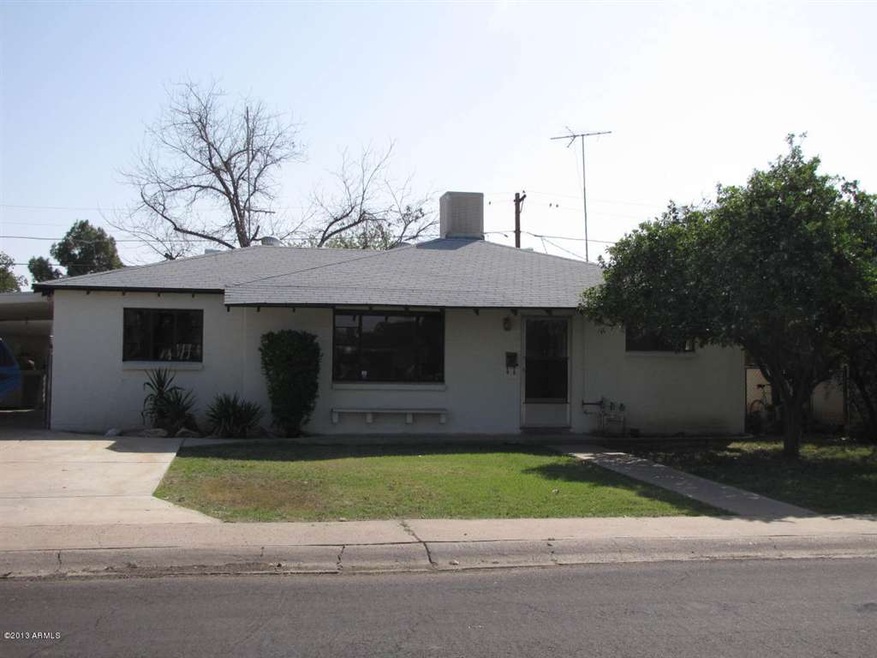
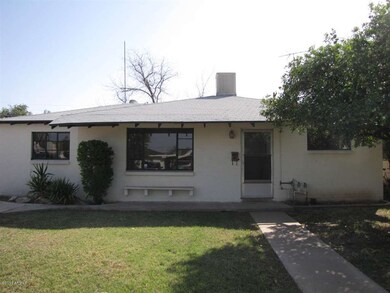
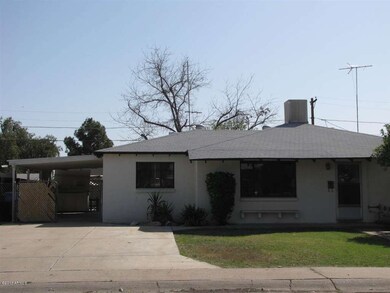
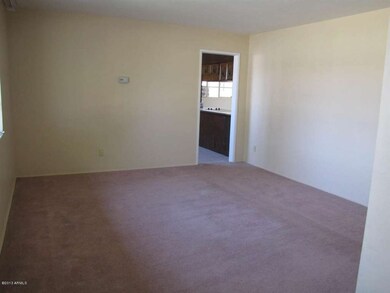
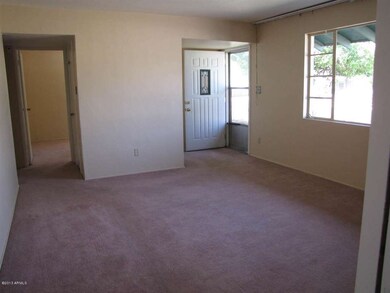
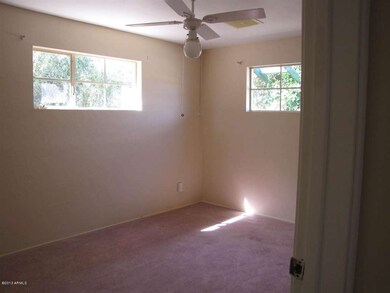
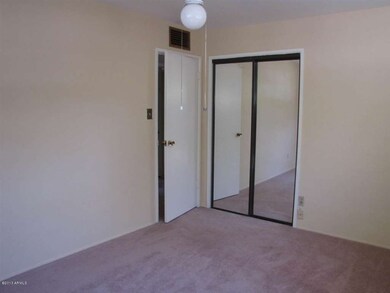
THIS IS A GREAT STARTER HOME WITH A LOT OF FLEXIBILITY TO PUT YOUR OWN TOUCH IN REMODELING AND MAKING IT YOUR HOME. NICE LOT WITH MATURE LANDSCAPING EXTRA LARGE FAMILY ROOM WITH FIRE PLACE. BUILT IN GAS GRILL IN BACK YARD FOR FAMILY COOK OUTS. COME SEE FOR YOURSELF.
Last Agent to Sell the Property
Sandi Walborn
Just Referrals Real Estate License #SA558099000 Listed on: 04/03/2013
We collect this data history from publicly available records. To have your information removed, we recommend requesting removal directly through your county’s website.
Monique Walker
RE/MAX Excalibur
(623) 439-8986
522 Total Sales
9 in North Mountain Village
$168K - $395K Price Range
Rachel Russo
HomeSmart
(623) 253-8603
70 Total Sales
1 in North Mountain Village
$270,000 Price
Temple Blackburn
Real Broker
(623) 552-2189
44 Total Sales
1 in North Mountain Village
$155,000 Price
Susan Nevel
A.Z. & Associates
(623) 323-1803
113 Total Sales
1 in North Mountain Village
$397,500 Price
LeeAnn McIntosh
Coldwell Banker Realty
(833) 658-2753
10 Total Sales
1 in North Mountain Village
$300,000 Price
Javier Cota
Play Realty
(623) 526-7202
51 Total Sales
4 in North Mountain Village
$306K - $377K Price Range
We collect this data history from publicly available records. To have your information removed, we recommend requesting removal directly through your county’s website.
| Date | Buyer | Sale Price | Title Company |
|---|---|---|---|
| $101,500 | First American Title Insuran |
We collect this data history from publicly available records. To have your information removed, we recommend requesting removal directly through your county’s website.
| Date | Status | Borrower | Loan Amount |
|---|---|---|---|
| Open | $93,950 | ||
| Closed | $94,627 | ||
| Closed | $9,000 |
We collect this data history from publicly available records. To have your information removed, we recommend requesting removal directly through your county’s website.
| Date | Event | Price | List to Sale | Price per Sq Ft |
|---|---|---|---|---|
| 08/30/2013 08/30/13 | Sold | $101,500 | 0.0% | $59 / Sq Ft |
| 07/28/2013 07/28/13 | Pending | -- | -- | -- |
| 06/23/2013 06/23/13 | Price Changed | $101,500 | -2.4% | $59 / Sq Ft |
| 05/10/2013 05/10/13 | Price Changed | $104,000 | -2.8% | $60 / Sq Ft |
| 04/02/2013 04/02/13 | For Sale | $107,000 | -- | $62 / Sq Ft |
We collect this data history from publicly available records. To have your information removed, we recommend requesting removal directly through your county’s website.
| Year | Tax Paid | Tax Assessment Tax Assessment Total Assessment is a certain percentage of the fair market value that is determined by local assessors to be the total taxable value of land and additions on the property. | Land | Improvement |
|---|---|---|---|---|
| 2025 | $744 | $6,679 | ||
| 2024 | $702 | $6,361 | ||
| 2023 | $702 | $23,720 | $4,740 | $18,980 |
| 2022 | $677 | $18,000 | $3,600 | $14,400 |
| 2021 | $694 | $16,230 | $3,240 | $12,990 |
| 2020 | $676 | $15,060 | $3,010 | $12,050 |
| 2019 | $663 | $12,870 | $2,570 | $10,300 |
| 2018 | $644 | $11,960 | $2,390 | $9,570 |
| 2017 | $643 | $9,460 | $1,890 | $7,570 |
| 2016 | $631 | $8,810 | $1,760 | $7,050 |
| 2015 | $585 | $7,420 | $1,480 | $5,940 |
S
Seller's Agent in 2013
Sandi Walborn
Revelation Real Estate
Buyer's Agent in 2013
Ali Al-Asady
HomeSmart
(623) 332-4116
1 in this area
77 Total Sales
Source: Arizona Regional Multiple Listing Service (ARMLS)
MLS Number: 4913897
APN: 150-03-084
Disclaimer: Certain information contained herein is derived from information provided by parties other than Homes.com. All information provided is deemed reliable, but is not guaranteed to be accurate and should be independently verified.
All information should be verified by the recipient and none is guaranteed as accurate by ARMLS
Listing Information presented by local MLS brokerage: Ten-X, local REALTOR®- Arlene Richardson - (888)-952-6393
Ask me questions while you tour the home.