
Seller's Agent in 2025
Brooke Rozell
Rozell Collective Realty
(931) 625-3433
210 Total Sales




Estimated Value: $243,000 - $290,287
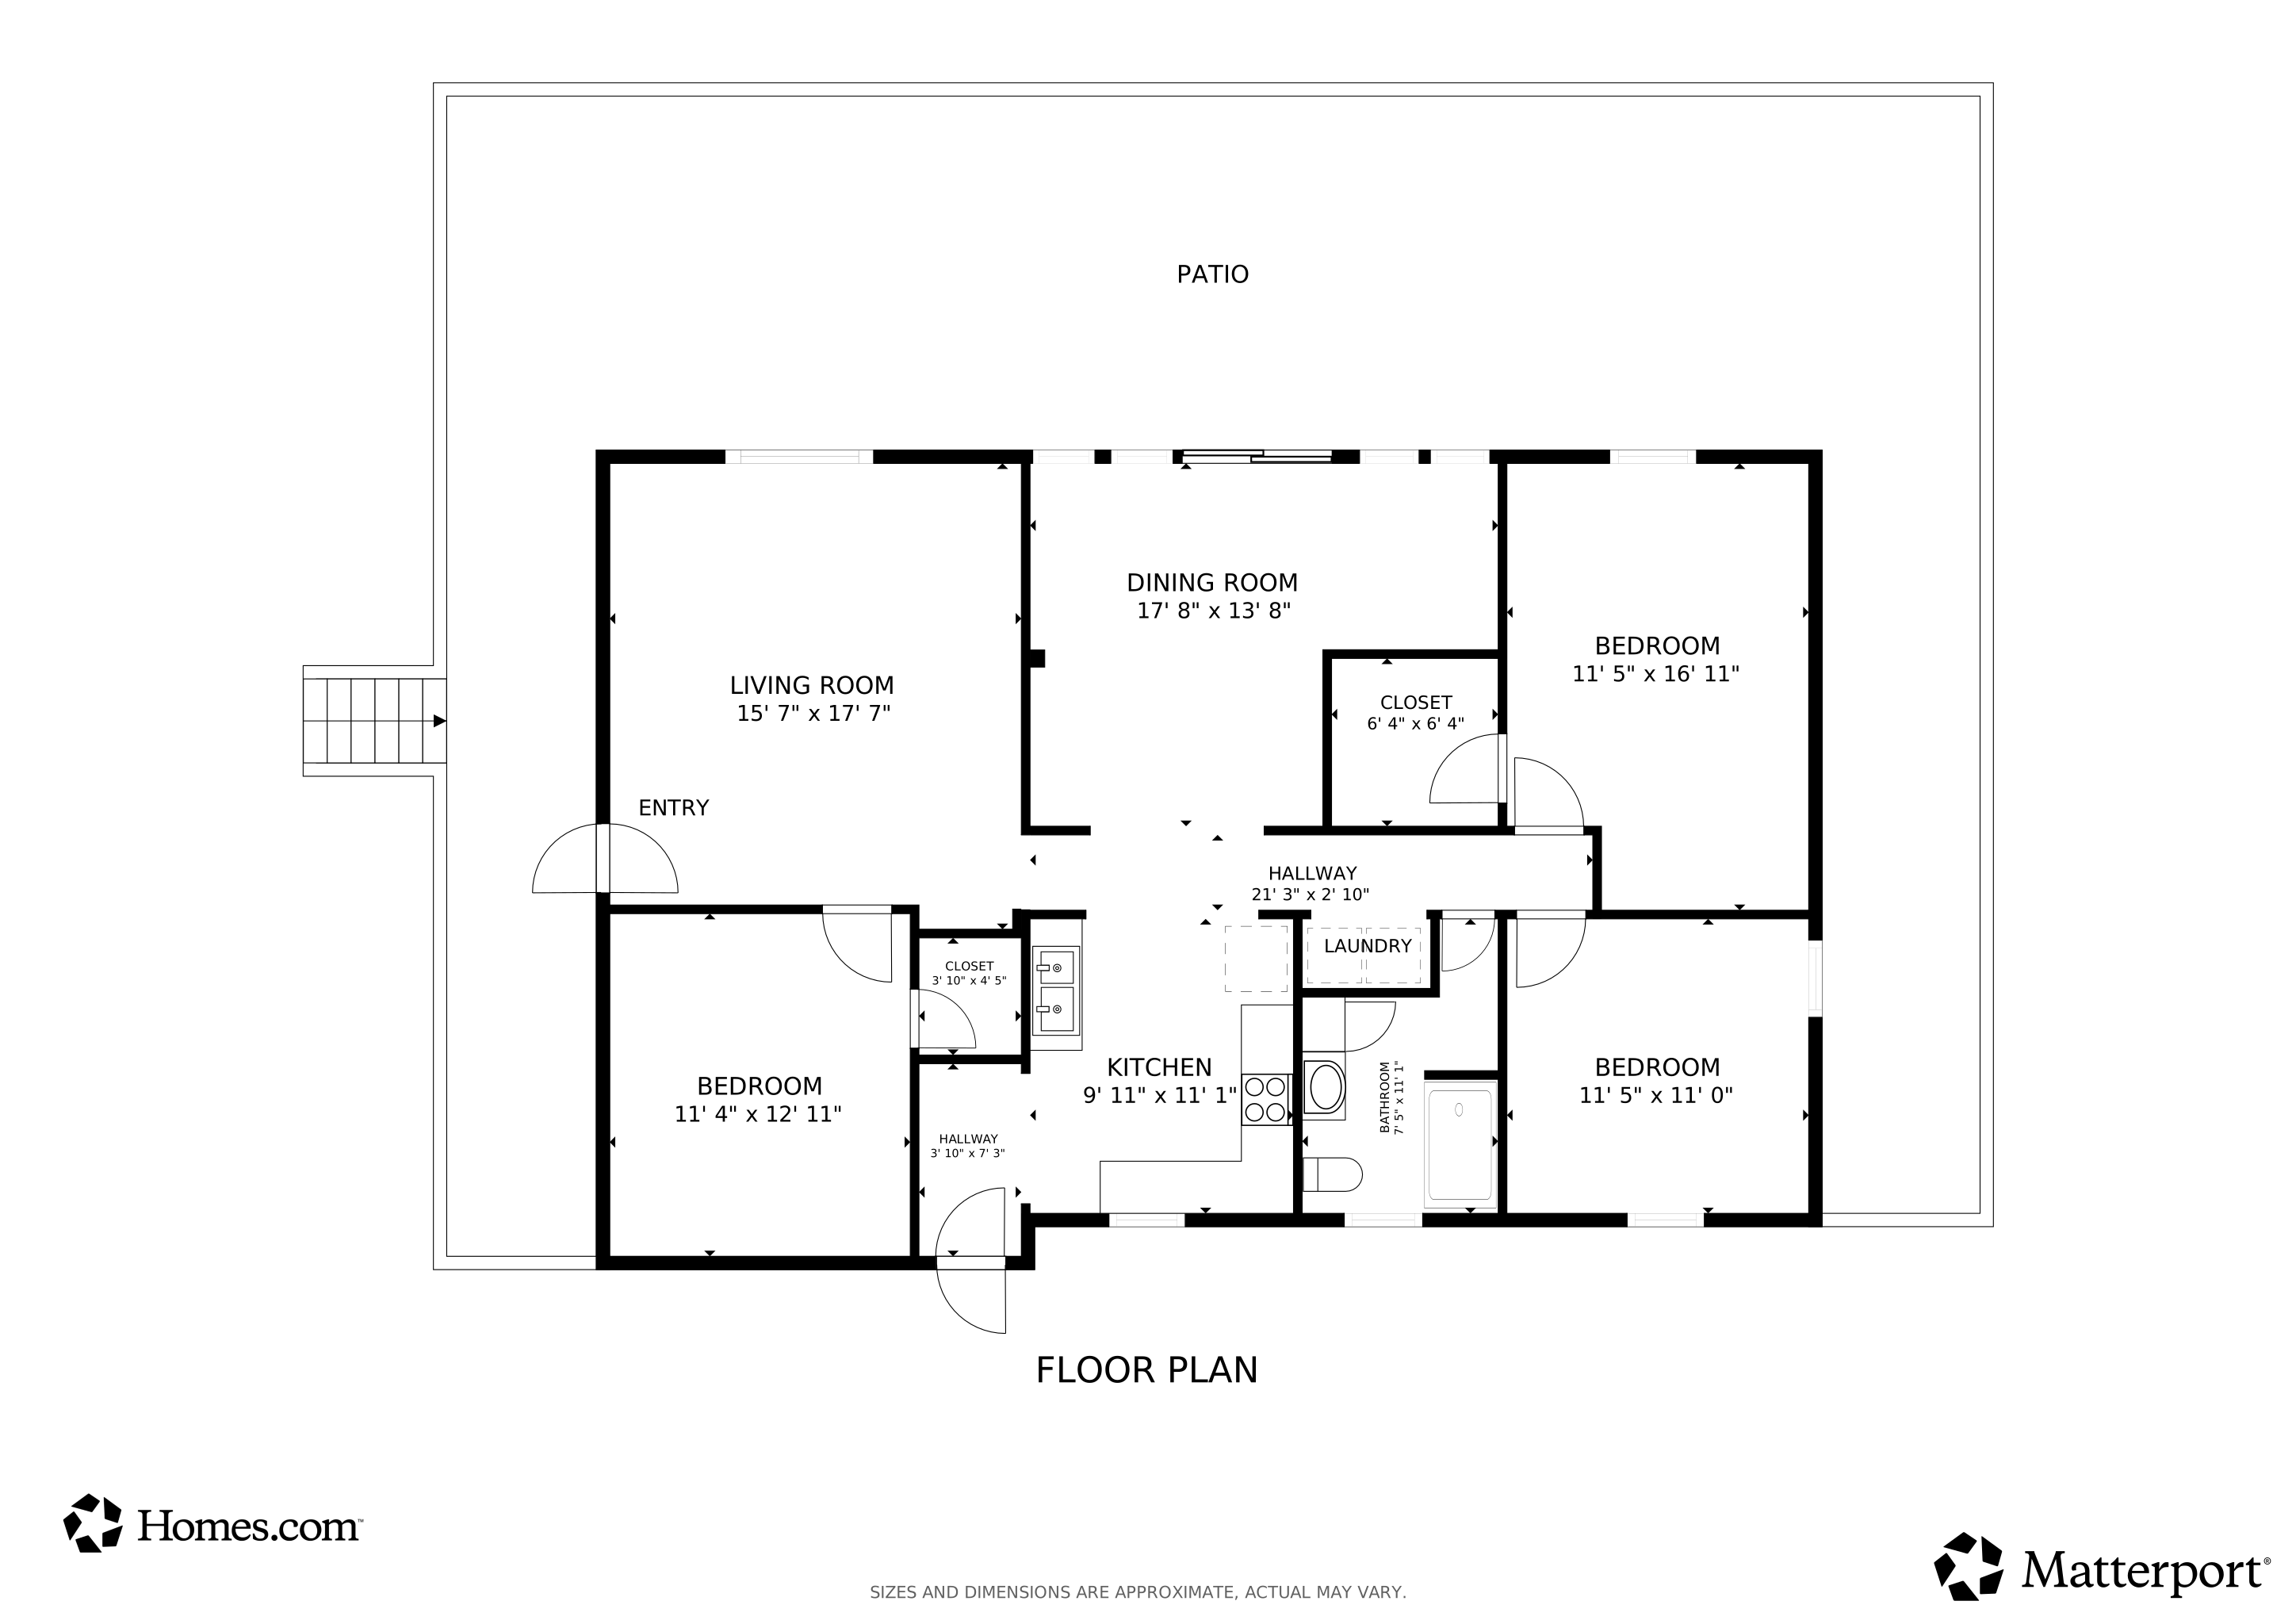
Hey there, lake lovers! This stunning home on Lake Logan sits on a large 3/4 acres lot and is just a quick hop from Huntsville ( 35 minutes), making it perfect for weekend getaways and relaxing evenings or permanent vacation. The property features multiple parking spaces , upper and lower deck, covered back patio with parking, and fiber internet. Picture yourself enjoying sunsets on the spacious deck, throwing a barbecue on the patio, or just chilling by the water. There is a private boat dock and there's even a storage shed for all your gear. Plus, it could come furnished with the exception of just a few pieces so you can move right in and start living the lake life on 42 ACRES OF LAKE! Added bonus, the property extends into the woods and flatten out which would provide ample room to put a detached garage.
Last Agent to Sell the Property
Rozell Collective Realty Brokerage Phone: 9316253433 License #349749 Listed on: 03/12/2025
We collect this data history from publicly available records. To have your information removed, we recommend requesting removal directly through your county’s website.
We collect this data history from publicly available records. To have your information removed, we recommend requesting removal directly through your county’s website.
| Date | Buyer | Sale Price | Title Company |
|---|---|---|---|
| $272,000 | Tennessee Title | ||
| Hippler Kevin M | -- | None Available | |
| Hippler Kevin M | $120,000 | -- | |
| Anderson Wanda | -- | -- | |
| Anderson Wanda | $32,000 | -- | |
| Boorsma Dale A | $15,000 | -- | |
| Allen Kenneth D | -- | -- | |
| -- | $7,600 | -- |
We collect this data history from publicly available records. To have your information removed, we recommend requesting removal directly through your county’s website.
| Date | Status | Borrower | Loan Amount |
|---|---|---|---|
| Open | $217,600 |
We collect this data history from publicly available records. To have your information removed, we recommend requesting removal directly through your county’s website.
| Date | Event | Price | List to Sale | Price per Sq Ft |
|---|---|---|---|---|
| 12/04/2025 12/04/25 | Sold | $272,000 | -9.3% | $195 / Sq Ft |
| 10/06/2025 10/06/25 | For Sale | $299,900 | 0.0% | $215 / Sq Ft |
| 10/06/2025 10/06/25 | Pending | -- | -- | -- |
| 09/04/2025 09/04/25 | Price Changed | $299,900 | -2.3% | $215 / Sq Ft |
| 08/15/2025 08/15/25 | Price Changed | $307,000 | -3.5% | $220 / Sq Ft |
| 07/11/2025 07/11/25 | Price Changed | $318,000 | -2.1% | $228 / Sq Ft |
| 06/19/2025 06/19/25 | Price Changed | $324,900 | 0.0% | $233 / Sq Ft |
| 06/16/2025 06/16/25 | Price Changed | $325,000 | -1.5% | $233 / Sq Ft |
| 03/12/2025 03/12/25 | For Sale | $330,000 | -- | $236 / Sq Ft |
We collect this data history from publicly available records. To have your information removed, we recommend requesting removal directly through your county’s website.
| Year | Tax Paid | Tax Assessment Tax Assessment Total Assessment is a certain percentage of the fair market value that is determined by local assessors to be the total taxable value of land and additions on the property. | Land | Improvement |
|---|---|---|---|---|
| 2025 | $1,545 | $67,025 | $30,000 | $37,025 |
| 2024 | $1,545 | $65,500 | $30,000 | $35,500 |
| 2023 | $1,301 | $65,500 | $30,000 | $35,500 |
| 2022 | $1,301 | $65,500 | $30,000 | $35,500 |
| 2021 | $776 | $27,475 | $6,500 | $20,975 |
| 2020 | $776 | $27,475 | $6,500 | $20,975 |
| 2019 | $776 | $27,475 | $6,500 | $20,975 |
| 2018 | $776 | $27,475 | $6,500 | $20,975 |
| 2017 | $776 | $27,475 | $6,500 | $20,975 |
| 2016 | $787 | $26,475 | $6,500 | $19,975 |
| 2015 | $495 | $17,850 | $6,500 | $11,350 |
| 2014 | $494 | $17,841 | $0 | $0 |
Seller's Agent in 2025
Brooke Rozell
Rozell Collective Realty
(931) 625-3433
210 Total Sales
Buyer's Agent in 2025
Gabriela Fletcher
Benchmark Realty, LLC
(615) 915-7121
323 Total Sales
Source: Realtracs
MLS Number: RTC2803350
APN: 158F-A-020.00
Disclaimer: Certain information contained herein is derived from information provided by parties other than Homes.com. All information provided is deemed reliable, but is not guaranteed to be accurate and should be independently verified.
All data is obtained from various sources and may not have been verified by broker or MLS GRID. Supplied Open House Information is subject to change without notice. All information should be independently reviewed and verified for accuracy. Properties may or may not be listed by the office/agent presenting the information. Some IDX listings have been excluded from this website.
Listings courtesy of Realtracs as distributed by MLS GRID.
Listing Information presented by local MLS brokerage: Ten-X, LLC dba Homes.com, local broker - Arlene Richardson - 888-952-6393 - 17600 Laguna Canyon Rd, Irvine, CA 92618.
Based on information submitted to the MLS GRID
Ask me questions while you tour the home.