
Christopher Kelly
EXP Realty LLC
(913) 359-3666
258 Total Sales
1 in Park Farms
$190,000 Price
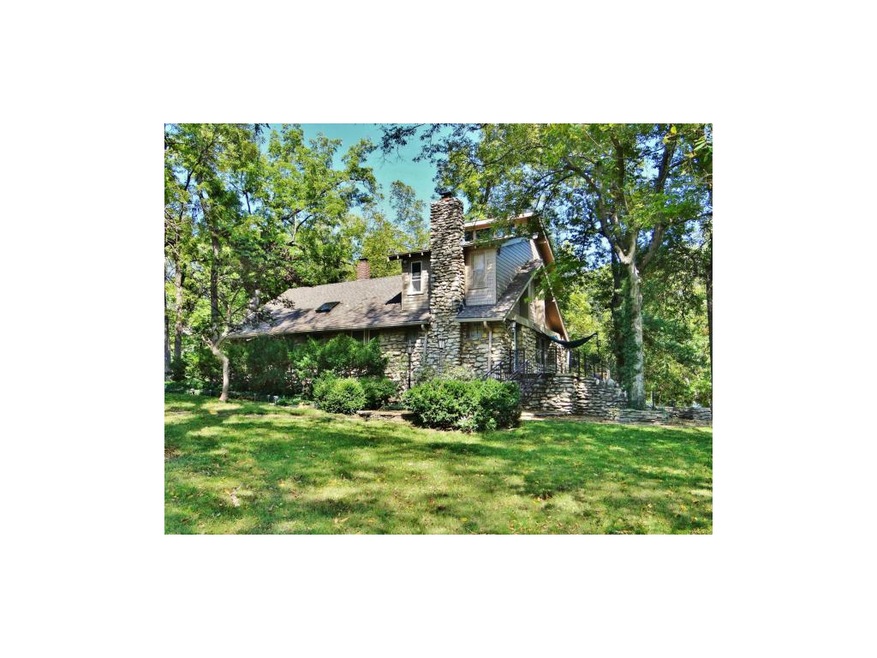
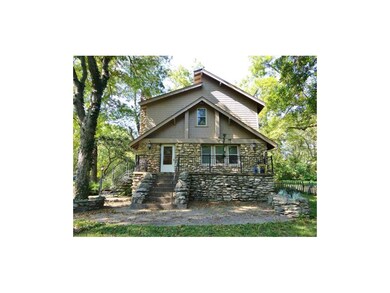
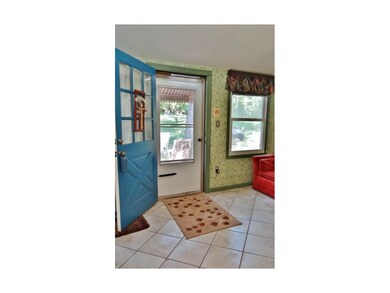
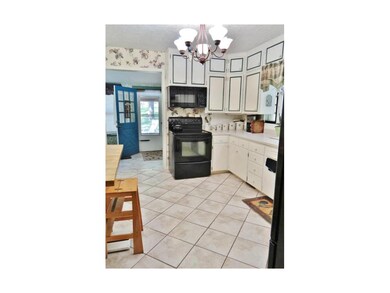
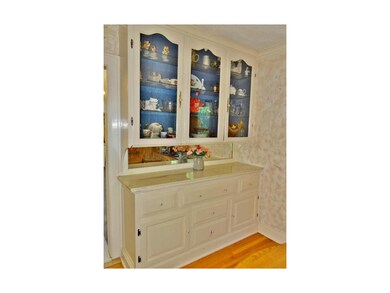
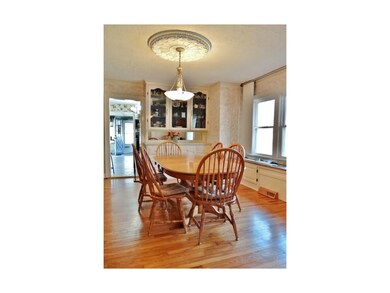
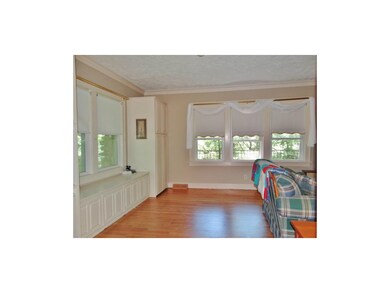
PRICE REDUCTION! Unique and one of a Kind 1920's Stone exterior Home sits on 3.5 breathtaking acres. Enjoy this lovely home that features an enclosed porch with ceramic tile, solid surface counters lots of cabinets,large dining area with hardwood floors & gorgeous built in hutch with plenty of room for special china or glassware. The Great room has the original stone fireplace that still works and built in computer shelves.There are 2 bedrooms on the main level with a remodeled bath & 2 bedrooms up stairs, a huge master suite w/bath, skylights& cedar closet. The outdoor space is fantastic w/creeks,tree house,walking trails,4 car stone garage w/1500 sq ft of space above garage & all backs up to Cave Springs Park. This stone structure also keeps cool air in and humidity out, helping save money on utilities!
Last Agent to Sell the Property
Cynda Sells Realty Group L L C License #1999090098 Listed on: 09/24/2014
Christopher Kelly
EXP Realty LLC
(913) 359-3666
258 Total Sales
1 in Park Farms
$190,000 Price
Teressa Quigley
The Real Estate Store LLC
(913) 386-4486
153 Total Sales
4 in Park Farms
$555K - $985K Price Range
Sandy Lobdell
ReeceNichols - Lees Summit
(816) 680-4912
29 Total Sales
1 in Park Farms
$265,000 Price
Pat Manza
Keller Williams Realty Partners Inc.
(913) 423-2807
49 Total Sales
1 in Park Farms
$158,500 Price
Denise Cunningham
Keller Williams Realty Partners Inc.
(913) 386-6724
157 Total Sales
1 in Park Farms
$192,900 Price
Kelli Nelson
Realty ONE Group Esteem
(913) 444-6820
68 Total Sales
1 in Park Farms
$165,000 Price
We collect this data history from publicly available records. To have your information removed, we recommend requesting removal directly through your county’s website.
| Date | Event | Price | List to Sale | Price per Sq Ft |
|---|---|---|---|---|
| 07/28/2015 07/28/15 | Sold | -- | -- | -- |
| 06/21/2015 06/21/15 | Pending | -- | -- | -- |
| 09/25/2014 09/25/14 | For Sale | $265,000 | -- | $104 / Sq Ft |
We collect this data history from publicly available records. To have your information removed, we recommend requesting removal directly through your county’s website.
| Year | Tax Paid | Tax Assessment Tax Assessment Total Assessment is a certain percentage of the fair market value that is determined by local assessors to be the total taxable value of land and additions on the property. | Land | Improvement |
|---|---|---|---|---|
| 2024 | $511 | $5,641 | $5,641 | |
| 2023 | $507 | $5,641 | $5,641 | $0 |
| 2022 | $338 | $3,610 | $3,610 | $0 |
| 2021 | $338 | $3,610 | $3,610 | $0 |
| 2020 | $330 | $3,487 | $3,487 | $0 |
| 2019 | $324 | $3,487 | $3,487 | $0 |
| 2018 | $93 | $1,004 | $1,004 | $0 |
| 2017 | $90 | $1,004 | $1,004 | $0 |
| 2016 | $90 | $979 | $979 | $0 |
| 2014 | $88 | $950 | $950 | $0 |
Seller's Agent in 2015
Cynda Rader
Cynda Sells Realty Group L L C
(816) 365-9807
104 Total Sales
Buyer's Agent in 2015
Joe Ruhlman
Ruhlman Realty, LLC
(816) 875-0074
Source: Heartland MLS
MLS Number: 1906391
APN: 45-440-02-77
Disclaimer: Certain information contained herein is derived from information provided by parties other than Homes.com. All information provided is deemed reliable, but is not guaranteed to be accurate and should be independently verified.
All data is obtained from various sources and may not have been verified by broker or MLS GRID. Supplied Open House Information is subject to change without notice. All information should be independently reviewed and verified for accuracy. Properties may or may not be listed by the office/agent presenting the information. Some IDX listings have been excluded from this website. Prices displayed on all Sold listings are the Last Known Listing Price and may not be the actual selling price.
Listings courtesy of Heartland MLS as distributed by MLS GRID.
Based on information submitted to the MLS GRID
Listing Information presented by local MLS brokerage: TEN-X, INC., local REALTOR®- Arlene Richardson - (888) 952-6393
Ask me questions while you tour the home.