NOT LISTED FOR SALE

8520 W Cambridge Ave Phoenix, AZ 85037

Phoenix Area

Estimated Value: $348,517 - $362,000

3 Beds
2 Baths
1,251 Sq Ft
$283/Sq Ft Est. Value

Sale Details

Date Sold: November 9, 2023

Last sale price $365,000 $292 Per Sq Ft

Est. 3% decrease in value since last sale

Current estimated payment $1,982 / mo

18 Days on Market

Highlights

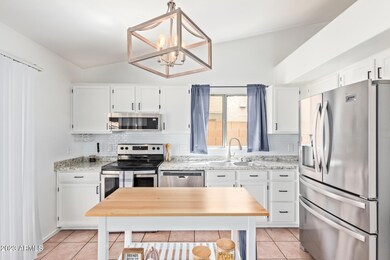

  • Vaulted Ceiling
  • Eat-In Kitchen
  • Heating Available
  • No HOA
  • Grass Covered Lot
  • 1-Story Property

About This Home

As of November 2023

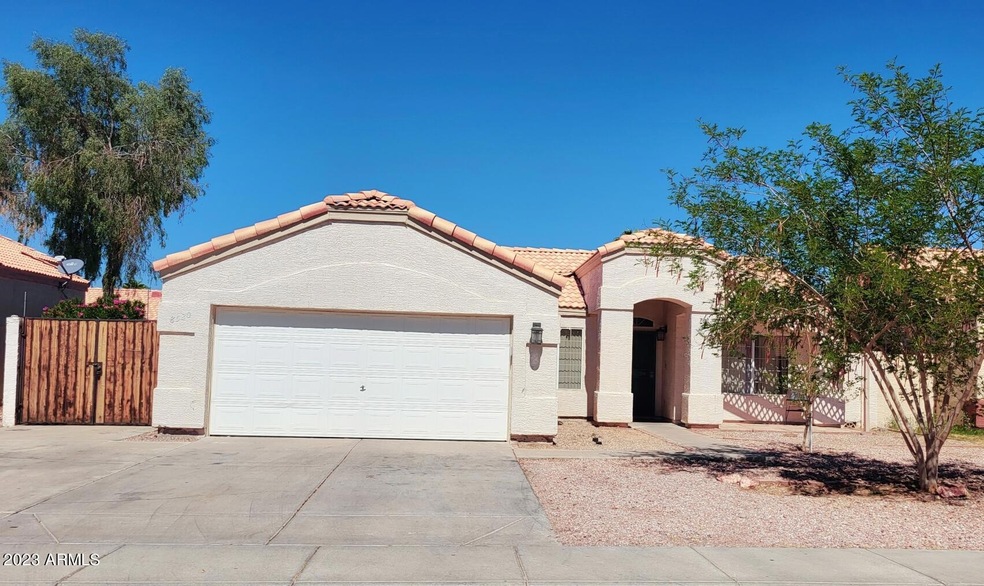
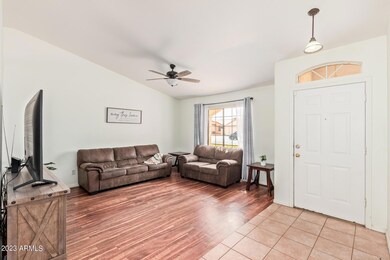
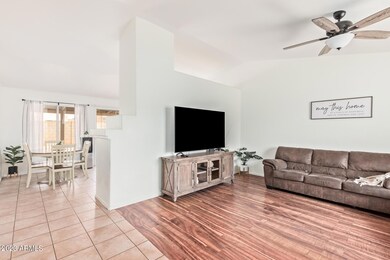
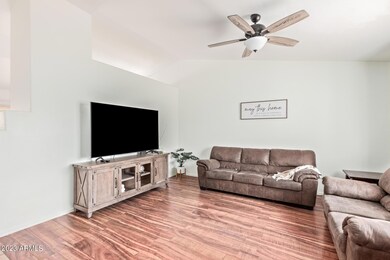
Back on Market!! Buyer could not perform. This is a lovely home had 3 bedrooms, 2 bath, with No HOA. Conveniently located close to Loop 101 and I10 and close to shopping, schools and restaurants. New AC installed in 2022! that's a biggie! The vaulted ceiling gives this home a nice open feel. It has a 2 car garage, RV gate and ample driveway space for additional parking as well as on RV gate to bring in your toys and a shed for storage. You'll find that the back yard is spacious and has a large covered patio, great for entertainment. With winter just around the corner, the fire pit invites you to take a moment to be in the moment and enjoy some quality time. Your home awaits you.

Last Agent to Sell the Property

Aida Ayala

My Home Group Real Estate License #SA656084000 Listed on: 09/22/2023

My Home Group Real Estate

Last Buyer's Agent

Oscar Colato

RE/MAX Fine Properties License #SA577816000

RE/MAX Fine Properties
Create a Home Valuation Report for This Property
The Home Valuation Report is an in-depth analysis detailing your home's value as well as a comparison with similar homes in the area

Home Details

Home Type

  • Single Family

Est. Annual Taxes

  • $1,099

Year Built

  • Built in 1994

Lot Details

  • 6,003 Sq Ft Lot
  • Block Wall Fence
  • Grass Covered Lot

Parking

  • 3 Open Parking Spaces
  • 2 Car Garage

Home Design

  • Wood Frame Construction
  • Tile Roof
  • Stucco

Interior Spaces

  • 1,251 Sq Ft Home
  • 1-Story Property
  • Vaulted Ceiling
  • Washer and Dryer Hookup

Kitchen

  • Eat-In Kitchen
  • Electric Cooktop
  • Built-In Microwave

Bedrooms and Bathrooms

  • 3 Bedrooms
  • 2 Bathrooms

Schools

  • Desert Horizon Elementary School
  • Trevor Browne High School

Utilities

  • Cooling Available
  • Heating Available

Community Details

  • No Home Owners Association
  • Association fees include no fees
  • Amberlea Unit 1 Phase 1 Subdivision

Listing and Financial Details

  • Tax Lot 135
  • Assessor Parcel Number 102-87-360

Home Details

Home Type

Single Family

Est. Annual Taxes

$1,099

Year Built

Built in 1994

Lot Details

6,003 Sq Ft Lot

Parking

2

Listing Details

  • Legal Info Range: 1E
  • Property Type: Residential
  • Ownership: Fee Simple
  • Association Fees Land Lease Fee: N
  • Basement: N
  • Parking Spaces Slab Parking Spaces: 3.0
  • Parking Spaces Total Covered Spaces: 2.0
  • Separate Den Office Sep Den Office: N
  • Year Built: 1994
  • Tax Year: 2022
  • Property Sub Type: Single Family Residence
  • Horses: No
  • Lot Size Acres: 0.14
  • Subdivision Name: AMBERLEA UNIT 1 PHASE 1
  • Property Attached Yn: No
  • General Property Description:PriceSqFt: 291.76
  • Water Source City Water: Yes
  • Kitchen Features:Electric Cooktop: Yes
  • Special Features: None

Interior Features

  • Basement YN: No
  • Spa Features: None
  • Appliances: Electric Cooktop
  • Total Bedrooms: 3
  • Fireplace: No
  • Interior Amenities: Eat-in Kitchen, Vaulted Ceiling(s), 3/4 Bath Master Bdrm
  • Living Area: 1251.0
  • Stories: 1
  • Kitchen Features:RangeOven Elec: Yes
  • Kitchen Features:Built-in Microwave: Yes

Exterior Features

  • Fencing: Block
  • Lot Features: Gravel/Stone Front, Grass Back
  • Pool Features: None
  • Pool Private: No
  • Disclosures: Seller Discl Avail
  • Construction Type: Stucco, Wood Frame, Painted
  • Roof: Tile
  • Construction:Frame - Wood: Yes
  • General Property Description:Community Pool YN2: No
  • General Property Description:Private Pool YN2: No

Garage/Parking

  • Total Covered Spaces: 2.0
  • Garage Spaces: 2.0
  • Open Parking Spaces: 3.0

Utilities

  • Cooling: Other
  • Heating: Electric
  • Laundry Features: Wshr/Dry HookUp Only
  • Cooling Y N: Yes
  • Heating Yn: Yes
  • Water Source: City Water
  • Heating:Electric: Yes
  • Main Cooling Other: Yes

Condo/Co-op/Association

  • Association: No

Association/Amenities

  • Association Fees:HOA YN2: N
  • Association Fees:PAD Fee YN2: N
  • Association Fee Incl:No Fees: Yes

Fee Information

  • Association Fee Includes: No Fees

Schools

  • Elementary School: Desert Horizon Elementary School
  • High School: Trevor Browne High School
  • Junior High Dist: Tolleson Union High School District

Lot Info

  • Land Lease: No
  • Lot Size Sq Ft: 6003.0
  • Parcel #: 102-87-360

Building Info

  • Builder Name: Unkown

Tax Info

  • Tax Annual Amount: 1099.0
  • Tax Book Number: 102.00
  • Tax Lot: 135
  • Tax Map Number: 87.00

Ownership History

We collect this data history from publicly available records. To have your information removed, we recommend requesting removal directly through your county’s website.

Date Name Owned For Owner Type

Purchase Details

Listed on
Sep 22, 2023
Closed on
Nov 14, 2023
Sold by
Soto Viviana J and Parada Miguel
Bought by
Seller's Agent
Aida Ayala
My Home Group Real Estate
Buyer's Agent
Oscar Colato
RE/MAX Fine Properties
List Price
$357,000
Sold Price
$365,000
Premium/Discount to List
$8,000
2.24%
Views
24
Current Estimated Value
$353,629

Home Financials for this Owner

Home Financials are based on the most recent Mortgage that was taken out on this home.
Estimated Appreciation
-$11,371
Avg. Annual Appreciation
-1.13%
Original Mortgage
$358,388
Outstanding Balance
$348,196
Interest Rate
6.87%
Mortgage Type
FHA
Estimated Equity
$5,433

Purchase Details

Listed on
Nov 28, 2021
Closed on
Jan 26, 2022
Sold by
Guadalupe Munoz Maria
Bought by
Soto Viviana Juarez and Parada Miguel
Seller's Agent
Jorge Luque
West USA Realty
Buyer's Agent
Aida Ayala
My Home Group Real Estate
List Price
$345,000
Sold Price
$350,000
Premium/Discount to List
$5,000
1.45%

Home Financials for this Owner

Home Financials are based on the most recent Mortgage that was taken out on this home.
Avg. Annual Appreciation
2.40%
Original Mortgage
$332,500
Interest Rate
3.22%
Mortgage Type
New Conventional

Purchase Details

Listed on
Mar 8, 2021
Closed on
Mar 19, 2021
Sold by
Munoz Carlo Andre Reveles
Bought by
Munoz Maria Guadalupe
Seller's Agent
Jorge Luque
West USA Realty
Buyer's Agent
Jorge Luque
West USA Realty
List Price
$270,000
Sold Price
$270,000

Home Financials for this Owner

Home Financials are based on the most recent Mortgage that was taken out on this home.
Avg. Annual Appreciation
37.77%
Original Mortgage
$261,250
Interest Rate
2.9%
Mortgage Type
New Conventional

Purchase Details

Listed on
Jan 4, 2012
Closed on
Jan 13, 2012
Sold by
Federal National Mortgage Association
Bought by
Munoz Carlo Andre Reveles
Seller's Agent
Bret Bowdish
Arizona Executives
Buyer's Agent
Kelly Miller
HomeSmart
List Price
$67,900
Sold Price
$67,500
Premium/Discount to List
-$400
-0.59%

Home Financials for this Owner

Home Financials are based on the most recent Mortgage that was taken out on this home.
Avg. Annual Appreciation
16.32%
Original Mortgage
$65,788
Interest Rate
4.75%
Mortgage Type
FHA

Purchase Details

Listed on
Jan 4, 2012
Closed on
Dec 21, 2011
Sold by
Summers Evonne
Bought by
Federal National Mortgage Association
Seller's Agent
Bret Bowdish
Arizona Executives
Buyer's Agent
Kelly Miller
HomeSmart
List Price
$67,900
Sold Price
$67,500
Premium/Discount to List
-$400
-0.59%

Home Financials for this Owner

Home Financials are based on the most recent Mortgage that was taken out on this home.
Original Mortgage
$65,788
Interest Rate
4.75%
Mortgage Type
FHA

Purchase Details

Closed on
Apr 12, 2007
Sold by
Summers Evonne and Milsap Evonne Summers
Bought by
Summers Evonne

Home Financials for this Owner

Home Financials are based on the most recent Mortgage that was taken out on this home.
Original Mortgage
$26,950
Interest Rate
6.12%
Mortgage Type
Credit Line Revolving

Purchase Details

Closed on
Apr 22, 2005
Sold by
Milsap Andrew N
Bought by
Milsap Evonne Summers

Home Financials for this Owner

Home Financials are based on the most recent Mortgage that was taken out on this home.
Original Mortgage
$143,500
Interest Rate
7%
Mortgage Type
New Conventional

Purchase Details

Closed on
Oct 15, 2001
Sold by
Miller Cara Lee
Bought by
Milsap Evonne Summers and Mathews Tommie

Home Financials for this Owner

Home Financials are based on the most recent Mortgage that was taken out on this home.
Original Mortgage
$106,944
Interest Rate
6.88%
Mortgage Type
FHA

Purchase Details

Closed on
Aug 29, 1994
Sold by
The Forecast Group L P
Bought by
Forecast Residential Sales Of Arizona Lt
Source: Public Records

Purchase History

We collect this data history from publicly available records. To have your information removed, we recommend requesting removal directly through your county’s website.

Date Buyer Sale Price Title Company
$365,000 Title Alliance Professionals
Soto Viviana Juarez $350,000 Security Title
Munoz Maria Guadalupe $270,000 Security Title Agency
Munoz Carlo Andre Reveles $67,500 Security Title Agency
Federal National Mortgage Association $199,620 Accommodation
Summers Evonne -- Transnation Title Ins Co
Milsap Evonne Summers -- Grand Canyon Title Agency In
Milsap Evonne Summers $107,900 Fidelity National Title
Forecast Residential Sales Of Arizona Lt -- Lawyers Title
Miller Cara Lee $76,145 Lawyers Title
Source: Public Records

Mortgage History

We collect this data history from publicly available records. To have your information removed, we recommend requesting removal directly through your county’s website.

Date Status Borrower Loan Amount
Open $358,388
Previous Owner Soto Viviana Juarez $332,500
Previous Owner Munoz Maria Guadalupe $261,250
Previous Owner Munoz Carlo Andre Reveles $123,750
Previous Owner Munoz Carlo Andre Reveles $65,788
Previous Owner Millsap Andy $24,098
Previous Owner Summers Evonne $26,950
Previous Owner Summers Evonne $180,000
Previous Owner Summers Evonne $175,831
Previous Owner Milsap Evonne Summers $143,500
Previous Owner Summers Evonne $15,000
Previous Owner Milsap Evonne Summers $106,944
Source: Public Records

Property History

We collect this data history from publicly available records. To have your information removed, we recommend requesting removal directly through your county’s website.

Date Event Price List to Sale Price per Sq Ft Prior Sale
11/09/2023 11/09/23 Sold $365,000 +2.2% $292 / Sq Ft
10/11/2023 10/11/23 Pending -- -- --
09/22/2023 09/22/23 For Sale $357,000 +2.0% $285 / Sq Ft
01/31/2022 01/31/22 Sold $350,000 +1.4% $280 / Sq Ft View Prior Sale
01/06/2022 01/06/22 Pending -- -- --
01/04/2022 01/04/22 For Sale $345,000 0.0% $276 / Sq Ft
12/21/2021 12/21/21 Pending -- -- --
11/28/2021 11/28/21 For Sale $345,000 +27.8% $276 / Sq Ft
04/09/2021 04/09/21 Sold $270,000 0.0% $216 / Sq Ft View Prior Sale
03/08/2021 03/08/21 Pending -- -- --
03/08/2021 03/08/21 For Sale $270,000 -- $216 / Sq Ft
Source: Arizona Regional Multiple Listing Service (ARMLS)

Tax History

We collect this data history from publicly available records. To have your information removed, we recommend requesting removal directly through your county’s website.

Year Tax Paid Tax Assessment Tax Assessment Total Assessment is a certain percentage of the fair market value that is determined by local assessors to be the total taxable value of land and additions on the property. Land Improvement
2025 $1,265 $8,654
2024 $1,145 $8,242
2023 $1,145 $23,380 $4,670 $18,710
2022 $1,099 $17,710 $3,540 $14,170
2021 $1,056 $16,010 $3,200 $12,810
2020 $1,025 $14,670 $2,930 $11,740
2019 $1,017 $12,960 $2,590 $10,370
2018 $954 $12,080 $2,410 $9,670
2017 $890 $9,850 $1,970 $7,880
2016 $815 $9,130 $1,820 $7,310
2015 $793 $8,080 $1,610 $6,470
Source: Public Records

Agents Affiliated with this Home

  • Section Image
  • Section Image
  • Section Image
  • Section Image
  • Section Image
  • Section Image
See All Agents

Map

Source: Arizona Regional Multiple Listing Service (ARMLS)

MLS Number: 6607289

Arizona Regional Multiple Listing Service (ARMLS)

APN: 102-87-360

Your Personal Tour Guide

Ask me questions while you tour the home.