
Doris Lumpkin
Real Broker, LLC
(504) 949-7981
94 Total Sales
6 in Hollygrove
$147K - $199K Price Range

Estimated Value: $252,097
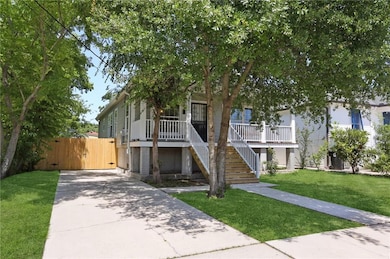
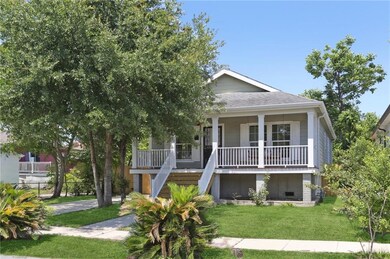
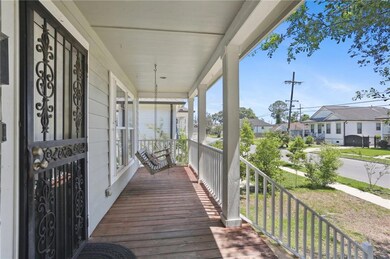
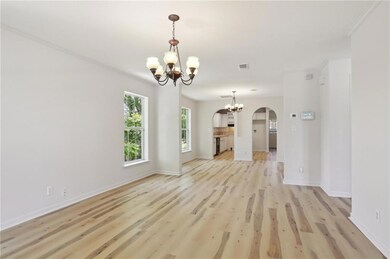
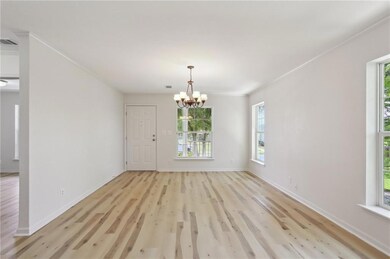
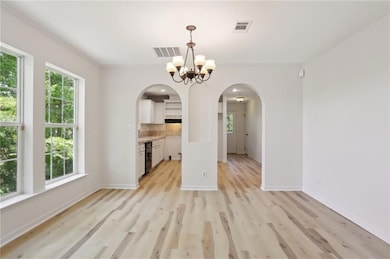
So fresh and so clean! This recently refreshed 3 bed, 2 bath home is also a terrific value with new flooring, fresh paint, and recent bathroom upgrades. Bright and cheery throughout its flowing floor plan featuring an open living and dining room with decorative arches leading to the kitchen (a $3,000 appliance credit comes with an acceptable offer), 2 guest bedrooms with Jack and Jill bath, and a spacious primary bedroom suite with en suite bath and walk in closet. Set back from the street on a 50’ x 100’ lot, complete with front and rear yards, a cozy front porch, and off-street parking for several cars. Surrounded by well-maintained and new construction homes, in one of the most convenient locations by Carrollton Ave, Costco, and I-10 for an easy commute anywhere in the metro area. Pack your bags and move-in today!
Last Agent to Sell the Property
REVE, REALTORS License #000058598 Listed on: 05/30/2025
We collect this data history from publicly available records. To have your information removed, we recommend requesting removal directly through your county’s website.
Doris Lumpkin
Real Broker, LLC
(504) 949-7981
94 Total Sales
6 in Hollygrove
$147K - $199K Price Range
Stephanie Henne
Crescent Sotheby's International Realty
(504) 285-5325
116 Total Sales
2 in Hollygrove
$389,000 Price Range
Frank Williams
eXp Realty, LLC
(504) 677-8121
37 Total Sales
3 in Hollygrove
$226,800 Price Range
Amanda Miller
Amanda Miller Realty, LLC
(504) 608-3761
1,159 Total Sales
6 in Hollygrove
$145K - $215K Price Range
Lynn Dufrechou
KELLER WILLIAMS REALTY 455-0100
(504) 688-3829
79 Total Sales
3 in Hollygrove
$295,000 Price Range
Robin Stewart
Compass Metro
(504) 800-6733
51 Total Sales
1 in Hollygrove
$160,000 Price
We collect this data history from publicly available records. To have your information removed, we recommend requesting removal directly through your county’s website.
| Date | Buyer | Sale Price | Title Company |
|---|---|---|---|
| $139,000 | -- |
We collect this data history from publicly available records. To have your information removed, we recommend requesting removal directly through your county’s website.
| Date | Status | Borrower | Loan Amount |
|---|---|---|---|
| Open | $136,482 |
We collect this data history from publicly available records. To have your information removed, we recommend requesting removal directly through your county’s website.
| Date | Event | Price | List to Sale | Price per Sq Ft | Prior Sale |
|---|---|---|---|---|---|
| 08/12/2025 08/12/25 | Sold | -- | -- | -- | |
| 05/30/2025 05/30/25 | For Sale | $240,000 | +60.1% | $177 / Sq Ft | |
| 05/14/2015 05/14/15 | Sold | -- | -- | -- | View Prior Sale |
| 04/14/2015 04/14/15 | Pending | -- | -- | -- | |
| 01/27/2015 01/27/15 | For Sale | $149,900 | -- | $109 / Sq Ft |
We collect this data history from publicly available records. To have your information removed, we recommend requesting removal directly through your county’s website.
| Year | Tax Paid | Tax Assessment Tax Assessment Total Assessment is a certain percentage of the fair market value that is determined by local assessors to be the total taxable value of land and additions on the property. | Land | Improvement |
|---|---|---|---|---|
| 2025 | $2,267 | $28,200 | $2,500 | $25,700 |
| 2024 | $1,790 | $28,200 | $2,500 | $25,700 |
| 2023 | $1,379 | $12,990 | $1,250 | $11,740 |
| 2022 | $1,379 | $12,400 | $1,250 | $11,150 |
| 2021 | $1,379 | $12,990 | $1,250 | $11,740 |
| 2020 | $1,524 | $13,900 | $1,250 | $12,650 |
| 2019 | $1,582 | $13,900 | $1,250 | $12,650 |
| 2018 | $1,613 | $13,900 | $1,250 | $12,650 |
| 2017 | $1,533 | $13,900 | $1,250 | $12,650 |
| 2016 | $2,110 | $13,900 | $1,250 | $12,650 |
| 2015 | $279 | $8,850 | $1,250 | $7,600 |
| 2014 | -- | $8,850 | $1,250 | $7,600 |
| 2013 | -- | $8,850 | $1,250 | $7,600 |
JA
Seller's Agent in 2025
JOSEPH ARMITAGE
REVE, REALTORS
(504) 300-0700
1 in this area
30 Total Sales
LF
Seller Co-Listing Agent in 2025
Lisa Fury
REVE, REALTORS
(504) 957-2422
1 in this area
124 Total Sales
NA
Buyer's Agent in 2025
Nicole Azzi Azzi
Keller Williams Realty Services
(985) 327-9058
1 in this area
58 Total Sales
DN
Buyer's Agent in 2015
Debbie Natal
Crescent Sotheby's International Realty
(504) 554-1206
8 Total Sales
Source: ROAM MLS
MLS Number: 2502295
APN: 7-16-4-209-11
Ask me questions while you tour the home.