NOT LISTED FOR SALE

Estimated Value: $369,000 - $373,000

3 Beds
1.5 Baths
1,500 Sq Ft
$248/Sq Ft Est. Value

Sale Details

Date Sold: October 4, 2019

Last sale price $265,000 $177 Per Sq Ft

Est. 40% increase in value since last sale

Current estimated payment $2,343 / mo

94 Days on Market

Highlights

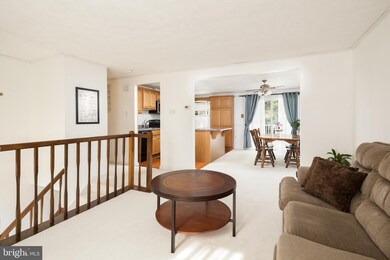
  • Open Floorplan
  • Backs to Trees or Woods
  • Attic
  • Perry Hall High School Rated A-
  • Wood Flooring
  • 1 Fireplace

About This Home

As of October 2019

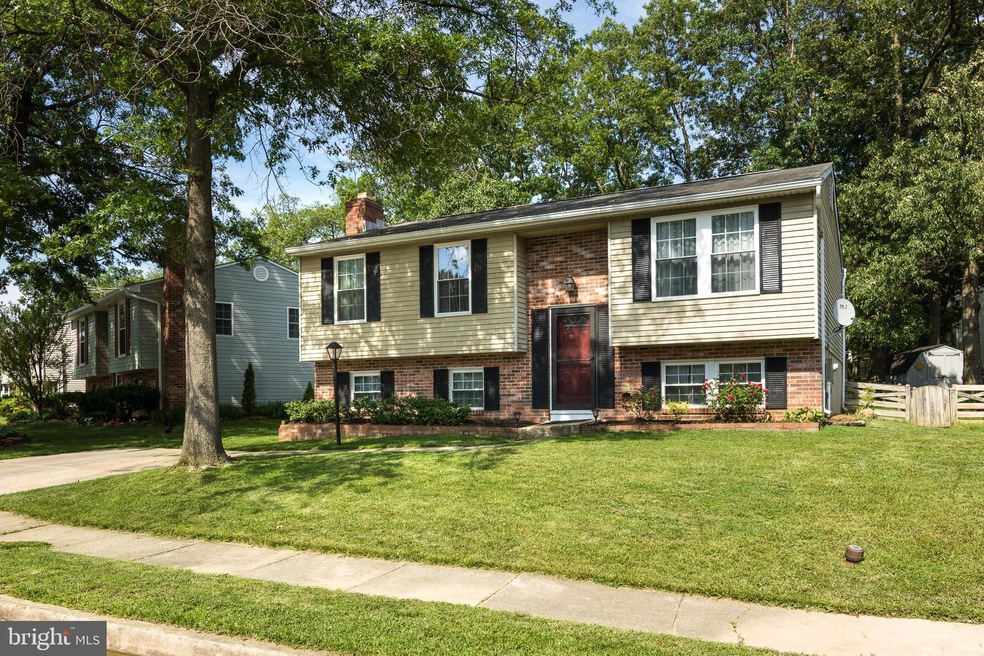
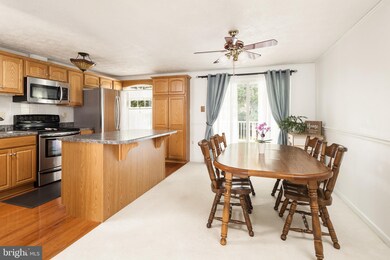
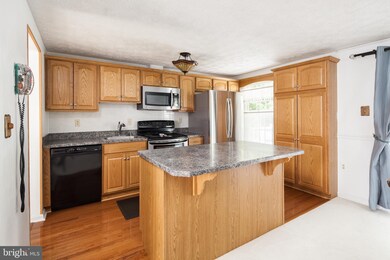
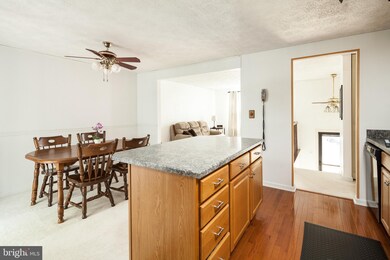
LOVELY AND WELL CARED FOR HOME OFFER 3 BEDROOMS W/1.5 BATHS. INVITING LIVING ROOM LEADS TO AN UPDATED KITCHEN W/HARDWOOD FLOORS, BREAKFAST BAR AND DINING AREA. MASTER BEDROOM W/WALKIN CLOSET. FINISHED LOWER LEVEL PROVIDES A FAMILY ROOM W/FIREPLACE IS PERFECT FOR ENTERTAINING. BACKYARD IS MADE FOR RELAXING W/SPACIOUS MAINTENANCE FREE TREX DECK AND FENCED REAR LAWN BACKING TO TREES. UPDATES INCLUDE WINDOWS, FLOORING AND MORE. CONVIENTLY LOCATED TO POPULAR SHOPPING AREAS, ENTERTAINMENT AND MAJOR HIGHWAYS

Last Agent to Sell the Property

Cindy Biasello

(410) 803-0714 cbiasello@garceaurealty.com Garceau Realty Listed on: 06/03/2019

Garceau Realty

Last Buyer's Agent

Bobbie Ann Foster

(410) 442-4455 alex.k@advantagerealtycompanies.com RE/MAX Advantage Realty License #83912

RE/MAX Advantage Realty

Home Details

Home Type

  • Single Family

Est. Annual Taxes

  • $3,165

Year Built

  • Built in 1978

Lot Details

  • 5,886 Sq Ft Lot
  • Back Yard Fenced
  • Landscaped
  • Backs to Trees or Woods
  • Property is in very good condition
  • Property is zoned CALL COUNTY

Home Design

  • Split Foyer
  • Brick Exterior Construction
  • Aluminum Siding

Interior Spaces

  • Property has 2 Levels
  • Open Floorplan
  • Bar
  • Ceiling Fan
  • 1 Fireplace
  • ENERGY STAR Qualified Windows
  • Window Screens
  • Sliding Doors
  • Family Room Off Kitchen
  • Living Room
  • Combination Kitchen and Dining Room
  • Home Office
  • Storage Room
  • Storm Doors
  • Attic

Kitchen

  • Eat-In Kitchen
  • Self-Cleaning Oven
  • Built-In Microwave
  • Dishwasher
  • Kitchen Island

Flooring

  • Wood
  • Carpet
  • Ceramic Tile

Bedrooms and Bathrooms

  • 3 Main Level Bedrooms
  • Walk-In Closet

Laundry

  • Laundry Room
  • Dryer
  • Washer

Finished Basement

  • Heated Basement
  • Walk-Out Basement
  • Basement Fills Entire Space Under The House
  • Connecting Stairway
  • Interior and Exterior Basement Entry
  • Sump Pump
  • Basement Windows

Parking

  • Driveway
  • On-Street Parking

Utilities

  • Central Air
  • Heat Pump System
  • Electric Water Heater

Community Details

  • No Home Owners Association
  • Woodfall Subdivision

Listing and Financial Details

  • Tax Lot 72
  • Assessor Parcel Number 04111700012982

Home Details

Home Type

Single Family

Est. Annual Taxes

$3,165

Year Built

Built in 1978

Lot Details

5,886 Sq Ft Lot

Listing Details

  • Property Type: Residential
  • Structure Type: Detached
  • Architectural Style: Split Foyer
  • Ownership: Fee Simple
  • New Construction: No
  • Story List: Lower 1, Main
  • Year Built: 1978
  • Special Features: None
  • Property Sub Type: Detached

Interior Features

  • Appliances: Built-In Microwave, Dishwasher, Dryer, Oven - Self Cleaning, Washer, Water Heater
  • Flooring Type: Carpet, Hardwood, Ceramic Tile
  • Interior Amenities: Attic, Bar, Carpet, Ceiling Fan(s), Combination Kitchen/Dining, Dining Area, Family Room Off Kitchen, Floor Plan - Open, Kitchen - Eat-In, Kitchen - Island, Kitchen - Table Space, Pantry, Walk-In Closet(s)
  • Window Features: Energy Star Qualified, Screens
  • Fireplaces Count: 1
  • Door Features: Storm, Sliding Glass
  • Wall Ceiling Types: Dry Wall
  • Levels Count: 2
  • Room List: Living Room, Primary Bedroom, Bedroom 2, Bedroom 3, Kitchen, Family Room, Laundry, Office, Storage Room, Half Bath
  • Basement: Yes
  • Basement Type: Full, Connecting Stairway, Fully Finished, Heated, Interior Access, Outside Entrance, Sump Pump, Walkout Stairs, Windows
  • Total Sq Ft: 1500
  • Living Area Sq Ft: 1500
  • Price Per Sq Ft: 261.63
  • Above Grade Finished Sq Ft: 1032
  • Below Grade Finished Sq Ft: 468
  • Total Below Grade Sq Ft: 468
  • Above Grade Finished Area Units: Square Feet

Beds/Baths

  • Bedrooms: 3
  • Main Level Bedrooms: 3
  • Total Bathrooms: 2
  • Full Bathrooms: 1
  • Half Bathrooms: 1
  • Main Level Bathrooms: 1.00
  • Lower Levels Bathrooms: 1
  • Lower Levels Bathrooms: 1.00
  • Main Level Full Bathrooms: 1
  • Lower Level Half Bathroom: 1

Exterior Features

  • Other Structures: Above Grade, Below Grade
  • Construction Materials: Aluminum Siding, Brick
  • Exterior Features: Sidewalks
  • Water Access: No
  • Waterfront: No
  • Water Oriented: No
  • Pool: No Pool
  • Tidal Water: No
  • Water View: No

Garage/Parking

  • Garage: No
  • Type Of Parking: Driveway, On Street

Utilities

  • Central Air Conditioning: Yes
  • Cooling Fuel: Electric
  • Cooling Type: Ceiling Fan(s), Central A/C
  • Heating Fuel: Electric
  • Heating Type: Heat Pump(s)
  • Heating: Yes
  • Hot Water: Electric
  • Sewer/Septic System: Public Sewer
  • Water Source: Public

Condo/Co-op/Association

  • Condo Co-Op Association: No
  • HOA: No
  • Senior Community: No

Schools

  • School District Source: Listing Agent

Green Features

  • Clean Green Assessed: No

Lot Info

  • Fencing: Rear
  • Improvement Assessed Value: 138100.00
  • Land Assessed Value: 88300.00
  • Lot Features: Backs To Trees, Landscaping
  • Lot Size Acres: 0.14
  • Lot Dimensions: 1.00 x
  • Lot Size Units: Square Feet
  • Lot Sq Ft: 5886.00
  • Property Condition: Very Good
  • Zoning: CALL COUNTY
  • In City Limits: No

Rental Info

  • Vacation Rental: No

Tax Info

  • Assessor Parcel Number: 11825377
  • Tax Annual Amount: 3165.00
  • Assessor Parcel Number: 04111700012982
  • Tax Lot: 72
  • County Tax Payment Frequency: Annually
  • Tax Year: 2018

MLS Schools

  • School District Name: BALTIMORE COUNTY PUBLIC SCHOOLS

Ownership History

We collect this data history from publicly available records. To have your information removed, we recommend requesting removal directly through your county’s website.

Date Name Owned For Owner Type

Purchase Details

Listed on
Jun 3, 2019
Closed on
Oct 4, 2019
Sold by
Bought by
Seller's Agent
Cindy Biasello
Garceau Realty
Buyer's Agent
Bobbie Ann Foster
RE/MAX Advantage Realty
List Price
$270,000
Sold Price
$265,000
Premium/Discount to List
-$5,000
-1.85%
Current Estimated Value
$371,523

Home Financials for this Owner

Home Financials are based on the most recent Mortgage that was taken out on this home.
Estimated Appreciation
$106,523
Avg. Annual Appreciation
5.11%
Original Mortgage
$251,750
Interest Rate
0.034%
Mortgage Type
New Conventional

Purchase Details

Closed on
Aug 6, 1987
Sold by
Bought by
Source: Public Records
Create a Home Valuation Report for This Property
The Home Valuation Report is an in-depth analysis detailing your home's value as well as a comparison with similar homes in the area

Home Values in the Area

Source: Public Records

Average Home Value in this Area


Source: Public Records

Purchase History

We collect this data history from publicly available records. To have your information removed, we recommend requesting removal directly through your county’s website.

Date Buyer Sale Price Title Company
$265,000 Dba Community Title Network
$104,000 --
Source: Public Records

Mortgage History

We collect this data history from publicly available records. To have your information removed, we recommend requesting removal directly through your county’s website.

Date Status Borrower Loan Amount
Open $251,250
Closed $251,750
Source: Public Records

Property History

We collect this data history from publicly available records. To have your information removed, we recommend requesting removal directly through your county’s website.

Date Event Price List to Sale Price per Sq Ft
10/04/2019 10/04/19 Sold $265,000 0.0% $177 / Sq Ft
09/05/2019 09/05/19 Pending -- -- --
09/05/2019 09/05/19 Off Market $265,000 -- --
08/26/2019 08/26/19 For Sale $270,000 0.0% $180 / Sq Ft
08/15/2019 08/15/19 Pending -- -- --
06/03/2019 06/03/19 For Sale $270,000 -- $180 / Sq Ft
Source: Bright MLS

Tax History

We collect this data history from publicly available records. To have your information removed, we recommend requesting removal directly through your county’s website.

Year Tax Paid Tax Assessment Tax Assessment Total Assessment is a certain percentage of the fair market value that is determined by local assessors to be the total taxable value of land and additions on the property. Land Improvement
2025 $3,904 $297,867
2024 $3,904 $278,133 $0 $0
2023 $1,798 $258,400 $88,300 $170,100
2022 $3,420 $247,733 $0 $0
2021 $3,271 $237,067 $0 $0
2020 $3,146 $226,400 $88,300 $138,100
2019 $2,712 $223,800 $0 $0
2018 $485 $221,200 $0 $0
2017 $3,267 $218,600 $0 $0
2016 $2,937 $214,400 $0 $0
2015 $2,937 $210,200 $0 $0
2014 $2,937 $206,000 $0 $0
Source: Public Records

Agents Affiliated with this Home

  • Section Image
  • Section Image
See All Agents

Map

Source: Bright MLS

MLS Number: MDBC460458

Bright MLS

APN: 11-1700012982

Your Personal Tour Guide

Ask me questions while you tour the home.