
Christopher Novak
Real Broker Milwaukee
(877) 644-4028
144 Total Sales
1 in Brosen Manor
$260,000 Price
Estimated Value: $269,695
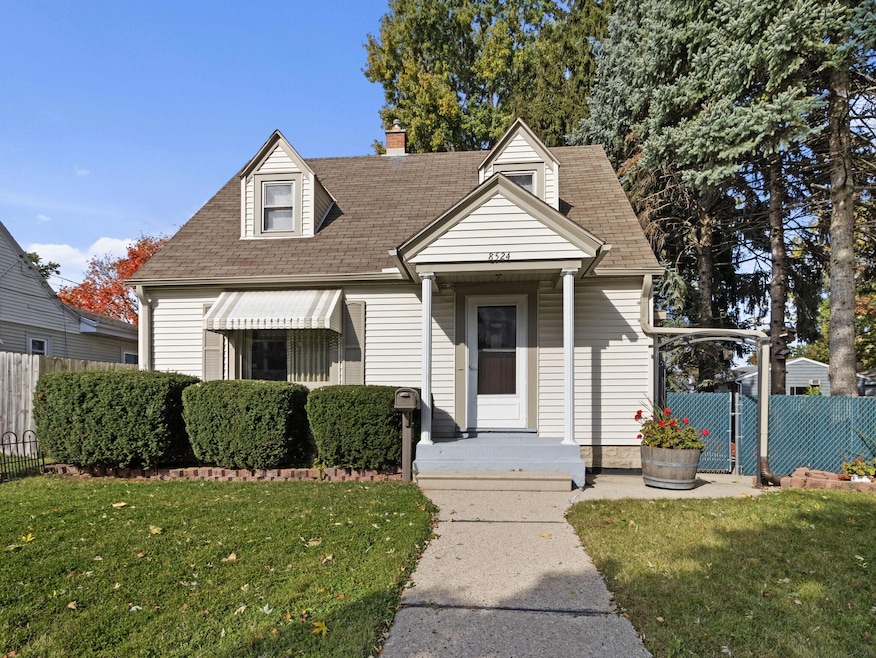
Welcome to this well-cared-for 3 bedroom, 1.5 bath home in the heart of West Allis. Conveniently located near shops, dining, parks, and quick freeway access. Inside, you'll find a bright living room and an additional dining room that offers extra space for gatherings or everyday meals. The home also features a functional kitchen and three comfortable bedrooms. The lower level provides a finished rec. room and storage area. Outside, enjoy a 2.5-car garage plus an additional parking slab, ideal for extra vehicles or equipment. A solid home with great character in a desirable, walkable location.
Last Agent to Sell the Property
Premier Point Realty LLC License #95781-94 Listed on: 10/30/2025
We collect this data history from publicly available records. To have your information removed, we recommend requesting removal directly through your county’s website.
Christopher Novak
Real Broker Milwaukee
(877) 644-4028
144 Total Sales
1 in Brosen Manor
$260,000 Price
Randy Lee
Keller Williams Milwaukee North Shore
(424) 424-3329
44 Total Sales
1 in Brosen Manor
$255,000 Price
Lien Team Real Estate Group
First Weber Inc - Brookfield
(414) 895-0140
454 Total Sales
1 in Brosen Manor
$290,000 Price
Thomsen Team
Modern Realty Partners LLC
(262) 588-3642
106 Total Sales
1 in Brosen Manor
$270,000 Price
Missy Buttrum
HomeWire Realty
(262) 592-8708
247 Total Sales
1 in Brosen Manor
$170,000 Price
Heidi Bergstedt
RE/MAX Forward
(262) 698-3430
55 Total Sales
1 in Brosen Manor
$235,000 Price
We collect this data history from publicly available records. To have your information removed, we recommend requesting removal directly through your county’s website.
| Date | Buyer | Sale Price | Title Company |
|---|---|---|---|
| $255,000 | None Listed On Document | ||
| -- | None Available |
We collect this data history from publicly available records. To have your information removed, we recommend requesting removal directly through your county’s website.
| Date | Status | Borrower | Loan Amount |
|---|---|---|---|
| Open | $247,350 |
We collect this data history from publicly available records. To have your information removed, we recommend requesting removal directly through your county’s website.
| Date | Event | Price | List to Sale | Price per Sq Ft |
|---|---|---|---|---|
| 12/15/2025 12/15/25 | Sold | $255,000 | -1.9% | $203 / Sq Ft |
| 10/30/2025 10/30/25 | For Sale | $260,000 | -- | $207 / Sq Ft |
We collect this data history from publicly available records. To have your information removed, we recommend requesting removal directly through your county’s website.
| Year | Tax Paid | Tax Assessment Tax Assessment Total Assessment is a certain percentage of the fair market value that is determined by local assessors to be the total taxable value of land and additions on the property. | Land | Improvement |
|---|---|---|---|---|
| 2025 | $4,234 | $204,500 | $44,600 | $159,900 |
| 2024 | $3,914 | $204,500 | $44,600 | $159,900 |
| 2023 | $3,750 | $142,400 | $24,200 | $118,200 |
| 2022 | $3,781 | $142,400 | $24,200 | $118,200 |
| 2021 | $3,690 | $142,400 | $24,200 | $118,200 |
| 2020 | $3,759 | $142,400 | $24,200 | $118,200 |
| 2019 | $3,619 | $142,400 | $24,200 | $118,200 |
| 2018 | $4,187 | $142,400 | $24,200 | $118,200 |
| 2017 | $3,821 | $142,400 | $24,200 | $118,200 |
| 2016 | $3,702 | $142,400 | $24,200 | $118,200 |
| 2015 | $3,704 | $142,400 | $24,200 | $118,200 |
| 2014 | $3,696 | $142,400 | $24,200 | $118,200 |
Seller's Agent in 2025
Christian Anderson
Premier Point Realty LLC
(262) 729-5475
1 in this area
114 Total Sales
T
Buyer's Agent in 2025
Timothy Smith
Iron Edge Realty
(414) 252-3254
1 in this area
2 Total Sales
Source: Metro MLS
MLS Number: 1941195
APN: 517-0096-000
Disclaimer: Certain information contained herein is derived from information provided by parties other than Homes.com. All information provided is deemed reliable, but is not guaranteed to be accurate and should be independently verified.
IDX information is provided exclusively for personal, non-commercial use, and may not be used for any purpose other than to identify prospective properties consumers may be interested in purchasing.
IDX listing data provided by Multiple Listing Service, Inc. Information is supplied by seller and other third parties and has not been verified.
Copyright 2026 – Multiple Listing Service, Inc. – All Rights Reserved.
Ask me questions while you tour the home.