NOT LISTED FOR SALE

85275 Mcbeth Rd Eugene, OR 97405

Estimated Value: $831,346 - $837,000

3 Beds
2 Baths
3,010 Sq Ft
$277/Sq Ft Est. Value

Sale Details

Date Sold: June 18, 2025

Last sale price $749,000 $249 Per Sq Ft

Est. 11% increase in value since last sale

Current estimated payment $5,029 / mo

5 Days on Market

Highlights

  • Second Garage
  • RV Access or Parking
  • Deck
  • Twin Oaks Elementary School Rated 9+
  • View of Trees or Woods
  • Wood Burning Stove

About This Home

As of June 2025

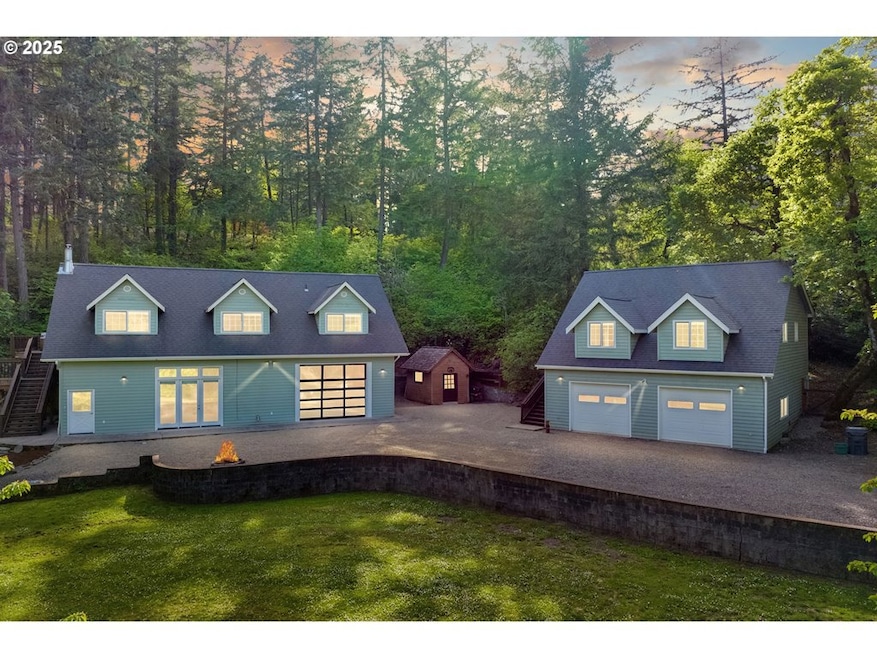
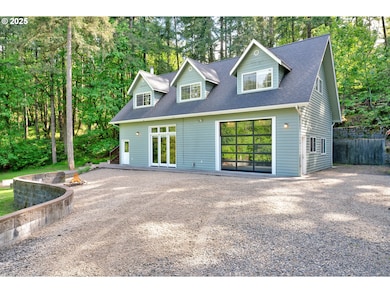
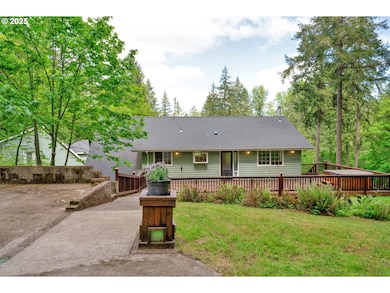
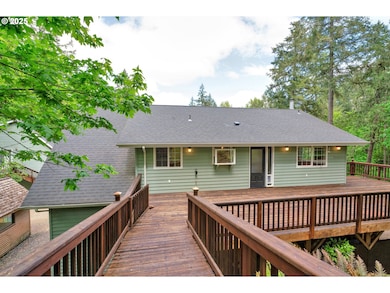
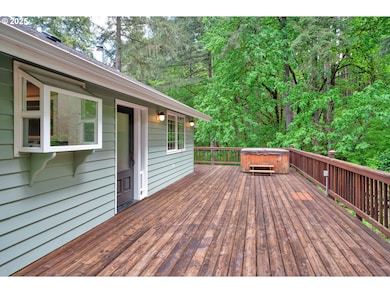
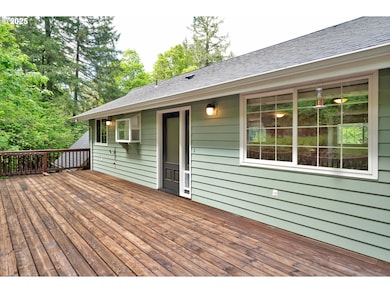
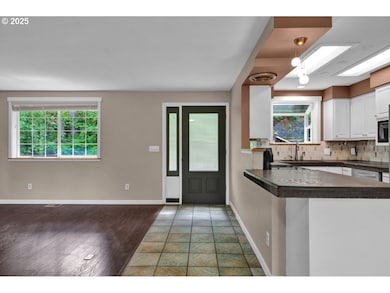
Unique custom home sitting on 6.72 idyllic acres just minutes to town. This property offers the best of both worlds: modern flair and peaceful country living. With three gated entries and a detached double car garage/shop with additional storage area, there is plenty of space for all your tools and toys. Spacious 869sq ft guesthouse with kitchenette, full bath, and laundry — ideal for guests, rental income, or creative space. The lower level of the 2141sq ft (not including 284 sq ft room w/ garage door) main home has soaring ceilings, exposed ductwork, and industrial-modern touches for an urban-cool vibe. Outside, relax among the trees, wildflowers, and bird songs from the hot tub on the deck. Inside, enjoy concrete countertops, a woodstove on the upper level and a pellet stove on the lower level. Garage-style door in the lower-level room opens to the outdoors, blending indoor comfort with nature. County has it as 2 bedrooms, previous owners have used the room with garage door as 3rd bedroom and have used lower level main room as primary bedroom...this may work for someone looking for 3 bedrooms. Enjoy your own established fruit trees: 3 Rainier cherry, 2 apple, 2 pear, and 1 peach tree. Don't miss the trail through the woods, past the gate just across from the goat pen! This is a rare close-in country retreat that truly has too much to list! Pre-listing inspection & well testing completed and available upon request.

Last Agent to Sell the Property

Tawnya Madsen

Eugene's Alternative License #200707195 Listed on: 05/08/2025

Last Buyer's Agent

Darren Ricketts

eXp Realty LLC License #201104075

eXp Realty LLC

Home Details

Home Type

  • Single Family

Est. Annual Taxes

  • $6,238

Year Built

  • Built in 1998

Lot Details

  • 6.72 Acre Lot
  • Gated Home
  • Secluded Lot
  • Wooded Lot
  • Landscaped with Trees
  • Private Yard
  • Property is zoned RR10

Parking

  • 2 Car Detached Garage
  • Second Garage
  • RV Access or Parking

Property Views

  • Woods
  • Seasonal

Home Design

  • Slab Foundation
  • Composition Roof
  • Wood Siding
  • Lap Siding

Interior Spaces

  • 3,010 Sq Ft Home
  • 2-Story Property
  • 2 Fireplaces
  • Wood Burning Stove
  • Wood Burning Fireplace
  • Double Pane Windows
  • Vinyl Clad Windows
  • Family Room
  • Living Room
  • Dining Room
  • Bonus Room
  • Utility Room
  • Washer and Dryer
  • Wood Flooring
  • Finished Basement
  • Natural lighting in basement

Kitchen

  • Free-Standing Range
  • Dishwasher
  • Tile Countertops

Bedrooms and Bathrooms

  • 3 Bedrooms
  • In-Law or Guest Suite

Outdoor Features

  • Deck
  • Patio

Additional Homes

  • Accessory Dwelling Unit (ADU)

Schools

  • Twin Oaks Elementary School
  • Kennedy Middle School
  • Churchill High School

Utilities

  • Forced Air Heating and Cooling System
  • Heat Pump System
  • Pellet Stove burns compressed wood to generate heat
  • Well
  • Electric Water Heater
  • Septic Tank
  • High Speed Internet

Community Details

  • No Home Owners Association

Listing and Financial Details

  • Assessor Parcel Number 1384658

Home Details

Home Type

Single Family

Est. Annual Taxes

$6,238

Year Built

Built in 1998

Lot Details

6.72 Acres

Parking

2

Listing Details

  • Standard Status: Closed
  • MLS Status: Sold
  • Property Type: Residential
  • Stories: 2
  • Year Built: 1998
  • Property Condition: Resale
  • Property Sub Type: SingleFamilyResidence
  • Architectural Style: Stories2
  • New Construction: No
  • Property Attached Yn: No
  • Current Price For Status: 749000.0
  • Open House: No
  • Room 11 Features: Dishwasher
  • Room 9 Features: HardwoodFloors
  • Room14Features: ExteriorEntry,PelletStove
  • Room 14 Level: Lower
  • Special Features: VirtualTour

Interior Features

  • Total Bathrooms: 2.0
  • Fireplaces: 2
  • Interior Amenities: HighSpeedInternet, SeparateLivingQuartersApartmentAuxLivingUnit, WasherDryer, WoodFloors
  • Room 4 Description: GuestQuarters
  • Room 4 Features: Bathroom,HardwoodFloors
  • Room 4 Level: Upper
  • Room 5 Description: BonusRoom
  • Room 5 Features: ExteriorEntry
  • Room 5 Level: Lower
  • Room 6 Description: UtilityRoom
  • Room 6 Features: ExteriorEntry
  • Room 6 Level: Lower
  • Basement: Daylight, Finished
  • Window Features: DoublePaneWindows, VinylFrames
  • Appliances: Dishwasher, FreeStandingRange, FreeStandingRefrigerator, Tile
  • Full Bathrooms: 2
  • Total Bedrooms: 3
  • Fireplace Features: PelletStove, WoodBurning
  • Fireplace: Yes
  • BathroomsFullLowerLevel: 1
  • Main Level Full Bathrooms: 1
  • BathroomsTotalLowerLevel: 1.0
  • BathroomsTotalMainLevel: 1.0
  • BathroomsTotalUpperLevel: 0.0
  • Lot Size Range: Acres5to7
  • Room 11 Level: Main
  • Room 12 Level: Main
  • Room 13 Level: Main
  • Room 7 Description: _2ndBedroom
  • Additional Room 7 Level: Lower
  • Room 8 Description: _3rdBedroom
  • Room 9 Description: DiningRoom
  • Additional Room 9 Level: Main

Exterior Features

  • Exterior Description: LapSiding,WoodSiding
  • Exterior Features: Deck, GuestQuarters, Patio, RVParking, RVBoatStorage, SecondGarage, Yard
  • Lot Size: 5 to 6.99 Acres
  • Foundation Details: Slab
  • R V Description: RVParking,RVBoatStorage
  • View: Yes
  • Lot Features: Gated, Private, Secluded, Trees, Wooded
  • Disclosures: Disclosure
  • Home Warranty: No
  • Roof: Composition
  • View: Seasonal,TreesWoods

Garage/Parking

  • Garage Type: Detached
  • Parking Description: RVAccessParking
  • Attached Garage: No
  • Garage Spaces: 2.0
  • Total Parking Spaces: 2.0

Utilities

  • Fuel Description: Electricity
  • Hot Water: Electricity
  • Internet Service Type: Cable
  • Cooling: CentralAir, HeatPump
  • Cooling Y N: Yes
  • Heating: ForcedAir, PelletStove, WoodStove
  • Heating Yn: Yes
  • Sewer: StandardSeptic
  • Water Source: Well

Condo/Co-op/Association

  • Senior Community: No
  • Association: No

Schools

  • Elementary School: Twin Oaks
  • High School: Churchill
  • Middle Or Junior School: Kennedy

Lot Info

  • Zoning: RR10
  • Land Lease: No
  • Lot Size Acres: 6.72
  • Lot Size Sq Ft: 292723.0
  • Parcel #: 1384658

Green Features

  • Green Certification: No

Tax Info

  • Tax Year: 2024
  • Tax Annual Amount: 6237.93

Ownership History

We collect this data history from publicly available records. To have your information removed, we recommend requesting removal directly through your county’s website.

Date Name Owned For Owner Type

Purchase Details

Listed on
May 8, 2025
Closed on
Jun 13, 2025
Sold by
Bought by
Seller's Agent
Tawnya Madsen
Eugene's Alternative
Buyer's Agent
Darren Ricketts
eXp Realty LLC
List Price
$749,000
Sold Price
$749,000
Views
66
Current Estimated Value
$834,173

Home Financials for this Owner

Home Financials are based on the most recent Mortgage that was taken out on this home.
Estimated Appreciation
$85,173
Avg. Annual Appreciation
10.91%
Original Mortgage
$711,550
Outstanding Balance
$703,981
Interest Rate
6.76%
Mortgage Type
New Conventional
Estimated Equity
$130,192

Purchase Details

Listed on
Apr 3, 2017
Closed on
May 22, 2017
Sold by
Bought by
Seller's Agent
Catherine Tibbitts
ICON Real Estate Group
Buyer's Agent
Tawnya Madsen
Eugene's Alternative
List Price
$459,000
Sold Price
$433,500
Premium/Discount to List
-$25,500
-5.56%

Home Financials for this Owner

Home Financials are based on the most recent Mortgage that was taken out on this home.
Avg. Annual Appreciation
7.00%
Original Mortgage
$325,125
Interest Rate
4.1%
Mortgage Type
New Conventional

Purchase Details

Closed on
Feb 23, 2006
Sold by
Bought by

Home Financials for this Owner

Home Financials are based on the most recent Mortgage that was taken out on this home.
Original Mortgage
$276,000
Interest Rate
6.15%
Mortgage Type
Fannie Mae Freddie Mac

Purchase Details

Closed on
Jul 16, 2004
Sold by
Bought by
Source: Public Records
Create a Home Valuation Report for This Property
The Home Valuation Report is an in-depth analysis detailing your home's value as well as a comparison with similar homes in the area

Purchase History

We collect this data history from publicly available records. To have your information removed, we recommend requesting removal directly through your county’s website.

Date Buyer Sale Price Title Company
$749,000 Cascade Title
$433,500 Western Title & Escrow Co
$345,000 First American Title
$235,000 Cascade Title Co
Source: Public Records

Mortgage History

We collect this data history from publicly available records. To have your information removed, we recommend requesting removal directly through your county’s website.

Date Status Borrower Loan Amount
Closed $730,000
Closed $711,550
Closed $325,125
Closed $265,000
Closed $238,000
Closed $276,000
Source: Public Records

Property History

We collect this data history from publicly available records. To have your information removed, we recommend requesting removal directly through your county’s website.

Date Event Price List to Sale Price per Sq Ft Prior Sale
06/18/2025 06/18/25 Sold $749,000 0.0% $249 / Sq Ft
05/13/2025 05/13/25 Pending -- -- --
05/08/2025 05/08/25 For Sale $749,000 +72.8% $249 / Sq Ft
05/23/2017 05/23/17 Sold $433,500 -5.6% $149 / Sq Ft View Prior Sale
04/21/2017 04/21/17 Pending -- -- --
04/03/2017 04/03/17 For Sale $459,000 -- $158 / Sq Ft
Source: Regional Multiple Listing Service (RMLS)

Tax History

We collect this data history from publicly available records. To have your information removed, we recommend requesting removal directly through your county’s website.

Year Tax Paid Tax Assessment Tax Assessment Total Assessment is a certain percentage of the fair market value that is determined by local assessors to be the total taxable value of land and additions on the property. Land Improvement
2025 $6,280 $458,621 -- --
2024 $6,238 $445,264 -- --
2023 $6,238 $432,296 -- --
2022 $5,864 $419,705 $0 $0
2021 $5,272 $407,481 $0 $0
2020 $5,196 $395,613 $0 $0
2019 $4,968 $384,091 $0 $0
2018 $4,418 $362,043 $0 $0
2017 $4,124 $362,043 $0 $0
2016 $3,931 $24,336 $0 $0
2015 $319 $23,627 $0 $0
2014 $315 $22,939 $0 $0
Source: Public Records

Agents Affiliated with this Home

  • Section Image
  • Section Image
  • Section Image
See All Agents

Map

Source: Regional Multiple Listing Service (RMLS)

MLS Number: 567638924

Regional Multiple Listing Service (RMLS)

APN: 1384658

Your Personal Tour Guide

Ask me questions while you tour the home.