
Jamie Gregory
John L. Scott, Inc.
(253) 683-7790
42 Total Sales
2 in Summit
$540K - $655K Price Range
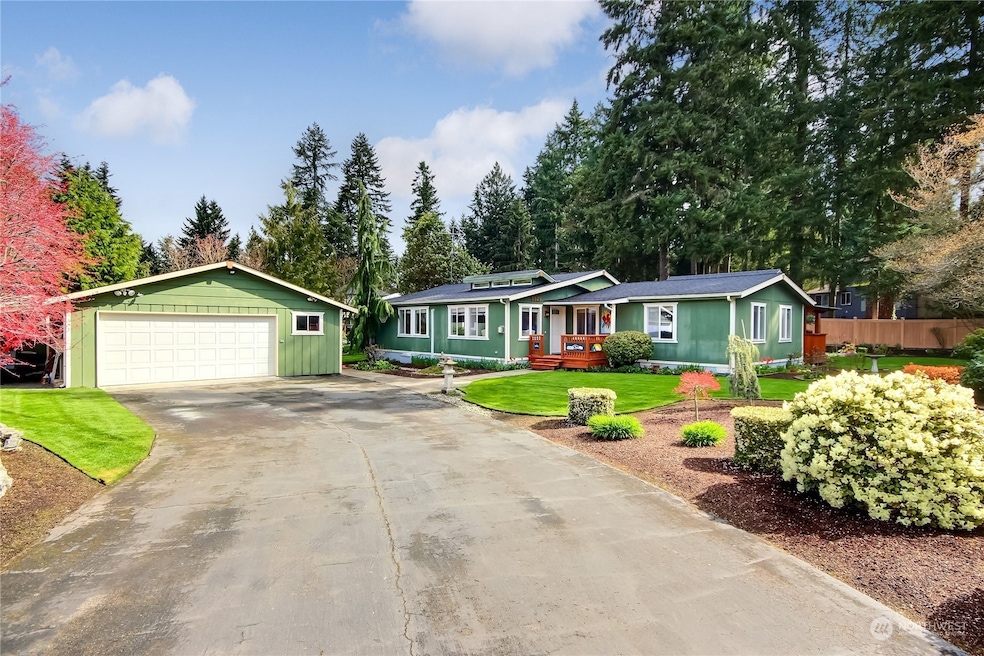

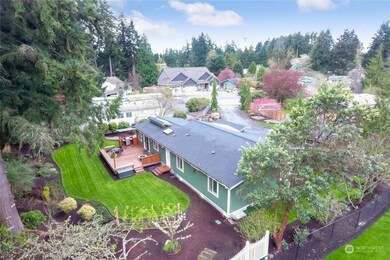
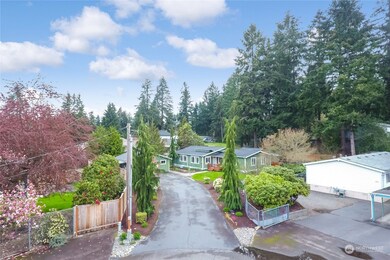
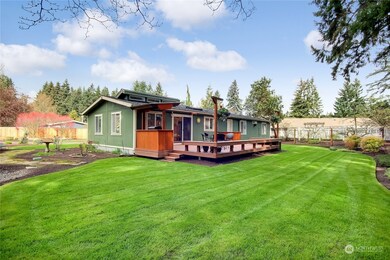
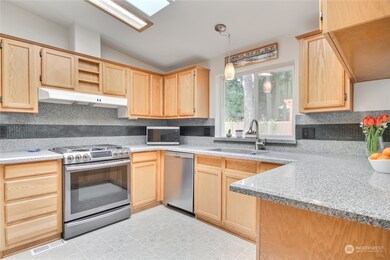
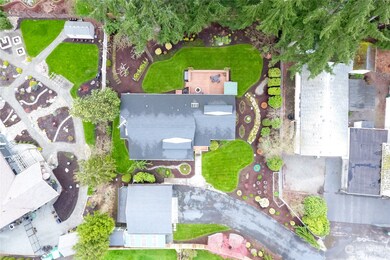
Amazing meticulously maintained home with great location & neighborhood on .36 of an acre lot w/park like setting. Home boasts newer roof, carpets, interior paint, tankless hot water tank & A/C. Large kitchen with new countertops, pantry & eating area. Large primary suite with a walk-in closet, spacious bathroom & auto fill tub. Formal dining and living room w/ an abundance of natural light, skylights & vaulted ceilings. Huge family room perfect for entertaining & new gas fireplace. Peaceful backyard retreat with a stone path, new Trex deck, sprinkler system & lush landscaping. Gas fire table & BBQ grill come with home. Oversized 2 car gar w/carport, workshop, custom cabinets, AC mini split. RV/boat parking. Don't let this one slip away!
Last Agent to Sell the Property
Berkshire Hathaway HS NW License #74097 Listed on: 04/26/2023
Source: Northwest Multiple Listing Service (NWMLS)
MLS#: 2059434
We collect this data history from publicly available records. To have your information removed, we recommend requesting removal directly through your county’s website.
Jamie Gregory
John L. Scott, Inc.
(253) 683-7790
42 Total Sales
2 in Summit
$540K - $655K Price Range
Robert Terhune
Terrafin
(253) 802-7508
45 Total Sales
1 in Summit
$724,950 Price
Michael Reese
COMPASS
(360) 763-4697
64 Total Sales
1 in Summit
$630,000 Price
DiNero Williams
Windermere Central Sound
(253) 617-3617
78 Total Sales
2 in Summit
$350K - $575K Price Range
Greg Pubols
Century 21 Blue Chip
(253) 237-8321
114 Total Sales
1 in Summit
$547,000 Price
Kathleen Lowder
Keller Williams Realty PS
(253) 785-2840
117 Total Sales
4 in Summit
$525K - $858K Price Range
We collect this data history from publicly available records. To have your information removed, we recommend requesting removal directly through your county’s website.
| Date | Buyer | Sale Price | Title Company |
|---|---|---|---|
| -- | Equity Title | ||
| -- | Equity Title |
We collect this data history from publicly available records. To have your information removed, we recommend requesting removal directly through your county’s website.
| Date | Status | Borrower | Loan Amount |
|---|---|---|---|
| Open | $151,500 |
We collect this data history from publicly available records. To have your information removed, we recommend requesting removal directly through your county’s website.
| Date | Event | Price | List to Sale | Price per Sq Ft |
|---|---|---|---|---|
| 05/31/2023 05/31/23 | Sold | $500,000 | +11.1% | $260 / Sq Ft |
| 04/26/2023 04/26/23 | Pending | -- | -- | -- |
| 04/26/2023 04/26/23 | For Sale | $450,000 | -- | $234 / Sq Ft |
We collect this data history from publicly available records. To have your information removed, we recommend requesting removal directly through your county’s website.
| Year | Tax Paid | Tax Assessment Tax Assessment Total Assessment is a certain percentage of the fair market value that is determined by local assessors to be the total taxable value of land and additions on the property. | Land | Improvement |
|---|---|---|---|---|
| 2025 | $4,830 | $498,000 | $224,000 | $274,000 |
| 2024 | $4,830 | $468,900 | $196,700 | $272,200 |
| 2023 | $4,830 | $412,100 | $196,700 | $215,400 |
| 2022 | $4,734 | $454,400 | $226,400 | $228,000 |
| 2021 | $4,265 | $319,700 | $156,100 | $163,600 |
| 2019 | $2,813 | $246,100 | $134,200 | $111,900 |
| 2018 | $3,207 | $212,500 | $106,700 | $105,800 |
| 2017 | $3,008 | $185,500 | $84,200 | $101,300 |
| 2016 | $2,549 | $143,900 | $67,400 | $76,500 |
| 2014 | $2,575 | $131,700 | $54,800 | $76,900 |
| 2013 | $2,575 | $126,100 | $50,500 | $75,600 |
Seller's Agent in 2023
James Smith
Berkshire Hathaway HomeServices Northwest Real Estate
(206) 290-6387
132 Total Sales
Seller Co-Listing Agent in 2023
Angie Smith
Berkshire Hathaway HomeServices Northwest Real Estate
(206) 290-6386
52 Total Sales
E
Buyer's Agent in 2023
Emily Hazard
KW Greater Seattle
27 Total Sales
Source: Northwest Multiple Listing Service (NWMLS)
MLS Number: 2059434
Disclaimer: Certain information contained herein is derived from information provided by parties other than Homes.com. All information provided is deemed reliable, but is not guaranteed to be accurate and should be independently verified.
All data is obtained from various sources and may not have been verified by broker or MLS GRID. Supplied Open House Information is subject to change without notice. All information should be independently reviewed and verified for accuracy. Properties may or may not be listed by the office/agent presenting the information. Listing information is provided by the Northwest Multiple Listing Service (NWMLS). Property information is based on available data that may include MLS information, county records, and other sources. Listings marked with the 3 tree icon and provided by NWMLS. All properties are subject to prior sale or withdrawal. IDX information is provided exclusively for consumers’ personal noncommercial use, that it may not be used for any purpose other than to identify prospective properties consumers may be interested in purchasing, that the data is deemed reliable but is not guaranteed by MLS GRID. ©2026 NWMLS.
Based on information submitted to the MLS GRID
Listings courtesy of Northwest Multiple Listing Service (NWMLS) as distributed by MLS GRID
Ask me questions while you tour the home.