
Amy Wilkening
Responds Quickly
(219) 356-6445
44 Total Sales
1 in Eagle Creek
$549,000 Price

Estimated Value: $607,888
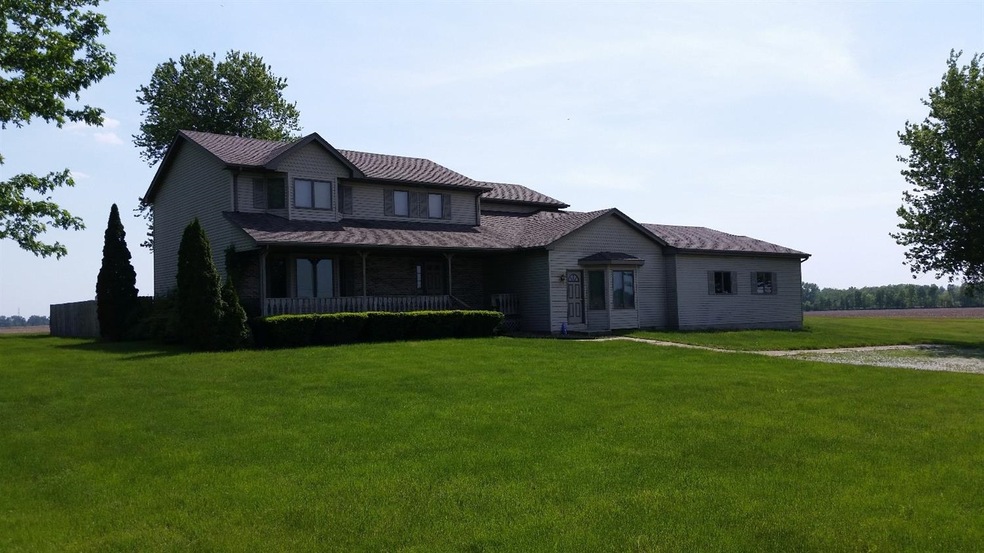
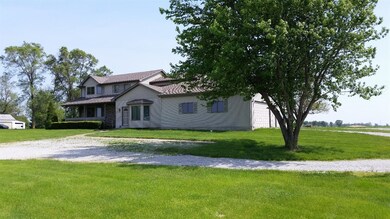
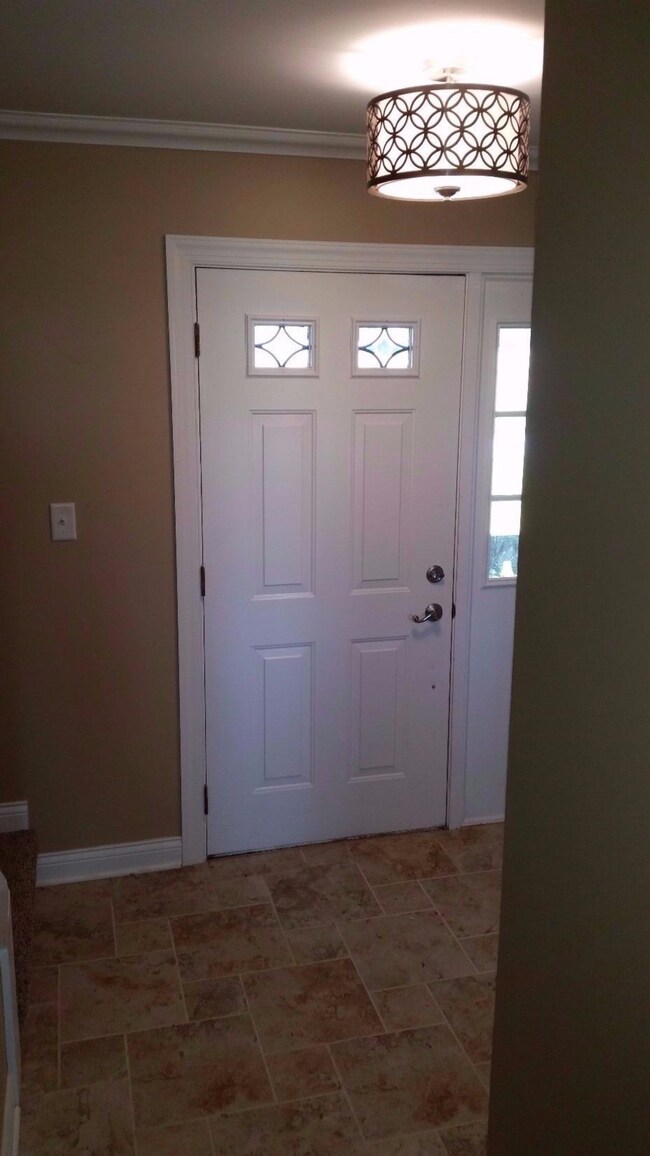
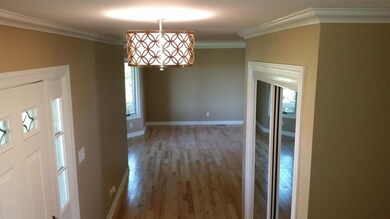
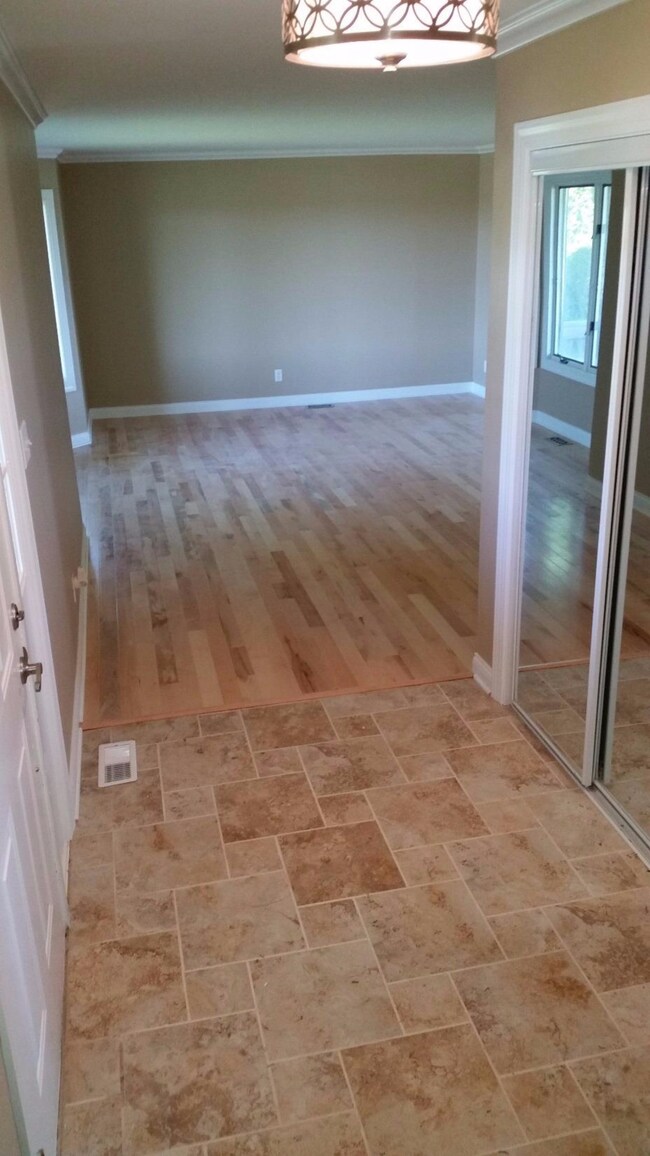
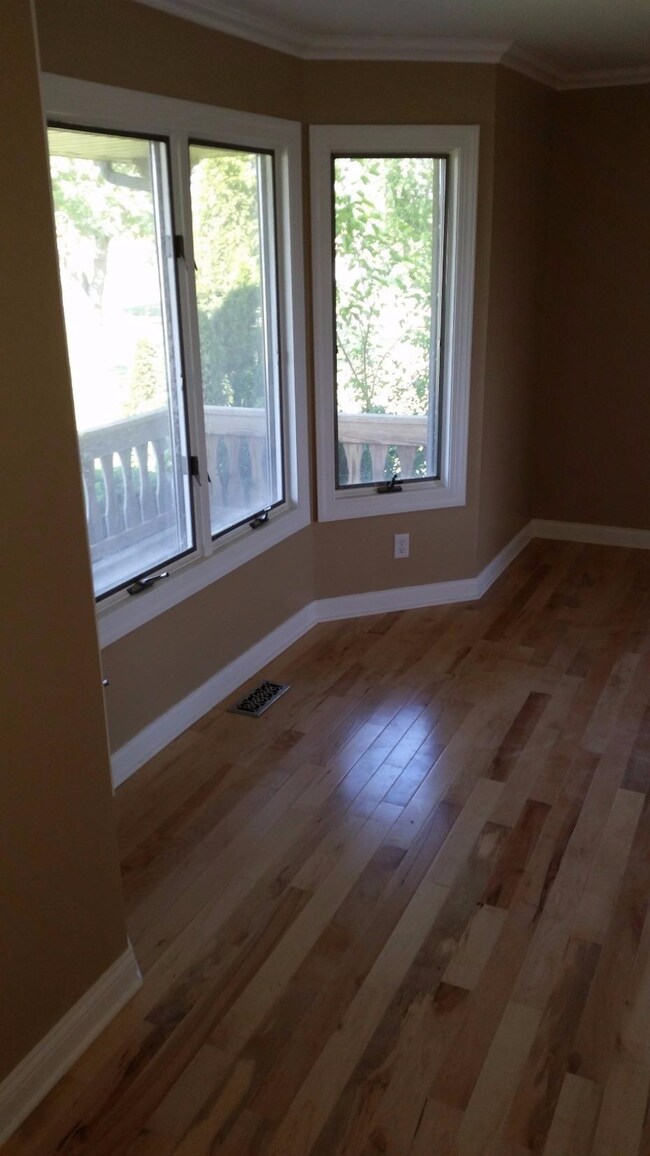
New Price! TONS of square footage inside AND out on this nicely updated rambling 2 story home! Set on 3.77 acre lot surrounded by rolling farmland. All new solid maple flrs in formal living/dining area, gorgeous eat-in kitchen has ceiling height maple cabinets, granite counters w/travertine & glass splash, stainless appliance pkg, peninsula for additional seating, & pantry. Sunken family room with fireplace, ceiling fan, and lots of natural light. HUGE sun room in back has 10' ceiling & many windows. Porcelain tile in laundry which is next to bonus rec/office area with separate entrance & many possiblities! Upstairs has LARGE master ensuite w/TWO walk-in closets, & all new bath. Main bath has all new fixtures as well with double sinks, tiled shower and more. Basement has plenty of storage and 8' ceilings. Home has NEW furnace, central air, water heater, top of the line Kinetico water softener(you'll NEVER run out!). Oversize 3 car garage boasts 11' ceilings. 4 mins to I-65. Must see!
Last Agent to Sell the Property
Scott & Murray Realty Services License #RB14038066 Listed on: 06/09/2017
We collect this data history from publicly available records. To have your information removed, we recommend requesting removal directly through your county’s website.
Amy Wilkening
(219) 356-6445
44 Total Sales
1 in Eagle Creek
$549,000 Price
Susan Mender
Listing Leaders MVPs
(269) 231-8675
312 Total Sales
2 in Eagle Creek
$505K - $775K Price Range
Daren Huber
Coldwell Banker Realty
(219) 491-3763
147 Total Sales
1 in Eagle Creek
$580,000 Price
Jason Moon
Trueblood Real Estate, LLC
(219) 351-6237
458 Total Sales
1 in Eagle Creek
$321,000 Price
Deana Sutton
(219) 444-0322
45 Total Sales
3 in Eagle Creek
$1K - $268K Price Range
David Taylor
McColly Real Estate
(219) 213-9226
251 Total Sales
1 in Eagle Creek
$749,900 Price
We collect this data history from publicly available records. To have your information removed, we recommend requesting removal directly through your county’s website.
| Date | Buyer | Sale Price | Title Company |
|---|---|---|---|
| -- | None Available | ||
| Indiana Land Trust Company P5215 | -- | None Available |
We collect this data history from publicly available records. To have your information removed, we recommend requesting removal directly through your county’s website.
| Date | Status | Borrower | Loan Amount |
|---|---|---|---|
| Open | $240,000 | ||
| Closed | Assaly Lie A Abou | $33,000 | |
| Closed | Assaly Elie A Abou | $320,000 | |
| Closed | Assaly Elie A Abou | $323,813 | |
| Closed | Assaly Elie A Abou | $325,986 | |
| Previous Owner | Hon Steven Darrell | $80,000 |
We collect this data history from publicly available records. To have your information removed, we recommend requesting removal directly through your county’s website.
| Date | Event | Price | List to Sale | Price per Sq Ft |
|---|---|---|---|---|
| 01/17/2018 01/17/18 | Sold | $332,000 | 0.0% | $89 / Sq Ft |
| 11/15/2017 11/15/17 | Pending | -- | -- | -- |
| 06/09/2017 06/09/17 | For Sale | $332,000 | -- | $89 / Sq Ft |
We collect this data history from publicly available records. To have your information removed, we recommend requesting removal directly through your county’s website.
| Year | Tax Paid | Tax Assessment Tax Assessment Total Assessment is a certain percentage of the fair market value that is determined by local assessors to be the total taxable value of land and additions on the property. | Land | Improvement |
|---|---|---|---|---|
| 2025 | $3,935 | $471,200 | $98,200 | $373,000 |
| 2024 | $8,290 | $443,700 | $98,200 | $345,500 |
| 2023 | $3,890 | $434,900 | $91,000 | $343,900 |
| 2022 | $4,190 | $425,700 | $63,700 | $362,000 |
| 2021 | $3,442 | $369,600 | $49,400 | $320,200 |
| 2020 | $3,143 | $351,800 | $49,400 | $302,400 |
| 2019 | $3,153 | $337,900 | $49,400 | $288,500 |
| 2018 | $2,966 | $326,600 | $29,900 | $296,700 |
| 2017 | $4,904 | $286,900 | $29,900 | $257,000 |
| 2016 | $4,892 | $295,000 | $29,900 | $265,100 |
| 2014 | $4,742 | $288,200 | $29,900 | $258,300 |
| 2013 | $2,764 | $289,000 | $29,900 | $259,100 |
SS
Seller's Agent in 2018
Shirley Scott
Scott & Murray Realty Services
(219) 742-4125
2 Total Sales
Source: Northwest Indiana Association of REALTORS®
MLS Number: GNR416035
APN: 45-21-28-100-002.000-012
Disclaimer: Certain information contained herein is derived from information provided by parties other than Homes.com. All information provided is deemed reliable, but is not guaranteed to be accurate and should be independently verified.
All data is obtained from various sources and may not have been verified by broker or MLS GRID. Supplied Open House Information is subject to change without notice. All information should be independently reviewed and verified for accuracy. Properties may or may not be listed by the office/agent presenting the information. Some IDX listings have been excluded from this website. Copyright 2026 Multiple Listing Service of the Northwest Indiana Realtors Association Multiple Listing Service (NIRA MLS). All rights reserved. IDX information is provided exclusively for personal, non-commercial use, and may not be used for any purpose other than to identify prospective properties consumers may be interested in purchasing. Information is deemed reliable but not guaranteed.
Listings courtesy of Northwest Indiana Association of REALTORS® as distributed by MLS GRID.
Based on information submitted to the MLS GRID
Ask me questions while you tour the home.