
Seller's Agent in 2021
Jorge Fernandez
Serhant
(305) 216-0237
43 Total Sales

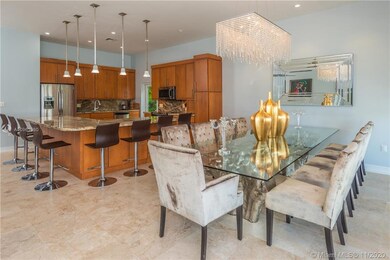
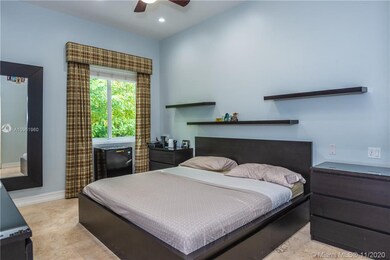
Estimated Value: $2,520,000 - $4,188,000
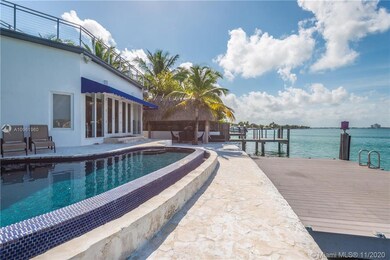
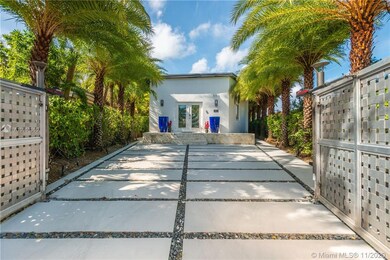
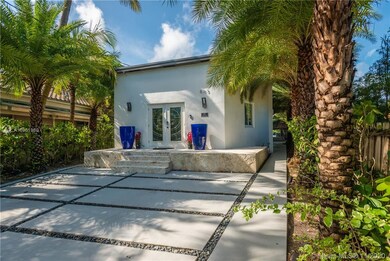
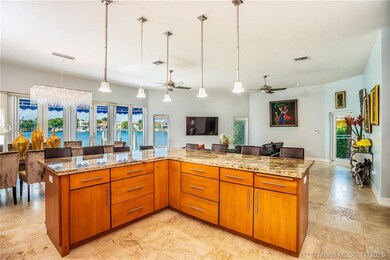
Enjoy breathtaking panoramic views of Indian Creek Island and Biscayne Bay from inside and outside of this beautiful home! 2011 built home with 58’ on the north side of Stillwater Drive directly on the open bay with deep water, no bridges, boat dock, and lift. Watch the dolphins and manatees. Main home has 3 bedrooms (potential 4)/2.5 bathrooms plus an additional attached 1/1 in-law quarters with full kitchen and living area. Open eat-in kitchen and great floorplan for entertaining. 10’ ceilings throughout, impact windows and doors. Gated entry, pool, tikki hut, privacy landscaping, led outdoor lighting and so much more! Keep your boat in the back and easy stroll to the sandy beach!
We collect this data history from publicly available records. To have your information removed, we recommend requesting removal directly through your county’s website.
We collect this data history from publicly available records. To have your information removed, we recommend requesting removal directly through your county’s website.
| Date | Buyer | Sale Price | Title Company |
|---|---|---|---|
| $1,800,000 | Clear Title Services | ||
| $1,385,000 | Attorney | ||
| -- | Attorney | ||
| -- | Attorney | ||
| $137,700 | None Available | ||
| $200,000 | -- |
We collect this data history from publicly available records. To have your information removed, we recommend requesting removal directly through your county’s website.
| Date | Status | Borrower | Loan Amount |
|---|---|---|---|
| Open | $500,000 | ||
| Previous Owner | $1,440,000 | ||
| Previous Owner | $900,250 | ||
| Previous Owner | $417,000 | ||
| Previous Owner | $379,000 | ||
| Previous Owner | $100,000 |
We collect this data history from publicly available records. To have your information removed, we recommend requesting removal directly through your county’s website.
| Date | Event | Price | List to Sale | Price per Sq Ft | Prior Sale |
|---|---|---|---|---|---|
| 04/05/2021 04/05/21 | Sold | $1,800,000 | -10.0% | $628 / Sq Ft | |
| 01/28/2021 01/28/21 | Pending | -- | -- | -- | |
| 11/24/2020 11/24/20 | For Sale | $1,999,999 | +44.4% | $698 / Sq Ft | |
| 01/21/2015 01/21/15 | Sold | $1,385,000 | -4.5% | $495 / Sq Ft | View Prior Sale |
| 01/01/2015 01/01/15 | Pending | -- | -- | -- | |
| 09/29/2014 09/29/14 | Price Changed | $1,450,000 | +3.9% | $518 / Sq Ft | |
| 08/12/2014 08/12/14 | Price Changed | $1,395,000 | -6.7% | $498 / Sq Ft | |
| 05/29/2014 05/29/14 | Price Changed | $1,495,000 | -3.5% | $534 / Sq Ft | |
| 04/16/2014 04/16/14 | Price Changed | $1,549,000 | -2.9% | $553 / Sq Ft | |
| 01/21/2014 01/21/14 | Price Changed | $1,595,000 | -20.3% | $570 / Sq Ft | |
| 11/22/2013 11/22/13 | For Sale | $2,000,000 | -- | $714 / Sq Ft |
We collect this data history from publicly available records. To have your information removed, we recommend requesting removal directly through your county’s website.
| Year | Tax Paid | Tax Assessment Tax Assessment Total Assessment is a certain percentage of the fair market value that is determined by local assessors to be the total taxable value of land and additions on the property. | Land | Improvement |
|---|---|---|---|---|
| 2025 | $31,189 | $1,750,295 | ||
| 2024 | $30,429 | $1,700,967 | ||
| 2023 | $30,429 | $1,651,425 | $0 | $0 |
| 2022 | $29,351 | $1,603,326 | $882,360 | $720,966 |
| 2021 | $21,028 | $1,089,094 | $825,930 | $263,164 |
| 2020 | $21,127 | $1,091,279 | $825,930 | $265,349 |
| 2019 | $21,190 | $1,093,464 | $825,930 | $267,534 |
| 2018 | $20,603 | $1,095,648 | $825,930 | $269,718 |
| 2017 | $20,906 | $1,097,834 | $0 | $0 |
| 2016 | $21,367 | $1,100,019 | $0 | $0 |
| 2015 | $8,070 | $447,700 | $0 | $0 |
| 2014 | $8,207 | $444,147 | $0 | $0 |
Seller's Agent in 2021
Jorge Fernandez
Serhant
(305) 216-0237
43 Total Sales
L
Buyer's Agent in 2021
Lisa Simon
Beachfront Realty Inc
(305) 405-0615
1 Total Sale
J
Seller's Agent in 2015
Jack Coden
MMLS Assoc.-Inactive Member
Source: MIAMI REALTORS® MLS
MLS Number: A10961960
APN: 02-3203-011-0790
Disclaimer: Certain information contained herein is derived from information provided by parties other than Homes.com. All information provided is deemed reliable, but is not guaranteed to be accurate and should be independently verified.
IDX information is provided exclusively for personal, non-commercial use, and may not be used for any purpose other than to identify prospective properties consumers may be interested in purchasing. Information is deemed reliable but not guaranteed.
Ask me questions while you tour the home.