
Alexandra Burket
Berkshire Hathaway HomeServices Arizona Properties
(877) 458-9378
39 Total Sales
1 in North Mountain Village
$730,000 Price

Estimated Value: $322,056
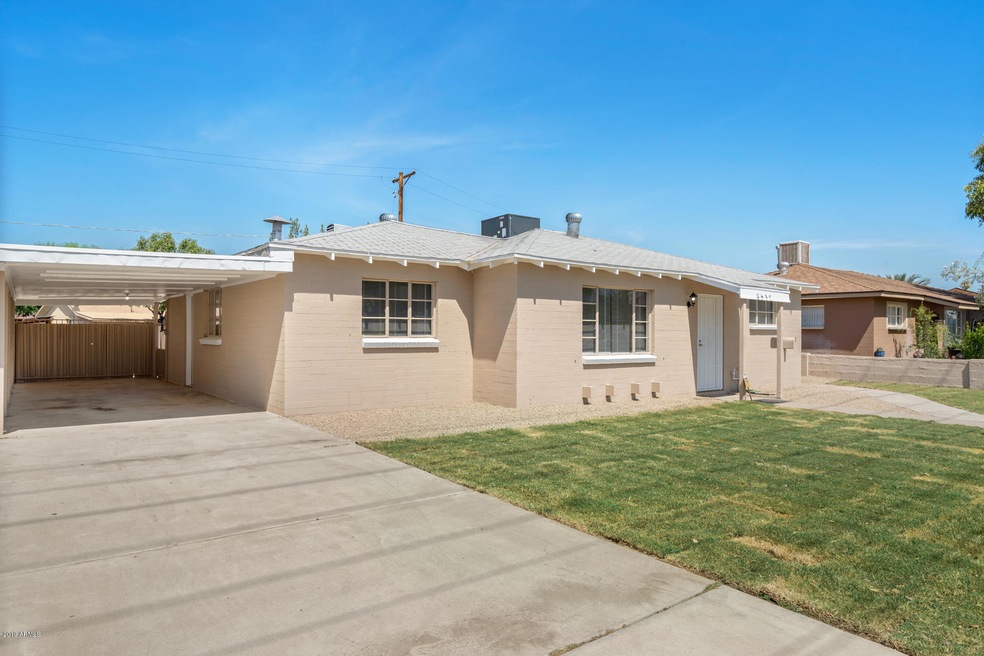
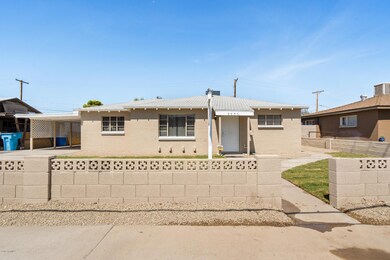
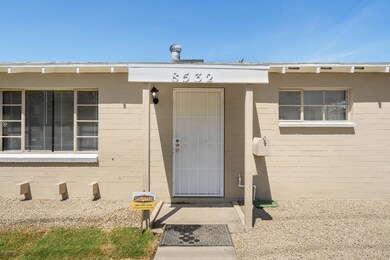
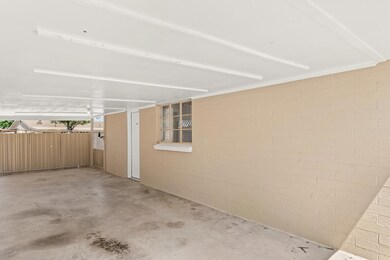
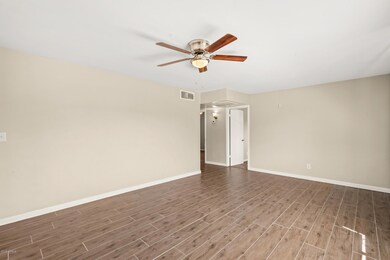
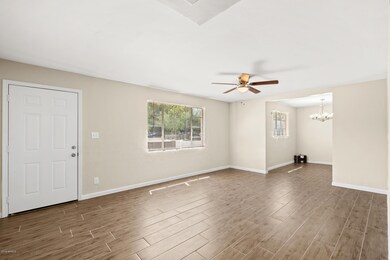
''REDUCED PRICE''. Fantastic location to anywhere, just off the I-17 freeway. COMPLETE remodel. NEW landscaping front & back. HUGE BACKYARD. Room for a pool for sure. NEW exterior/interior paint. NEW ac. Block house. Very solid. NEW improved addition. Great for mother-in-law/office/all-purpose room with separate entrance/exit on it's own NEW ac unit. NEW kitchen cabinets/counter tops/appliances. All NEW flooring ie..tile & carpet. Interior dedicated laundry room with walk in pantry waiting for shelves. Large 2 car carport with room for extra parking. Welcome Home Friends!! OWNER IS A LICENSED REALTOR IN THE STATE OF ARIZONA!! WILL NOT GO FHA YET. FLIP RULE APPLIES!!!!!!! Must call to show!!
SEE POTENTIAL GRANT ELIGIBILITY IN SEMI-PRIVATE REMARKS!!
Last Agent to Sell the Property
Jon Enright
My Home Group Real Estate License #SA535202000 Listed on: 07/26/2019
We collect this data history from publicly available records. To have your information removed, we recommend requesting removal directly through your county’s website.
Alexandra Burket
Berkshire Hathaway HomeServices Arizona Properties
(877) 458-9378
39 Total Sales
1 in North Mountain Village
$730,000 Price
Elizabeth Green-Young
eXp Realty
(971) 319-9412
7 Total Sales
1 in North Mountain Village
$235,000 Price
Myrna Dallas
Fathom Realty
(602) 560-5667
99 Total Sales
2 in North Mountain Village
$329K - $440K Price Range
Taylor Dunn
eXp Realty
(253) 338-5339
5 Total Sales
1 in North Mountain Village
$425,000 Price
Caitlin Boyd
W and Partners, LLC
(279) 529-5756
11 Total Sales
1 in North Mountain Village
$215,000 Price
Sierra Sanchez
EveryPlace
(602) 560-9556
15 Total Sales
1 in North Mountain Village
$310,000 Price
We collect this data history from publicly available records. To have your information removed, we recommend requesting removal directly through your county’s website.
| Date | Buyer | Sale Price | Title Company |
|---|---|---|---|
| $215,000 | Great American Title Agency | ||
| Jonathan F Enright Plc | $126,500 | Premier Title Agency | |
| Zak Ventures Llc | $105,000 | Premier Title Agency | |
| Fink 8532 Llc | -- | None Available | |
| Fink Richard L | $107,000 | Security Title Agency |
We collect this data history from publicly available records. To have your information removed, we recommend requesting removal directly through your county’s website.
| Date | Status | Borrower | Loan Amount |
|---|---|---|---|
| Open | $211,800 | ||
| Closed | Martinez Angelica Romero | $211,105 | |
| Previous Owner | Jonathan F Enright Plc | $111,200 |
We collect this data history from publicly available records. To have your information removed, we recommend requesting removal directly through your county’s website.
| Date | Event | Price | List to Sale | Price per Sq Ft |
|---|---|---|---|---|
| 09/12/2019 09/12/19 | Sold | $215,000 | 0.0% | $143 / Sq Ft |
| 08/08/2019 08/08/19 | Price Changed | $215,000 | -2.2% | $143 / Sq Ft |
| 08/02/2019 08/02/19 | Price Changed | $219,900 | -2.2% | $147 / Sq Ft |
| 07/26/2019 07/26/19 | For Sale | $224,900 | -- | $150 / Sq Ft |
We collect this data history from publicly available records. To have your information removed, we recommend requesting removal directly through your county’s website.
| Year | Tax Paid | Tax Assessment Tax Assessment Total Assessment is a certain percentage of the fair market value that is determined by local assessors to be the total taxable value of land and additions on the property. | Land | Improvement |
|---|---|---|---|---|
| 2025 | $621 | $5,569 | ||
| 2024 | $585 | $5,304 | ||
| 2023 | $585 | $20,560 | $4,110 | $16,450 |
| 2022 | $565 | $15,470 | $3,090 | $12,380 |
| 2021 | $579 | $13,760 | $2,750 | $11,010 |
| 2020 | $563 | $12,580 | $2,510 | $10,070 |
| 2019 | $627 | $10,600 | $2,120 | $8,480 |
| 2018 | $611 | $9,360 | $1,870 | $7,490 |
| 2017 | $608 | $7,510 | $1,500 | $6,010 |
| 2016 | $597 | $7,770 | $1,550 | $6,220 |
| 2015 | $553 | $5,810 | $1,160 | $4,650 |
JE
Seller's Agent in 2019
Jon Enright
My Home Group
Buyer's Agent in 2019
Ruben Luna
eXp Realty
(602) 475-9545
84 in this area
2,329 Total Sales
Source: Arizona Regional Multiple Listing Service (ARMLS)
MLS Number: 5957161
APN: 150-04-032
Disclaimer: Certain information contained herein is derived from information provided by parties other than Homes.com. All information provided is deemed reliable, but is not guaranteed to be accurate and should be independently verified.
All information should be verified by the recipient and none is guaranteed as accurate by ARMLS
Listing Information presented by local MLS brokerage: Ten-X, local REALTOR®- Arlene Richardson - (888)-952-6393
Ask me questions while you tour the home.