
Yvette Barton
FLORIDA HOMES REALTY & MTG LLC
(904) 664-5233
64 Total Sales
3 in Sans Souci
$285K - $360K Price Range
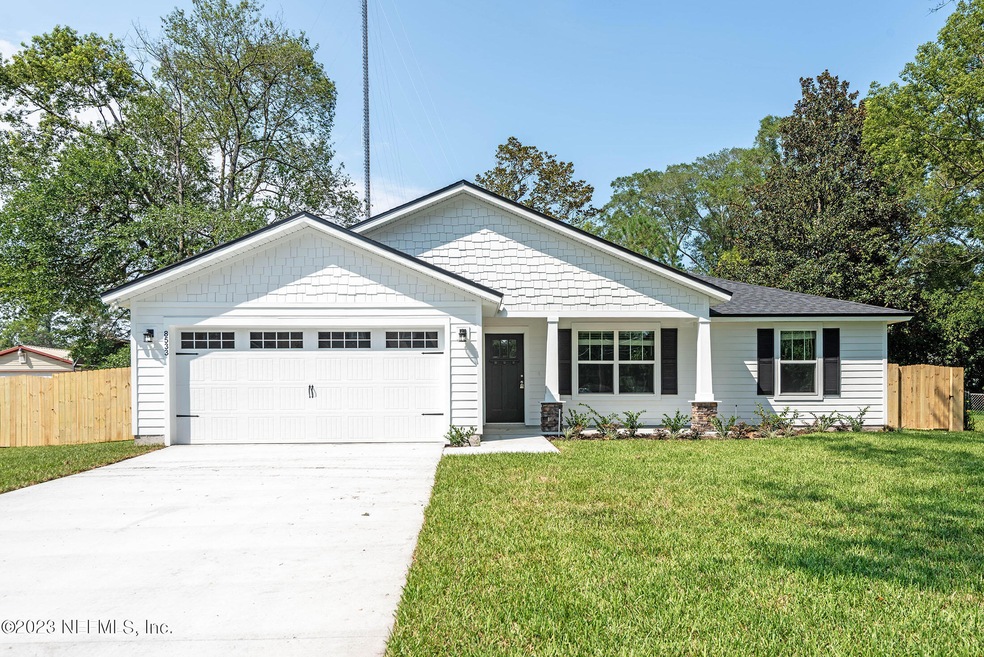
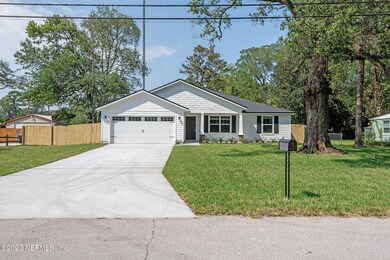
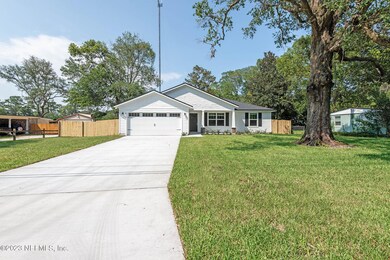
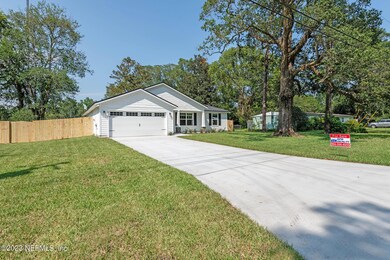
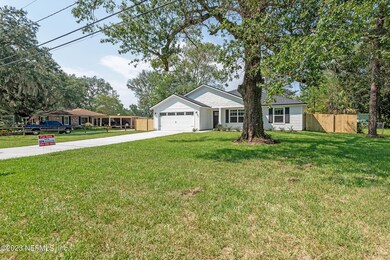
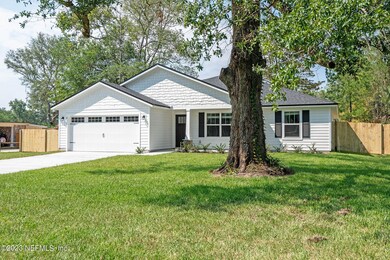
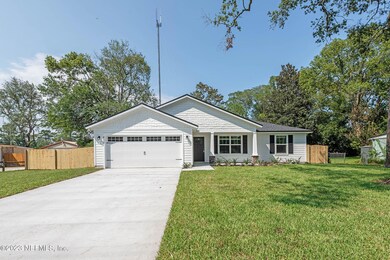
Beautiful new 4 bedroom, 2 bath just completed. Open concept floor plan. Wood look vinyl planks throughout, with carpet in the bedrooms. White cabinets and granite counters. Stainless steel appliance package included (26cf side by side fridge w/ ice & water, self-cleaning glass top range, dishwasher and OTR microwave). Home comes with 1yr builder warranty and termite bond. (STAGING/PHOTOS BY RAVE HOME STAGING JACKSONVILLE.) **This home has a high performance engineered septic system which will have yearly maintenance agreement and fee. (Annual fee varies depending on Septic company, ranging from $450-$650).
Last Agent to Sell the Property
RPB REALTY,INC License #3297178 Listed on: 07/01/2023
Yvette Barton
FLORIDA HOMES REALTY & MTG LLC
(904) 664-5233
64 Total Sales
3 in Sans Souci
$285K - $360K Price Range
Patrica Stalvey
WATSON REALTY CORP
(904) 574-4960
83 Total Sales
1 in Sans Souci
$391,000 Price
BC
Brian Corcoran
APEX REALTY SERVICES
(904) 932-0348
199 Total Sales
1 in Sans Souci
$360,000 Price
LOAN HANSON
EAGLES WORLD REALTY, INC
(904) 453-7219
156 Total Sales
3 in Sans Souci
$150K - $330K Price Range
Khristi Cummings
UNITED REAL ESTATE GALLERY
(904) 606-8124
37 Total Sales
4 in Sans Souci
$315K - $480K Price Range
Leah Provenson
REAL BROKER LLC
(470) 435-7207
44 Total Sales
1 in Sans Souci
$265,000 Price
We collect this data history from publicly available records. To have your information removed, we recommend requesting removal directly through your county’s website.
| Date | Event | Price | List to Sale | Price per Sq Ft |
|---|---|---|---|---|
| 12/17/2023 12/17/23 | Off Market | $445,000 | -- | -- |
| 08/02/2023 08/02/23 | Sold | $445,000 | -7.3% | $214 / Sq Ft |
| 07/02/2023 07/02/23 | Pending | -- | -- | -- |
| 07/01/2023 07/01/23 | For Sale | $479,900 | -- | $230 / Sq Ft |
We collect this data history from publicly available records. To have your information removed, we recommend requesting removal directly through your county’s website.
| Year | Tax Paid | Tax Assessment Tax Assessment Total Assessment is a certain percentage of the fair market value that is determined by local assessors to be the total taxable value of land and additions on the property. | Land | Improvement |
|---|---|---|---|---|
| 2026 | $5,351 | $335,288 | ||
| 2025 | $5,056 | $326,474 | ||
| 2023 | $1,616 | $90,000 | $90,000 |
DP
Seller's Agent in 2023
Debarah Percival
RPB REALTY,INC
(904) 613-3136
23 in this area
565 Total Sales
RB
Seller Co-Listing Agent in 2023
RICHARD BRIGGS
RPB REALTY,INC
(904) 396-4955
18 in this area
476 Total Sales
Buyer's Agent in 2023
DEBORAH HEALD
CROSSVIEW REALTY
(904) 838-1894
2 in this area
51 Total Sales
Source: realMLS (Northeast Florida Multiple Listing Service)
MLS Number: 1235203

Disclaimer: Certain information contained herein is derived from information provided by parties other than Homes.com. All information provided is deemed reliable, but is not guaranteed to be accurate and should be independently verified.
IDX information is provided exclusively for personal, non-commercial use, and may not be used for any purpose other than to identify prospective properties consumers may be interested in purchasing. Data is deemed reliable but is not guaranteed accurate by NEFMLS.
Ask me questions while you tour the home.