
Liz Hall
Walton George Realty Group
(865) 412-4641
53 Total Sales
1 in Powell
$369,900 Price


Estimated Value: $457,728
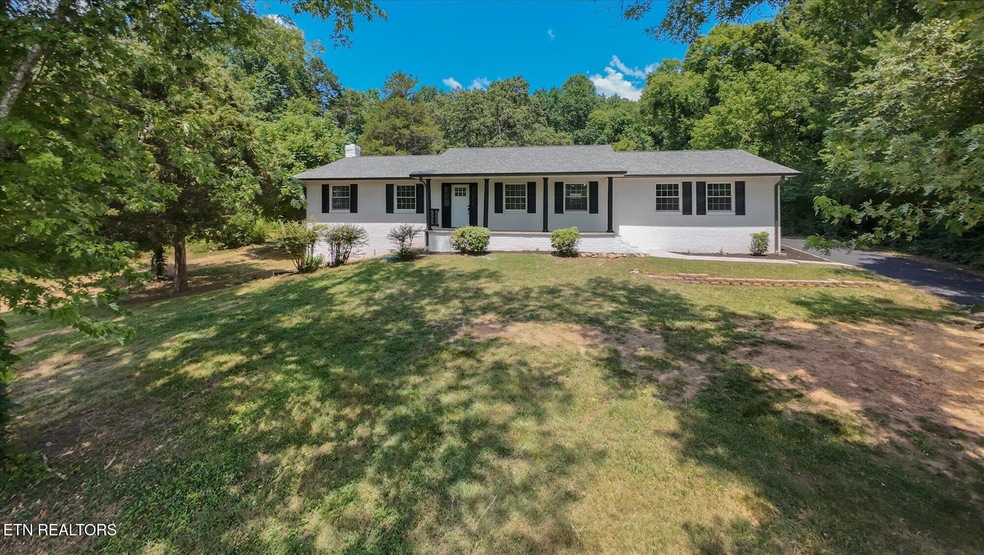
What an Upgrade On This One! This Stunning 3BR, 2.5 BA, With A Partially Finished Basement Home Offers the Perfect Blend of Style, Functionality & Comfort. Lots of Up To Date Improvements Inside & Out, Giving it a Cozy, Move-In Ready Feel. Large & Private Lot. Great Location, Close to Powell Amenities. You Must Come See This Beautiful Property in Person to See All It Has to Offer!
Last Agent to Sell the Property
The Real Estate Firm, Inc. License #347743 Listed on: 07/10/2025
We collect this data history from publicly available records. To have your information removed, we recommend requesting removal directly through your county’s website.
Liz Hall
Walton George Realty Group
(865) 412-4641
53 Total Sales
1 in Powell
$369,900 Price
Kristy Rucker
Wallace
(865) 412-4681
152 Total Sales
1 in Powell
$239,900 Price
Sahel Naimy
Wallace
(865) 270-0149
89 Total Sales
4 in Powell
$292K - $430K Price Range
Xavier Garcia
Realty Executives Associates
(865) 375-8708
70 Total Sales
3 in Powell
$185K - $445K Price Range
Michele Bowlin
Gables & Gates, REALTORS
(865) 276-8758
13 Total Sales
1 in Powell
$359,900 Price
Tim Jones
Scenic View Realty of Knoxvill
(865) 666-0901
61 Total Sales
6 in Powell
$38K - $800K Price Range
We collect this data history from publicly available records. To have your information removed, we recommend requesting removal directly through your county’s website.
| Date | Buyer | Sale Price | Title Company |
|---|---|---|---|
| $436,500 | Premier Title Group | ||
| Gateway Properties Of Tn Inc | $257,000 | None Listed On Document | |
| Lewis Courtney | $182,000 | Aspen Title And Escrow Llc | |
| Owen Kimberly | $132,000 | Lenders Title & Escrow Llc | |
| Zia Trust | $80,000 | Reliant Title | |
| Payne Michael D | -- | None Available | |
| Deutsche Bank National Trust Co | $108,137 | None Available |
We collect this data history from publicly available records. To have your information removed, we recommend requesting removal directly through your county’s website.
| Date | Status | Borrower | Loan Amount |
|---|---|---|---|
| Open | $246,500 | ||
| Previous Owner | Lewis Courtney | $41,493 | |
| Previous Owner | Lewis Courtney | $183,838 | |
| Previous Owner | Owen Kimberly | $135,732 | |
| Previous Owner | Payne Michael D | $161,100 | |
| Previous Owner | Payne Michael D | $138,600 | |
| Previous Owner | Payne Michael D | $112,000 |
We collect this data history from publicly available records. To have your information removed, we recommend requesting removal directly through your county’s website.
| Date | Event | Price | List to Sale | Price per Sq Ft | Prior Sale |
|---|---|---|---|---|---|
| 08/14/2025 08/14/25 | Sold | $436,500 | +1.5% | $181 / Sq Ft | |
| 07/14/2025 07/14/25 | Pending | -- | -- | -- | |
| 07/10/2025 07/10/25 | For Sale | $430,000 | +412.5% | $179 / Sq Ft | |
| 03/08/2014 03/08/14 | Sold | $83,899 | -- | $42 / Sq Ft | View Prior Sale |
We collect this data history from publicly available records. To have your information removed, we recommend requesting removal directly through your county’s website.
| Year | Tax Paid | Tax Assessment Tax Assessment Total Assessment is a certain percentage of the fair market value that is determined by local assessors to be the total taxable value of land and additions on the property. | Land | Improvement |
|---|---|---|---|---|
| 2025 | $934 | $60,075 | $0 | $0 |
| 2024 | $934 | $60,075 | $0 | $0 |
| 2023 | $934 | $60,075 | $0 | $0 |
| 2022 | $934 | $60,075 | $0 | $0 |
| 2021 | $652 | $30,775 | $0 | $0 |
| 2020 | $652 | $30,775 | $0 | $0 |
| 2019 | $652 | $30,775 | $0 | $0 |
| 2018 | $652 | $30,775 | $0 | $0 |
| 2017 | $652 | $30,775 | $0 | $0 |
| 2016 | $740 | $0 | $0 | $0 |
| 2015 | $740 | $0 | $0 | $0 |
| 2014 | $839 | $0 | $0 | $0 |
AB
Seller's Agent in 2025
Albina Bordei
The Real Estate Firm, Inc.
(865) 306-3343
70 Total Sales
Buyer's Agent in 2025
Dave Campbell
eXp Realty, LLC
(865) 254-9995
119 Total Sales
EH
Buyer Co-Listing Agent in 2025
Elizabeth Hatcher
eXp Realty, LLC
(865) 309-7044
29 Total Sales
SL
Seller's Agent in 2014
Sue Landry
REALHome Services & Solutions
PO
Buyer's Agent in 2014
Pam Owen
Realty Executives Associates
(865) 607-0318
127 Total Sales
Source: East Tennessee REALTORS® MLS
MLS Number: 1307895
APN: 046-05901
Disclaimer: Certain information contained herein is derived from information provided by parties other than Homes.com. All information provided is deemed reliable, but is not guaranteed to be accurate and should be independently verified.
IDX information is provided exclusively for personal, non-commercial use, and may not be used for any purpose other than to identify prospective properties consumers may be interested in purchasing. Information is deemed reliable but not guaranteed.
Listing Information presented by local MLS brokerage: Ten-X, LLC dba Homes.com, local broker - Arlene Richardson - 888-952-6393 - 17600 Laguna Canyon Rd, Irvine, CA 92618.
Ask me questions while you tour the home.