
Edward Lindenschmidt
Keller Williams Advisors
(513) 599-8883
190 Total Sales
1 in Blue Jay
$320,000 Price



Estimated Value: $421,000 - $515,291
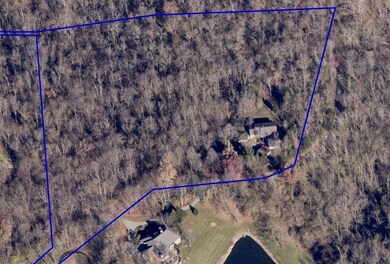
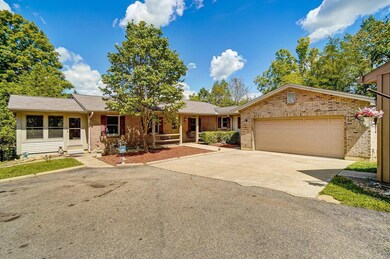
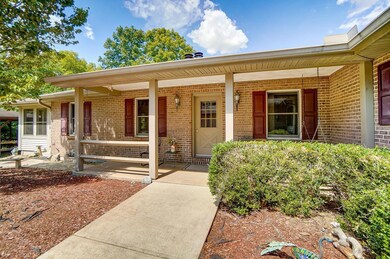
Private cottage on naturally bueatiful 9.37 acres abuting Miami Whitewater Forest parkland. 4 total beds, 2.5 baths. Lower level can function as a separate living area with a kitchenette area, 2 bedroom and full bath and walkout. Hardwood floor through the first floor, gas FP, Master bedroom ensuite and ample closets. Large picnic structure. 4 garage spaces total. On private drive. 4 seasons room, flex mud/ crafts/ office. Ample storage.
Last Agent to Sell the Property
Adam Sanregret
Keller Williams Advisors License #2003010565 Listed on: 09/06/2022
Edward Lindenschmidt
Keller Williams Advisors
(513) 599-8883
190 Total Sales
1 in Blue Jay
$320,000 Price
Tracy Winkler
Comey & Shepherd
(513) 808-9789
158 Total Sales
3 in Blue Jay
$243K - $460K Price Range
Helena Cameron
Sibcy Cline, Inc.
(513) 952-8574
312 Total Sales
1 in Blue Jay
$175,000 Price
Sandra Wethington
eXp Realty, LLC
(513) 586-2852
301 Total Sales
2 in Blue Jay
$212K - $540K Price Range
Kyle Homan
3CRE Residential Advisors, LLC
(513) 494-7107
24 Total Sales
1 in Blue Jay
$70,000 Price
Mike Wright
Hoeting, Realtors
(513) 440-2953
156 Total Sales
1 in Blue Jay
$365,000 Price
We collect this data history from publicly available records. To have your information removed, we recommend requesting removal directly through your county’s website.
| Date | Event | Price | List to Sale | Price per Sq Ft |
|---|---|---|---|---|
| 11/18/2022 11/18/22 | Sold | $420,050 | -11.6% | $204 / Sq Ft |
| 10/03/2022 10/03/22 | Pending | -- | -- | -- |
| 09/20/2022 09/20/22 | Price Changed | $475,000 | -4.8% | $231 / Sq Ft |
| 09/06/2022 09/06/22 | For Sale | $499,000 | -- | $243 / Sq Ft |
A
Seller's Agent in 2022
Adam Sanregret
Keller Williams Advisors
Seller Co-Listing Agent in 2022
Holly Tumbleson
Keller Williams Advisors
(513) 315-6988
1 in this area
161 Total Sales
Buyer's Agent in 2022
Jacalyn Pangallo
OwnerLand Realty, Inc.
(513) 260-5290
1 in this area
60 Total Sales
Source: MLS of Greater Cincinnati (CincyMLS)
MLS Number: 1751928
APN: 630-0070-0058
Disclaimer: Certain information contained herein is derived from information provided by parties other than Homes.com. All information provided is deemed reliable, but is not guaranteed to be accurate and should be independently verified.
The data relating to real estate for sale on this website comes in part from the Broker Reciprocity programs of the MLS of Greater Cincinnati, Inc.. Those listings held by brokerage firms other than Ten-X are marked with the Broker Reciprocity logo and house icon. The properties displayed may not be all of the properties available through Broker Reciprocity.
IDX information is provided exclusively for personal, non-commercial use, and may not be used for any purpose other than to identify prospective properties consumers may be interested in purchasing.
Information is deemed reliable but not guaranteed.
Ten-X does not display the entire Cincinnati MLS Broker Reciprocity™ database on this web site. The listings of some real estate brokerage firms have been excluded.
Copyright 2026, MLS of Greater Cincinnati, Inc. All rights reserved
Ask me questions while you tour the home.