
Carlos R Burgos
Berkshire Hathaway HomeServices PenFed Realty
(202) 980-4369
42 Total Sales
2 in Maryland City
$548K - $622K Price Range




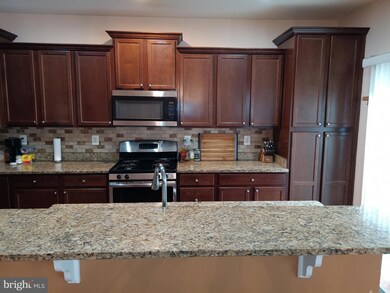
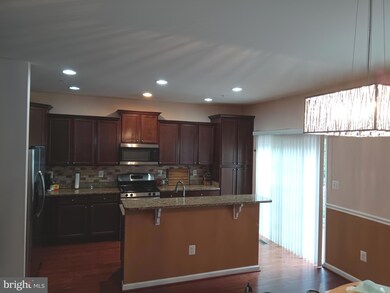

Great opportunity to own in the sought after Fieldstone Farm community! This beautiful town home boasts hardwood floors, a gourmet kitchen with island and stainless steel appliances. The lower level family room is perfect for a game or movie night. Head upstairs to find the primary owner's suite with attached luxury bath and walk in closet. Two other bedrooms and hall bath round out the top floor. Enjoy all that Fieldstone Farm offers from the pool to the community center. Conveniently located close to routes to Fort Meade, Baltimore and Washington, DC. 8543 Crooked Tree Lane awaits your arrival!
Last Agent to Sell the Property
(410) 266-0600 annapoliswest@penfedrealty.com Berkshire Hathaway HomeServices PenFed Realty License #SP98376638 Listed on: 10/17/2023
We collect this data history from publicly available records. To have your information removed, we recommend requesting removal directly through your county’s website.
Carlos R Burgos
Berkshire Hathaway HomeServices PenFed Realty
(202) 980-4369
42 Total Sales
2 in Maryland City
$548K - $622K Price Range
Nawal Tahri-Joutey
RE/MAX Realty Group
(240) 474-0834
102 Total Sales
1 in Maryland City
$505,000 Price
Evelyn Lugo
Compass
(301) 618-0742
80 Total Sales
1 in Maryland City
$589,159 Price
DE
David Egli
Premier Fine Properties
(301) 750-1534
27 Total Sales
1 in Maryland City
$130,000 Price
Rachel Regan
Cummings & Co. Realtors
(301) 701-3431
23 Total Sales
1 in Maryland City
$553,980 Price
Trent Gladstone
The KW Collective
(667) 218-4642
264 Total Sales
3 in Maryland City
$425K - $615K Price Range
We collect this data history from publicly available records. To have your information removed, we recommend requesting removal directly through your county’s website.
| Date | Event | Price | List to Sale | Price per Sq Ft | Prior Sale |
|---|---|---|---|---|---|
| 11/17/2023 11/17/23 | Sold | $499,000 | 0.0% | $208 / Sq Ft | |
| 10/22/2023 10/22/23 | Pending | -- | -- | -- | |
| 10/17/2023 10/17/23 | For Sale | $499,000 | +18.5% | $208 / Sq Ft | |
| 07/23/2020 07/23/20 | Sold | $421,000 | +1.4% | $159 / Sq Ft | View Prior Sale |
| 06/16/2020 06/16/20 | Pending | -- | -- | -- | |
| 06/05/2020 06/05/20 | For Sale | $415,000 | -- | $157 / Sq Ft |
We collect this data history from publicly available records. To have your information removed, we recommend requesting removal directly through your county’s website.
| Year | Tax Paid | Tax Assessment Tax Assessment Total Assessment is a certain percentage of the fair market value that is determined by local assessors to be the total taxable value of land and additions on the property. | Land | Improvement |
|---|---|---|---|---|
| 2026 | $5,528 | $480,500 | ||
| 2025 | $5,528 | $464,900 | $180,000 | $284,900 |
| 2024 | $5,223 | $436,467 | ||
| 2023 | $4,873 | $408,033 | $0 | $0 |
| 2022 | $4,344 | $379,600 | $130,000 | $249,600 |
| 2020 | $4,054 | $358,733 | $0 | $0 |
| 2019 | $7,961 | $348,300 | $130,000 | $218,300 |
| 2018 | $3,479 | $343,100 | $0 | $0 |
| 2017 | $3,749 | $337,900 | $0 | $0 |
| 2016 | -- | $332,700 | $0 | $0 |
| 2015 | -- | $326,033 | $0 | $0 |
| 2014 | -- | $26,833 | $0 | $0 |
Seller's Agent in 2023
Cynthia Marshall-McFarland
BHHS PenFed (actual)
(301) 412-2440
2 in this area
48 Total Sales
ER
Buyer's Agent in 2023
Eva Rice
Redfin Corp
Seller's Agent in 2020
Amar Sethi
Taylor Properties
(443) 600-1553
13 Total Sales
Source: Bright MLS
MLS Number: MDAA2071202
APN: 04-270-90227466
Disclaimer: Certain information contained herein is derived from information provided by parties other than Homes.com. All information provided is deemed reliable, but is not guaranteed to be accurate and should be independently verified.
The data relating to real estate for sale on this website appears in part through the BRIGHT Internet Data Exchange program, a voluntary cooperative exchange of property listing data between licensed real estate brokerage firms, and is provided by BRIGHT through a licensing agreement.
Listing information is from various brokers who participate in the Bright MLS IDX program and not all listings may be visible on the site.
The property information being provided on or through the website is for the personal, non-commercial use of consumers and such information may not be used for any purpose other than to identify prospective properties consumers may be interested in purchasing.
Some properties which appear for sale on the website may no longer be available because they are for instance, under contract, sold or are no longer being offered for sale.
Property information displayed is deemed reliable but is not guaranteed.
Copyright 2026 Bright MLS, Inc.
Ask me questions while you tour the home.