NOT LISTED FOR SALE

8680 Crooked Tree Ln Unit 190 Laurel, MD 20724

Maryland City Neighborhood
3 Beds
2.5 Baths
1,792 Sq Ft
1,958 Sq Ft Lot

Highlights

  • Built in 2011 | Newly Remodeled
  • Colonial Architecture
  • Attic
  • Open Floorplan
  • Wood Flooring
  • Upgraded Countertops

About This Home

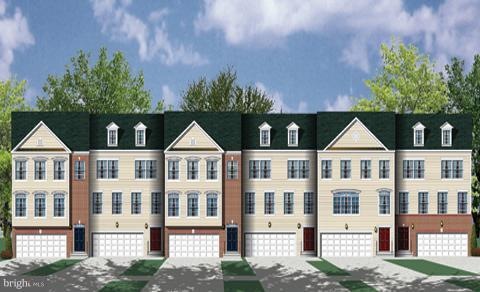
New townhome features 3 bedrooms, 2.5 baths with a 2-car garage. Great included features such as granite, maple cabinets, hardwoods - all for one low price. Close to 295 and 95 for an easy commute. Pictures are representative. CO-OP REAL ESTATE AGENT MUST ACCOMPANY ON FIRST VISIT!

Last Agent to Sell the Property

Rory Dickens

joanie.collars@lennar.com U.S.Home Corporation Listed on: 12/14/2011

Last Buyer's Agent

Poonam Singh

(410) 202-8454 psshomes@gmail.com Redfin Corp

Redfin Corp
Create a Home Valuation Report for This Property
The Home Valuation Report is an in-depth analysis detailing your home's value as well as a comparison with similar homes in the area

Townhouse Details

Home Type

  • Townhome

Est. Annual Taxes

  • $721

Year Built

  • Built in 2011 | Newly Remodeled

Lot Details

  • 1,958 Sq Ft Lot
  • Two or More Common Walls

HOA Fees

  • $64 Monthly HOA Fees

Parking

  • 2 Car Attached Garage
  • Front Facing Garage
  • Off-Street Parking

Home Design

  • Colonial Architecture
  • Vinyl Siding
  • Brick Front

Interior Spaces

  • 1,792 Sq Ft Home
  • Property has 3 Levels
  • Open Floorplan
  • Entrance Foyer
  • Living Room
  • Wood Flooring
  • Attic

Kitchen

  • Breakfast Room
  • Electric Oven or Range
  • Microwave
  • Ice Maker
  • Dishwasher
  • Kitchen Island
  • Upgraded Countertops
  • Disposal

Bedrooms and Bathrooms

  • 3 Bedrooms
  • En-Suite Bathroom
  • 2.5 Bathrooms

Laundry

  • Laundry Room
  • Washer and Dryer Hookup

Basement

  • Walk-Out Basement
  • Rear Basement Entry
  • Natural lighting in basement

Utilities

  • Forced Air Heating and Cooling System
  • Heating System Uses Natural Gas
  • Electric Water Heater
  • Public Septic

Community Details

  • Built by LENNAR
  • Fieldstone Farm Subdivision, Kentwell Floorplan

Listing and Financial Details

  • Home warranty included in the sale of the property
  • Tax Lot 190
  • Assessor Parcel Number 020427090227372

Townhouse Details

Home Type

Townhome

Est. Annual Taxes

$721

Year Built

Built in 2011 | Newly Remodeled

Lot Details

1,958 Sq Ft Lot

HOA Fees

$64 per month

Parking

2

Listing Details

  • Property Type: Residential
  • Structure Type: Interior Row/Townhouse
  • Architectural Style: Colonial
  • Ownership: Fee Simple
  • Home Warranty: Yes
  • Inclusions: Parking Included In ListPrice,Parking Included In SalePrice
  • New Construction: Yes
  • Story List: Lower 1, Lower 2, Main, Upper 1, Upper 2
  • Year Built: 2011
  • Special Features: NewHome
  • Property Sub Type: Townhouses

Interior Features

  • Appliances: Washer/Dryer Hookups Only, Dishwasher, Disposal, Icemaker, Microwave, Oven/Range - Electric, Refrigerator
  • Interior Amenities: Breakfast Area, Kitchen - Island, Upgraded Countertops, Primary Bath(s), Wood Floors, Floor Plan - Open
  • Fireplace: No
  • Common Walls: 2+ Common Walls
  • Entry Location: Foyer
  • Levels Count: 3+
  • Room List: Living Room, Primary Bedroom, Bedroom 2, Bedroom 3, Kitchen, Foyer, Breakfast Room, Laundry, Attic
  • Basement: Yes
  • Basement Type: Outside Entrance, Rear Entrance, Daylight, Full, Walkout Level
  • Living Area Units: Square Feet
  • Total Sq Ft: 1792
  • Living Area Sq Ft: 1792
  • Price Per Sq Ft: 166.57
  • Above Grade Finished Sq Ft: 1792
  • Above Grade Finished Area Units: Square Feet

Beds/Baths

  • Bedrooms: 3
  • Total Bathrooms: 3
  • Full Bathrooms: 2
  • Half Bathrooms: 1
  • Main Level Bathrooms: 1.00
  • Upper Level Bathrooms: 2.00
  • Main Level Half Bathrooms: 1

Exterior Features

  • Other Structures: Above Grade
  • Construction Materials: Brick, Combination, Brick Front, Vinyl Siding
  • Construction Completed: No
  • Water Access: No
  • Waterfront: No
  • Water Oriented: No
  • Pool: No Pool
  • Tidal Water: No
  • Water View: No

Garage/Parking

  • Garage Spaces: 2.00
  • Garage: Yes
  • Parking Features: Garage
  • Garage Features: Garage - Front Entry
  • Attached Garage Spaces: 2
  • Total Garage And Parking Spaces: 2
  • Type Of Parking: Off Street, Attached Garage

Utilities

  • Refuse: 275.00
  • Central Air Conditioning: Yes
  • Cooling Fuel: Electric
  • Cooling Type: Central A/C
  • Heating Fuel: Natural Gas
  • Heating Type: Forced Air
  • Heating: Yes
  • Hot Water: Electric
  • Sewer/Septic System: Public Septic, Public Sewer
  • Water Source: Public

Condo/Co-op/Association

  • HOA Fees: 63.75
  • HOA Fee Frequency: Monthly
  • Condo Co-Op Association: No
  • HOA: Yes

Lot Info

  • Land Assessed Value: 24500.00
  • Lot Size Acres: 0.04
  • Lot Size Area: 1958
  • Lot Size Units: Square Feet
  • Lot Sq Ft: 1958.00
  • Zoning: R10

Building Info

  • Builder Name: LENNAR

Rental Info

  • Vacation Rental: No

Tax Info

  • Assessor Parcel Number: 15453574
  • Tax Annual Amount: 721.40
  • Assessor Parcel Number: 020427090227372
  • Tax Lot: 190
  • Tax Page Number: 40
  • Tax Year: 2010

Home Values in the Area

Source: Public Records

Average Home Value in this Area


Source: Public Records

Agents Specializing in Maryland City, MD

See All Agents

Agents Affiliated with this Home

See All Agents

Map

Source: Bright MLS

MLS Number: 1004655434

Bright MLS
Your Personal Tour Guide

Ask me questions while you tour the home.