Verified badge confirms data from builder
8544 Scintilla Ave Bakersfield, CA 93311
Village at Gosford - West VillageEstimated payment $2,562/month
Total Views
610
3
Beds
2
Baths
1,230
Sq Ft
$320
Price per Sq Ft
About This Home
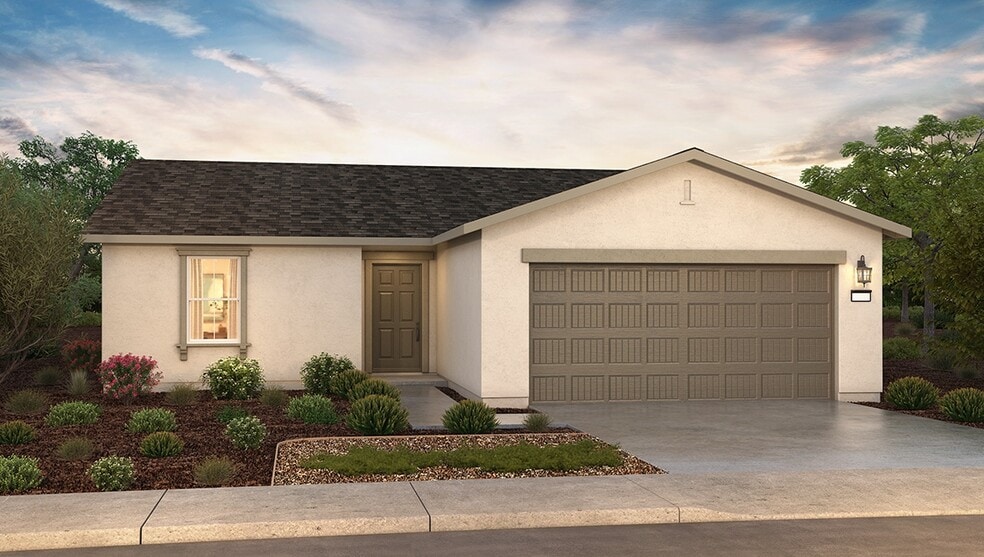
This single-story, three bedroom, two bathroom home is enhanced offers approximately 1,230 square feet of living space with an open-style living room and adjoining kitchen and dining area that are perfect for entertaining. The kitchen features shaker-style cabinetry, quartz countertops with backsplash, a walk-in pantry, a center island with pendant lighting and snack bar, and Whirlpool stainless-steel appliances including a range, microwave and dishwasher. The main suite has an adjoining bathroom and a large walk-in closet.
Home Details
Home Type
- Single Family
Year Built
- Built in 2025 | New Construction
- Expected Delivery December 2025
Lot Details
- 4,731 Sq Ft Lot
Parking
- 2 Car Garage
Interior Spaces
- 1-Story Property
Bedrooms and Bathrooms
- 3 Bedrooms
- 2 Full Bathrooms
Community Map
Map
About the Builder
D.R. Horton began in 1978 as a homebuilding business in Texas and has grown into a national builder serving buyers across the United States. The company builds homes for first-time buyers, move-up buyers, active-adult buyers, and luxury buyers, with offerings that span both home construction and related purchase support. D.R. Horton also provides mortgage financing, title services, and insurance agency services, and it operates rental housing businesses alongside its homebuilding operations. The business further holds a majority stake in Forestar Group Inc., extending its involvement in residential lot development.
Frequently Asked Questions
How many floor plans are available at Village at Gosford - West Village?
Nearby Homes
- 0 Gosford Rd Unit 202604563
- 11217 Gosford Rd
- 11001 Quentari Ave
- 11007 Alcazar Ave
- 11011 Alcazar Ave
- 11017 Alcazar Ave
- 11035 Alcazar
- 11029 Alcazar Ave
- 11020 Alcazar Ave
- 11110 Alcazar Ave
- 7725 Patterson St
- 7713 Denmarsh St
- 12519 Cornelia Way
- 12519 Cornelia Way
- 5201 Park Diane Ave
- 5031 Park Diane Ave
- 5100 Pampas Ln
- 6621 Ryan Park Ct
- 3045 Emerson Way
- 7500 Wible Rd
- Village at Gosford - West Village
- Village at Gosford - East Village
- Beneva Glen - Valencia Series II
- Beneva Glen - Treasures II
- Beneva Glen - Calligraphy Series II
- Brooke Pointe
- Harvest Grove
- Beneva Glen - Choral Series II
- Beneva Glen - Choral & Solana Series
- Beneva Glen - Calligraphy Series
- Brindlewood
- Aspire at Cypress Crossings
- The Gardens at Encanto - Wilde Series
- The Gardens at Encanto - Celestial Series
- Belcourt at Seven Oaks - Mahogany
- Highgate - Regents Seven Oaks
- Highgate Place at Seven Oaks
- Highgate Park at Seven Oaks
- Laurelwood
- Abbey Court

Builder
Your Personal Tour Guide
Ask me questions while you tour the home.