
Seller's Agent in 2025
Armando Torres
Towers Real Estate
(317) 828-1395
66 Total Sales

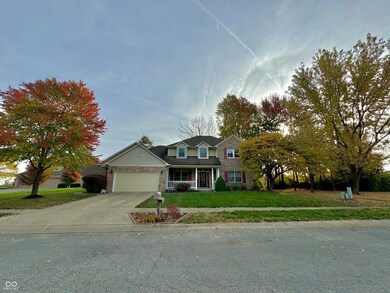

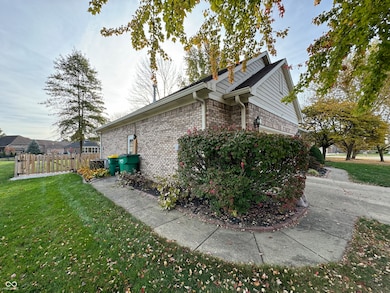
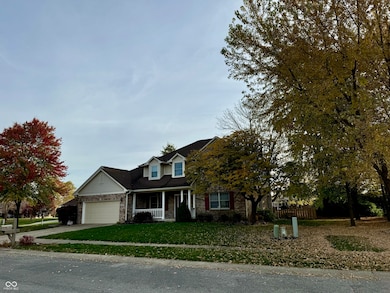
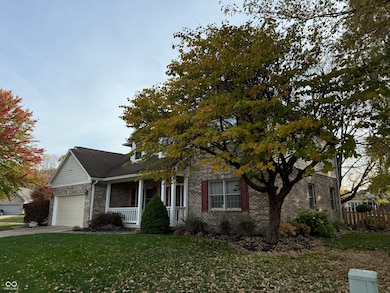
Estimated Value: $364,000 - $412,562
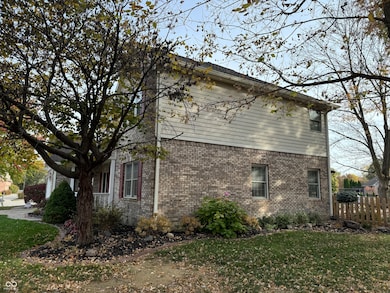
Just back on the market after being fully repainted in January with a fresh lighter look for a better move in ready look! Come check out this beautiful well maintained home in the very desirable established neighborhood of Carolina Commons Avon! This home sits on a Cul-de-sac surrounded by mature trees and a nice pond view. The home has four bedrooms, three and a half bathrooms, Two car garage with concrete driveway, formal dining, kitchen, living and family rooms. The fourth bedroom has its own full bath next to it in the main floor as well, perfect for guest or an in law suite. Outdoor it has a large yard with a very nice covered patio and paved area for nice relaxing afternoon or evenings. This home has a finished basement with plenty of extra space. The large master has everything you need his and hers sink plenty of bathroom space and large walk in closet. This house has so much to offer, if you're looking a for a perfect family home in Avon this is a must see!
Last Agent to Sell the Property
Towers Real Estate Brokerage Email: armandotorres.in@gmail.com License #RB15000765 Listed on: 10/30/2024
Last Buyer's Agent
Sylva Zhang
@properties
We collect this data history from publicly available records. To have your information removed, we recommend requesting removal directly through your county’s website.
We collect this data history from publicly available records. To have your information removed, we recommend requesting removal directly through your county’s website.
| Date | Buyer | Sale Price | Title Company |
|---|---|---|---|
| $405,000 | Foundation Title |
We collect this data history from publicly available records. To have your information removed, we recommend requesting removal directly through your county’s website.
| Date | Status | Borrower | Loan Amount |
|---|---|---|---|
| Open | $40,000 | ||
| Previous Owner | $50,000 | ||
| Previous Owner | $166,800 | ||
| Previous Owner | $57,874 | ||
| Previous Owner | $194,562 | ||
| Previous Owner | $213,191 | ||
| Previous Owner | $30,000 | ||
| Previous Owner | $13,821 |
We collect this data history from publicly available records. To have your information removed, we recommend requesting removal directly through your county’s website.
| Date | Event | Price | List to Sale | Price per Sq Ft |
|---|---|---|---|---|
| 03/07/2025 03/07/25 | Sold | $405,000 | -4.7% | $114 / Sq Ft |
| 02/03/2025 02/03/25 | Pending | -- | -- | -- |
| 01/31/2025 01/31/25 | For Sale | $425,000 | +4.9% | $119 / Sq Ft |
| 12/30/2024 12/30/24 | Off Market | $405,000 | -- | -- |
| 11/19/2024 11/19/24 | Price Changed | $425,000 | -3.4% | $119 / Sq Ft |
| 10/30/2024 10/30/24 | Price Changed | $440,000 | +2.3% | $123 / Sq Ft |
| 10/30/2024 10/30/24 | For Sale | $430,000 | -- | $121 / Sq Ft |
We collect this data history from publicly available records. To have your information removed, we recommend requesting removal directly through your county’s website.
| Year | Tax Paid | Tax Assessment Tax Assessment Total Assessment is a certain percentage of the fair market value that is determined by local assessors to be the total taxable value of land and additions on the property. | Land | Improvement |
|---|---|---|---|---|
| 2025 | $3,397 | $329,300 | $53,800 | $275,500 |
| 2024 | $3,707 | $324,300 | $53,800 | $270,500 |
| 2023 | $3,353 | $294,800 | $48,900 | $245,900 |
| 2022 | $3,235 | $281,600 | $46,900 | $234,700 |
| 2021 | $3,017 | $261,500 | $44,000 | $217,500 |
| 2020 | $2,851 | $245,000 | $44,000 | $201,000 |
| 2019 | $2,785 | $236,200 | $41,400 | $194,800 |
| 2018 | $2,722 | $230,900 | $41,400 | $189,500 |
| 2017 | $2,154 | $215,400 | $39,000 | $176,400 |
| 2016 | $2,099 | $209,900 | $39,000 | $170,900 |
| 2014 | $1,918 | $191,800 | $35,300 | $156,500 |
Seller's Agent in 2025
Armando Torres
Towers Real Estate
(317) 828-1395
66 Total Sales
S
Buyer's Agent in 2025
Sylva Zhang
@properties
Source: MIBOR Broker Listing Cooperative®
MLS Number: 22009299
APN: 32-10-01-238-017.000-022
Disclaimer: Certain information contained herein is derived from information provided by parties other than Homes.com. All information provided is deemed reliable, but is not guaranteed to be accurate and should be independently verified.
All data is obtained from various sources and may not have been verified by broker or MLS GRID. Supplied Open House Information is subject to change without notice. All information should be independently reviewed and verified for accuracy. Properties may or may not be listed by the office/agent presenting the information. Some IDX listings have been excluded from this website.
Listings courtesy of MIBOR Broker Listing Cooperative® as distributed by MLS GRID.
Based on information submitted to the MLS GRID
Ask me questions while you tour the home.