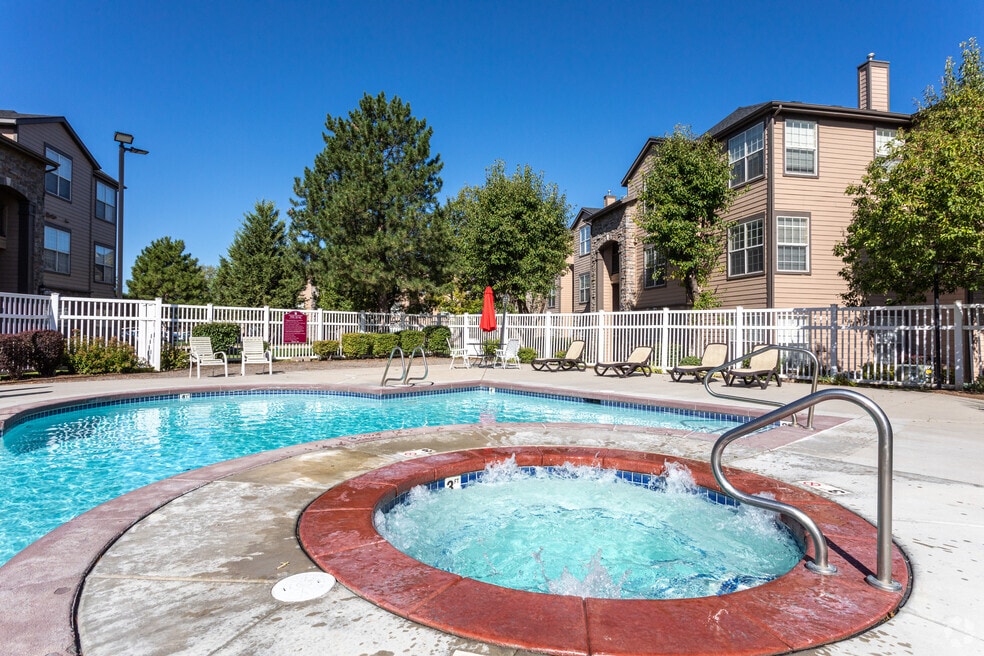


Highlights
- High Ceilings
- Pool
- Walk-In Closets
- Office
- Fenced Lot
- Fireplace
About Cortland Ridge
Apartment community in Orem, Utah. Perfect suburban neighborhood with easy access to freeway, and shopping. We provide you with professional onsite management, and courteous maintenance service. Come in, or call into the office with any questions you have about available units. Water, sewer, and garbage fees range from $55-$65/month (prices subject to change). *All apartment pricing is the starting price*

Pricing and Floor Plans
1 Bedroom
Baldwin
$1,250 - $1,350
- 1 Bed
- 1 Bath
- 765 Sq Ft
Jonathan
$1,350 - $1,450
- 1 Bed
- 1 Bath
- 712 Sq Ft
2 Bedrooms
Macintosh
$1,450 - $1,550
- 2 Beds
- 2 Baths
- 953 Sq Ft
Pippin
$1,550 - $1,650
- 2 Beds
- 2 Baths
- 1,069 Sq Ft
3 Bedrooms
Washington
$1,850
- 3 Beds
- 2 Baths
- 1,172 Sq Ft
| Unit | Base Price | Sq Ft | Availability | Unit Details |
|---|---|---|---|---|
| 4-872 | $1,850 | 1,172 | Now |
Fees and Policies
The fees below are based on community-supplied data and may exclude additional fees and utilities.Property Fee Disclaimer: Based on community-supplied data and independent market research. Subject to change without notice. May exclude fees for mandatory or optional services and usage-based utilities.
Community Details
Property Information
- Built in 1996
- 144 units/3 stories
Lease Options
- 6 - 12 Month Leases
- Short-term Lease
Utilities Included
- Water
- Trash Removal
- Sewer
Community Amenities
Property Services
- Property Manager on Site
- Maintenance on site
Shared Community
- Business Center
- Walk-Up
Fitness & Recreation
- Fitness Center
- Playground
- Pool
- Volleyball Court
- Hot Tub
Outdoor Features
- Courtyard
- Fenced Lot
Apartment Features
Indoor Features
- Air Conditioning
- Cable Ready
- Fireplace
- Storage Space
- Washer/Dryer
- Heating
- Ceiling Fans
- High Speed Internet Access
- Tub/Shower
- Smoke Free
- Wheelchair Accessible (Rooms)
Kitchen Features & Appliances
- Dishwasher
- Disposal
- Microwave
- Kitchen
- Granite Countertops
- Refrigerator
- Oven
- Stainless Steel Appliances
- Range
- Freezer
- Pantry
Model Details
- Tile Floors
- Crown Molding
- Hardwood Floors
- Walk-In Closets
- Carpet
- Built-In Bookshelves
- Dining Room
- Linen Closet
- Office
- Vinyl Flooring
- Window Coverings
- High Ceilings
- Balcony
- Patio
Matterport 3D Tours
Map
- 812 W 970 N
- 865 W 1050 N
- 776 W 640 N
- 1018 N 985 W Unit 503
- 983 W 1055 N Unit 812
- 1017 N 1010 W
- 657 W 640 N
- 652 W 1100 N
- 1079 W 965 N Unit 402
- 1079 W 965 N Unit 403
- 864 W 530 N
- 1055 W 1033 N Unit 204
- 528 Beverly Ave
- 495 W 920 N
- 835 W 1200 N
- 1004 N 1090 W Unit 203
- 510 Emery Ave Unit 126/3
- 1140 W 950 N Unit D302
- 1140 W 950 N Unit C402
- 1140 W 950 N Unit B102
Ask me questions while you tour the home.