
Jaquelynn Trulli
Intero
(775) 364-5736
75 Total Sales
1 in Riverview
$510,000 Price
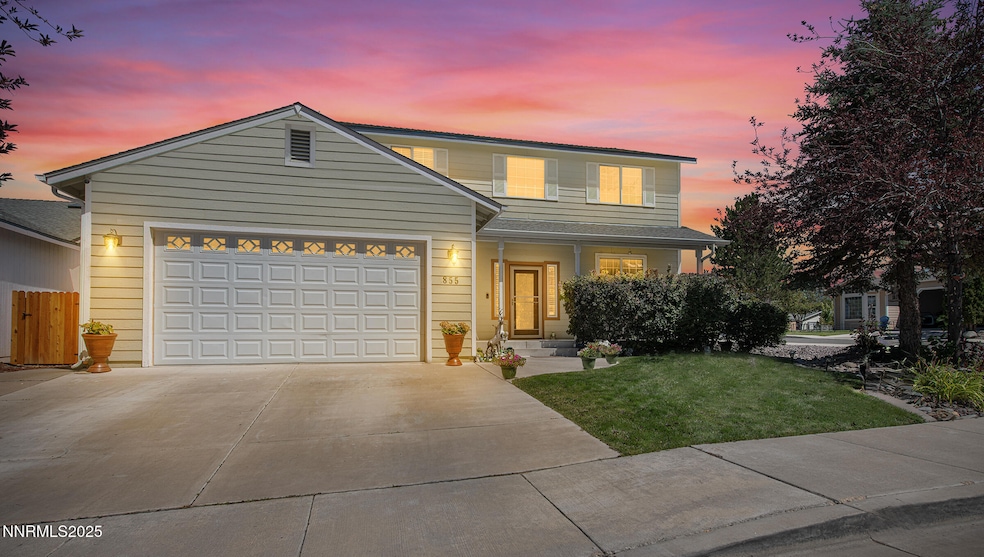
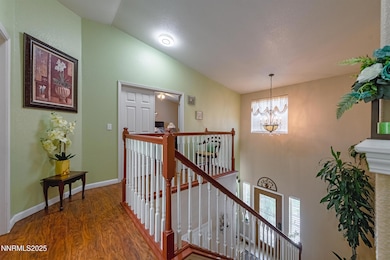
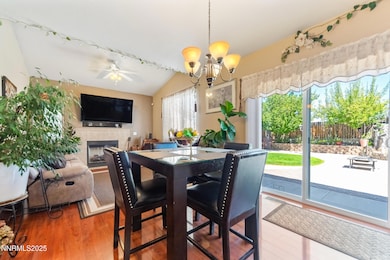
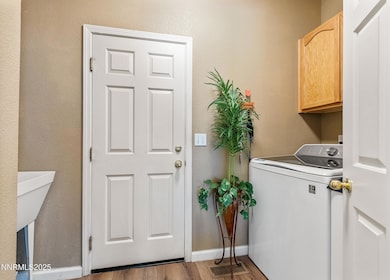
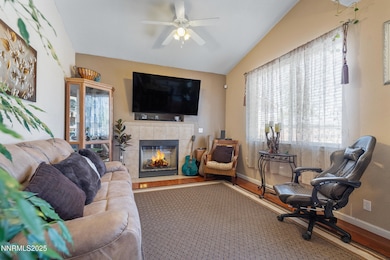
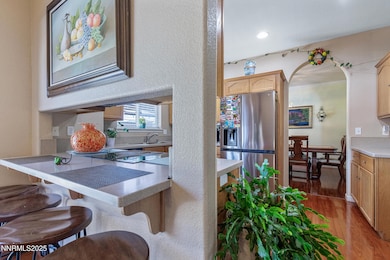
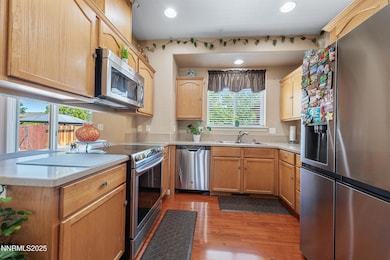
Welcome to 855 Sundance Ct - a beautifully maintained and thoughtfully upgraded home nestled in one of Carson City's most peaceful cul-de-sacs. Built in 2005, this 1,990 sq ft residence offers 4 spacious bedrooms, 2.5 bathrooms, and a layout designed for both comfort and style. Step inside to find an inviting living space filled with natural light, high ceilings, and a seamless flow perfect for entertaining. The open-concept kitchen features modern appliances, ample cabinetry, and a breakfast bar that opens to the family room - ideal for gatherings or cozy evenings in. Retreat to the large primary suite, complete with a walk-in closet and en-suite bathroom with dual vanities, a soaking tub, and a separate shower. The additional bedrooms are generously sized and perfect for guests, home office, or hobbies. Outside, the beautifully landscaped backyard is your own private oasis. Enjoy a quiet morning or evening by the tranquil fountain, surrounded by mature plants and manicured greenery. The spacious patio is perfect for outdoor dining, barbecues, or simply relaxing in the fresh Nevada air. Additional features include: Quiet cul-de-sac location with minimal traffic Central heating & air conditioning Attached 2-car garage Convenient access to shopping, schools, and parks Move-in ready condition with pride of ownership throughout This home offers the perfect balance of privacy, beauty, and modern living - don't miss your opportunity to make 855 Sundance Ct your next home!
Last Agent to Sell the Property
RE/MAX Professionals-Carson License #S.62438 Listed on: 03/11/2026
We collect this data history from publicly available records. To have your information removed, we recommend requesting removal directly through your county’s website.
Jaquelynn Trulli
Intero
(775) 364-5736
75 Total Sales
1 in Riverview
$510,000 Price
Alanna Martin
Keller Williams Group One Inc.
(775) 251-8082
26 Total Sales
1 in Riverview
$495,000 Price
Natalie Walker
RE/MAX Realty Affiliates
(775) 305-8210
102 Total Sales
6 in Riverview
$333K - $665K Price Range
Darren Maxfield
Sierra Nevada Properties-Reno
(775) 364-5510
29 Total Sales
1 in Riverview
$491,500 Price
Rachel Reid
RE/MAX Professionals-Dayton
(775) 535-8973
10 Total Sales
1 in Riverview
$494,103 Price
Michael Whitten
Brokers Group, Inc.
(775) 305-8253
23 Total Sales
1 in Riverview
$570,000 Price
We collect this data history from publicly available records. To have your information removed, we recommend requesting removal directly through your county’s website.
| Date | Type | Sale Price | Title Company |
|---|---|---|---|
| Bargain Sale Deed | $620,000 | Ticor Title | |
| Bargain Sale Deed | $370,000 | Stewart Title Company | |
| Bargain Sale Deed | $120,000 | Stewart Title Company |
We collect this data history from publicly available records. To have your information removed, we recommend requesting removal directly through your county’s website.
| Date | Status | Loan Amount | Loan Type |
|---|---|---|---|
| Open | $496,000 | New Conventional | |
| Previous Owner | $268,700 | New Conventional | |
| Previous Owner | $55,000 | Stand Alone Second | |
| Previous Owner | $270,000 | New Conventional | |
| Previous Owner | $280,000 | Construction |
We collect this data history from publicly available records. To have your information removed, we recommend requesting removal directly through your county’s website.
| Date | Event | Price | List to Sale | Price per Sq Ft |
|---|---|---|---|---|
| 07/01/2026 07/01/26 | Sold | $620,000 | -0.8% | $304 / Sq Ft |
| 03/11/2026 03/11/26 | For Sale | $625,000 | +0.8% | $307 / Sq Ft |
| 12/22/2025 12/22/25 | Off Market | $620,000 | -- | -- |
| 10/16/2025 10/16/25 | Price Changed | $625,000 | -3.1% | $307 / Sq Ft |
| 09/03/2025 09/03/25 | Price Changed | $644,900 | -0.8% | $316 / Sq Ft |
| 09/02/2025 09/02/25 | For Sale | $649,900 | 0.0% | $319 / Sq Ft |
| 08/23/2025 08/23/25 | Off Market | $649,900 | -- | -- |
| 07/10/2025 07/10/25 | For Sale | $649,900 | -- | $319 / Sq Ft |
We collect this data history from publicly available records. To have your information removed, we recommend requesting removal directly through your county’s website.
| Year | Tax Paid | Tax Assessment Tax Assessment Total Assessment is a certain percentage of the fair market value that is determined by local assessors to be the total taxable value of land and additions on the property. | Land | Improvement |
|---|---|---|---|---|
| 2026 | $3,080 | $124,078 | $35,350 | $88,728 |
| 2025 | $3,080 | $114,390 | $25,200 | $89,190 |
| 2024 | $2,876 | $115,693 | $25,200 | $90,493 |
| 2023 | $2,664 | $106,215 | $21,700 | $84,515 |
| 2022 | $2,467 | $95,288 | $18,900 | $76,388 |
| 2021 | $2,395 | $91,894 | $17,150 | $74,744 |
| 2019 | $2,256 | $87,417 | $15,050 | $72,367 |
| 2018 | $2,190 | $81,156 | $14,350 | $66,806 |
| 2017 | $2,126 | $80,645 | $14,350 | $66,295 |
| 2016 | $2,073 | $77,176 | $12,950 | $64,226 |
| 2015 | $2,069 | $76,934 | $12,980 | $63,954 |
| 2014 | $2,042 | $56,716 | $11,288 | $45,428 |
Seller's Agent in 2026
Claudia Duenas
RE/MAX
(775) 691-4669
6 in this area
76 Total Sales
Buyer's Agent in 2026
Kyle Carrothers
eXp Realty, LLC
(775) 227-7781
3 in this area
76 Total Sales
Source: Northern Nevada Regional MLS
MLS Number: 250052885
APN: 010-651-01
Disclaimer: Certain information contained herein is derived from information provided by parties other than Homes.com. All information provided is deemed reliable, but is not guaranteed to be accurate and should be independently verified.
IDX information is provided exclusively for personal, non-commercial use, and may not be used for any purpose other than to identify prospective properties consumers may be interested in purchasing. Information is deemed reliable but not guaranteed. The content relating to real estate for sale on this web site comes in part from the Broker Reciprocity/ IDX program of the Northern Nevada Regional Multiple Listing Service°. Real estate listings held by brokerage firms other than Ten-X are marked with the Broker Reciprocity logo and detailed information about those listings includes the name of the listing brokerage. Any use of the content other than by a search performed by a consumer looking to purchase or rent real estate is prohibited. © 2026 Northern Nevada Regional Multiple Listing Service® MLS. All rights reserved.
Ask me questions while you tour the home.