NOT LISTED FOR SALE

8555 349th Ave NW Princeton, MN 55371

Estimated Value: $737,272 - $869,000

5 Beds
5 Baths
2,661 Sq Ft
$293/Sq Ft Est. Value

Sale Details

Date Sold: July 16, 2025

Last sale price $756,000 $284 Per Sq Ft

Est. 3% increase in value since last sale

Current estimated payment $4,987 / mo

37 Days on Market

Highlights

  • Second Kitchen
  • RV Access or Parking
  • Recreation Room
  • Multiple Garages
  • 871,200 Sq Ft lot
  • No HOA

About This Home

As of July 2025

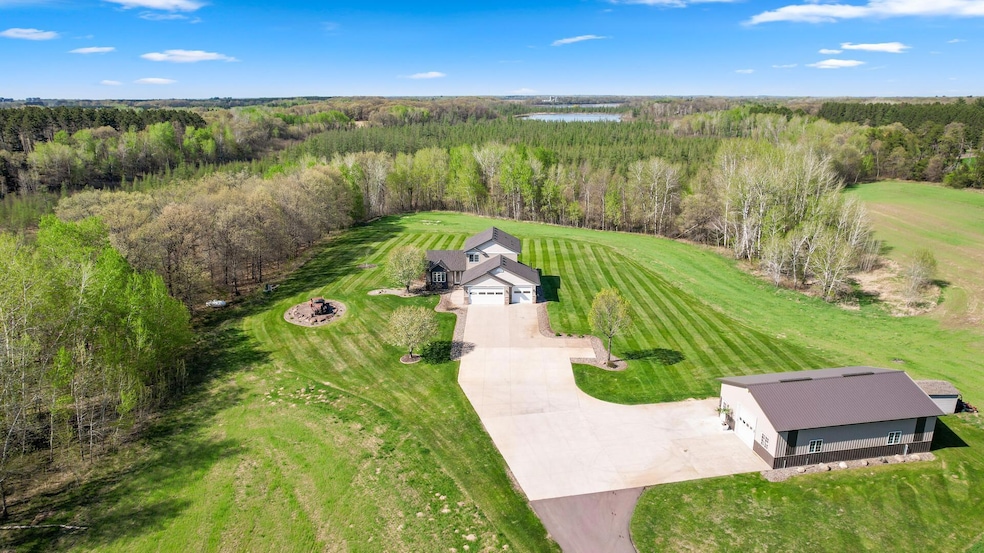
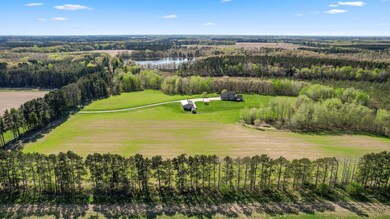
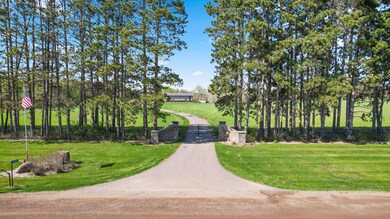
Your Own Private Retreat on 20 Acres!
Looking for space, privacy, and a little bit of everything? This stunning 5 bed, 5 bath home has it all — sitting on 20 acres with 10 tillable, it's perfect for a hobby farm, hunting, or fun with your off-road toys!
Inside, you'll find tons of natural light, luxury finishes, and the perfect layout with laundry on both the main and lower levels. The primary bedroom has its own ensuite, and the walk-out basement offers even more room to relax or entertain.
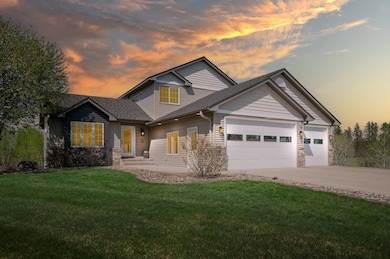
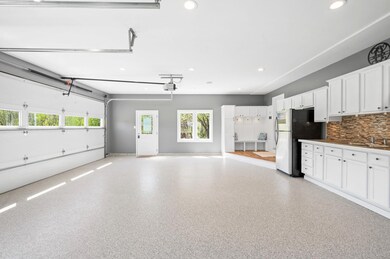
Love garage space? You’ve got it! There’s a fully finished attached garage with a kitchenette, plus a huge detached shop with its own bathroom and bar — perfect for projects, parties, or storing all your toys.
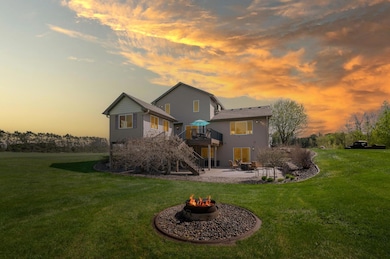
Enjoy composite decking, impeccable landscaping, and the peace and quiet of country living — just 10 minutes to Princeton and 15 to Cambridge for all your errands and shopping.
This one really does have it all — space, style, and so much potential. Features and amenities list can be found in the supplements as there are too many to list!

Last Agent to Sell the Property

Megan Steinmetz

Keller Williams Classic Realty Listed on: 05/14/2025

Keller Williams Classic Realty

Last Buyer's Agent

Nathan Schut

Real Broker, LLC

Real Broker, LLC

Home Details

Home Type

  • Single Family

Est. Annual Taxes

  • $4,380

Year Built

  • Built in 2000

Lot Details

  • 20 Acre Lot
  • Lot Dimensions are 606x1290
  • Partially Fenced Property
  • Chain Link Fence
  • Many Trees
  • Zoning described as Agriculture,Shoreline,Residential-Single Family

Parking

  • 8 Car Attached Garage
  • Multiple Garages
  • Parking Storage or Cabinetry
  • Heated Garage
  • Insulated Garage
  • Garage Door Opener
  • RV Access or Parking
  • Secure Parking

Home Design

  • Pitched Roof
  • Architectural Shingle Roof
  • Metal Roof
  • Vinyl Siding

Interior Spaces

  • 2-Story Property
  • Wet Bar
  • Gas Fireplace
  • Living Room with Fireplace
  • Dining Room
  • Home Office
  • Library
  • Recreation Room
  • Utility Room Floor Drain

Kitchen

  • Second Kitchen
  • Range
  • Microwave
  • Dishwasher
  • Wine Cooler
  • Stainless Steel Appliances
  • The kitchen features windows

Bedrooms and Bathrooms

  • 5 Bedrooms

Laundry

  • Laundry Room
  • Dryer
  • Washer

Finished Basement

  • Walk-Out Basement
  • Basement Fills Entire Space Under The House
  • Shared Basement
  • Block Basement Construction
  • Basement Storage
  • Basement Window Egress

Utilities

  • Forced Air Heating and Cooling System
  • Mini Split Air Conditioners
  • Humidifier
  • Radiant Heating System
  • Underground Utilities
  • 200+ Amp Service
  • Private Water Source
  • Well
  • Drilled Well
  • Fuel Tank
  • Septic System

Additional Features

  • Tillable Land
  • Zoned For Horses

Community Details

  • No Home Owners Association

Listing and Financial Details

  • Assessor Parcel Number 130170206

Home Details

Home Type

Single Family

Est. Annual Taxes

$4,380

Year Built

Built in 2000

Lot Details

20 Acres

Parking

8

Listing Details

  • Type: Residential
  • Property Subtype 1: Single Family Residence
  • Cooling System: Central Air, Ductless Mini-Split, Dual
  • Garage Spaces: 8
  • Accessibility Features: None
  • Fireplaces: 1
  • Water Source: Drilled, Private, Well
  • Year Built: 2000
  • Above Grade Finished Sq Ft: 1946
  • Unit Levels: Modified Two Story
  • New Construction: No
  • FractionalOwnershipYN: No
  • Rental License?: No
  • InternetOptions: Cable,DSL,Fiber Optic
  • Second Unit: Easily Divided,Formerly Subdivided
  • Special Features: None
  • Property Sub Type: Detached

Interior Features

  • Basement: Block, Daylight/Lookout Windows, Egress Window(s), Finished, Full, Other, Owner Access, Shared Access, Storage Space, Walkout
  • Appliances: Dishwasher, Dryer, Fuel Tank - Rented, Humidifier, Microwave, Other, Range, Refrigerator, Stainless Steel Appliances, Washer, Wine Cooler
  • Fireplace Features: Gas, Living Room
  • Living Area: 2661
  • Fireplace: Yes
  • Below Grade Finished Sq Ft: 715
  • Basement YN: Yes
  • Dining Room Type: Living Room, Dining Room, Kitchen, Laundry, Bedroom 1, Bedroom 2, Bedroom 3, Bedroom 4, Recreation Room, Bedroom 5, Garage, Bar/Wet Bar Room, Office, Kitchen- 2nd, Library

Beds/Baths

  • Full Bathrooms: 2
  • Half Bathrooms: 2
  • Total Bedrooms: 5
  • Three Quarter Bathrooms: 1

Exterior Features

  • Roof: Age 8 Years or Less, Architectural Shingle, Metal, Pitched
  • PoolFeatures: None
  • Fencing: Chain Link, Partial
  • Other Structures: Additional Garage, Other, Pole Building, Studio, Storage Shed
  • ConstructionMaterialsDesc: Block,Frame
  • PatioPorchType: Composite Decking,Covered,Deck,Enclosed,Front Porch,Other,Patio,Porch,Rear Porch
  • Farm Type: Crop,Hobby,Horse,Produce,Tree,Wooded/Hunting

Garage/Parking

  • Parking Features: Attached Garage, Detached, Asphalt, Concrete, Electric, Floor Drain, Finished Garage, Garage Door Opener, Heated Garage, Insulated Garage, Multiple Garages, Other, RV Access/Parking, Secured, Storage

Utilities

  • Heating: Ductless Mini-Split, Forced Air, Fireplace(s), Other, Radiant
  • Sewer: Mound Septic, Other, Private Sewer, Septic System Compliant - Yes
  • Electric: Circuit Breakers, 200+ Amp Service
  • Fuel: Electric,Propane

Condo/Co-op/Association

  • Association: No
  • Amenities Unit: Ceiling Fan(s),Deck,Exercise Room,Hardwood Floors,Kitchen Center Island,Kitchen Window,Primary Bedroom Walk-In Closet,Natural Woodwork,Patio,Paneled Doors,Porch,Panoramic View,Security System,Security Lights,In-Ground Sprinkler,Tile Floors,Vaulted Ceiling(s),Washer/Dryer Hookup,Wet Bar,Walk-In Closet

Schools

  • Junior High Dist: Princeton
  • SchoolDistrictPhone: 763-389-2422

Lot Info

  • Topography: High Ground,Walkout
  • PropertyAttachedYN: No
  • Lot Size: 606x1290
  • Lot Size Sq Ft: 871200
  • Land Lease: No
  • Lot Features: Suitable for Horses, Tillable, Many Trees, Underground Utilities
  • Additional Parcels: No
  • Zoning Description: Agriculture,Shoreline,Residential-Single Family
  • AssessmentPending: No
  • Yearly/Seasonal: Yearly
  • Crop Type: Beans,Corn,Grain,Hay/Alfalfa,Wheat

Building Info

  • Construction Materials: Brick/Stone, Vinyl Siding

Tax Info

  • Tax Year: 2024
  • Assessor Parcel Number: 130170206
  • Tax Annual Amount: 4380
  • TaxWithAssessments: 4380.0000

Range of Values:

--
Value Increase
--
Percent Increase
--
Adjusted for Inflation
Collateral Analytics

Collateral Analytics Collateral Analytics AVMs (Automated Valuation Model) employ a number of statistical approaches combined with neighborhood-specific comparable selection guarantees the most up-to-date and precise valuations.

Not Available

Collateral Analytics does not have data for the current month. Please view the chart for historical values.

ICE

ICE Mortgage Technology ICE Mortgage Technology’s AVM (Automated Valuation Model) is a state-of-the-art online residential property valuation tool that provides a quick and accurate estimate of the value of almost any home in the U.S.

Not Available

ICE Mortgage Technology does not have data for the current month. Please view the chart for historical values.

First American

First American First American Data & Analytics’ next-generation AVM combines unrivaled data assets with a blended ensemble of valuation models to produce highly accurate, reliable valuations you can trust.

Not Available

First American does not have data for the current month. Please view the chart for historical values.

Quantarium

Quantarium Quantarium’s valuation service, repeatedly proven the industry’s most accurate and comprehensive, is supercharged with a self-learning and auto-tuning AI engine that continually becomes smarter and more accurate as it processes daily inputs from the industry’s leading RE data lake.

Not Available

Quantarium does not have data for the current month. Please view the chart for historical values.

Average Value
Not Available
List Price
Sold Price
Create a Home Valuation Report for This Property
The Home Valuation Report is an in-depth analysis detailing your home's value as well as a comparison with similar homes in the area

Property History

We collect this data history from publicly available records. To have your information removed, we recommend requesting removal directly through your county’s website.

Date Event Price List to Sale Price per Sq Ft Prior Sale
07/16/2025 07/16/25 Sold $756,000 -5.5% $284 / Sq Ft
06/22/2025 06/22/25 Pending -- -- --
05/16/2025 05/16/25 For Sale $799,900 +255.5% $301 / Sq Ft
09/12/2013 09/12/13 Sold $225,000 -19.3% $166 / Sq Ft View Prior Sale
08/29/2013 08/29/13 Pending -- -- --
05/23/2013 05/23/13 For Sale $278,900 -- $206 / Sq Ft
Source: NorthstarMLS

Tax History

We collect this data history from publicly available records. To have your information removed, we recommend requesting removal directly through your county’s website.

Year Tax Paid Tax Assessment Tax Assessment Total Assessment is a certain percentage of the fair market value that is determined by local assessors to be the total taxable value of land and additions on the property. Land Improvement
2025 -- $0 $0 $0
Source: Public Records

Agents Affiliated with this Home

  • Section Image
  • Section Image
See All Agents

Map

Source: NorthstarMLS

MLS Number: 6713184

NorthstarMLS

APN: 13.017.0206

Your Personal Tour Guide

Ask me questions while you tour the home.