NOT LISTED FOR SALE

Estimated Value: $1,206,303 - $2,236,000

5 Beds
3.5 Baths
4,415 Sq Ft
$361/Sq Ft Est. Value

Sale Details

Date Sold: April 23, 2012

Last sale price $790,000 $179 Per Sq Ft

Est. 102% increase in value since last sale

Current estimated payment $9,442 / mo

34 Days on Market

Highlights

  • Play Pool
  • Gated Community
  • Santa Barbara Architecture
  • C I Waggoner School Rated A-
  • Family Room with Fireplace
  • Hydromassage or Jetted Bathtub

About This Home

As of April 2012

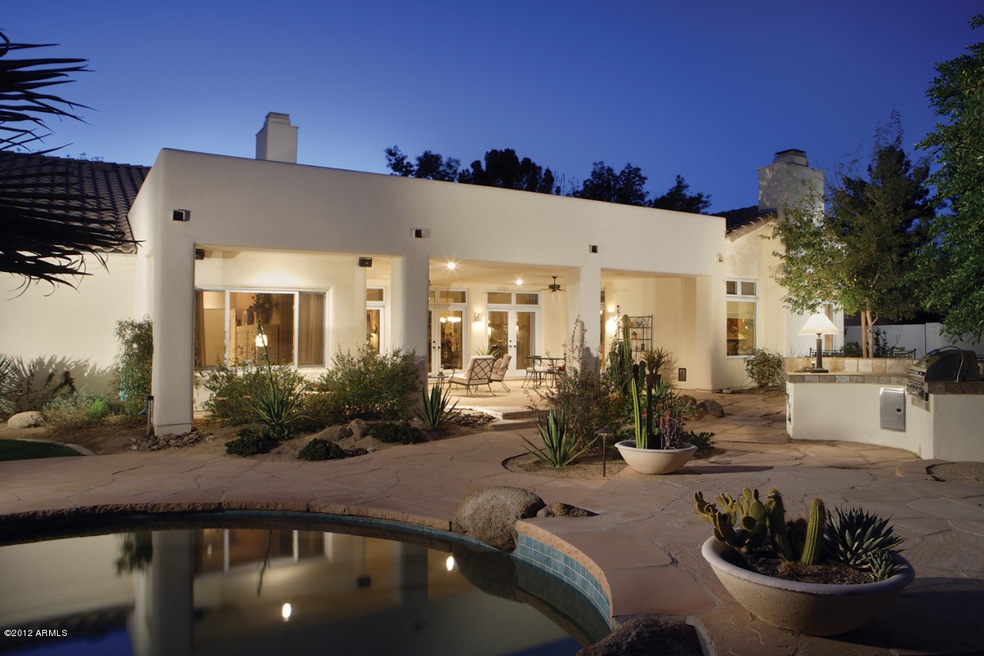
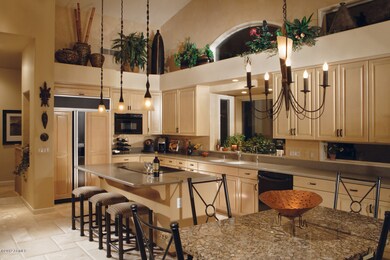

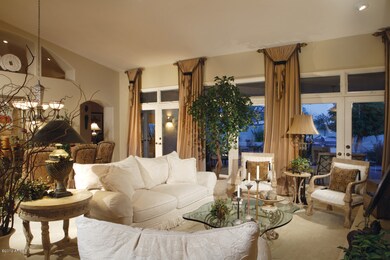
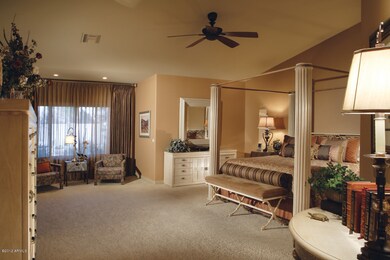
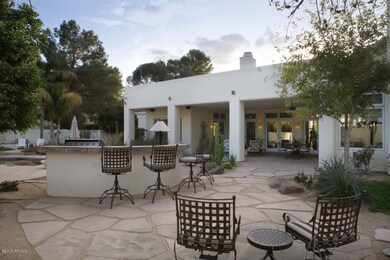
Set on a lovely tree lined street in the prestigious gated community of College Lane, this wonderful home is the perfect blend of comfort and elegance. Impressively designed with 4,415 sq.ft. including 5 bedrooms & 3.5 baths & a basement, the home is graced with polished Italian Limestone floors, warm cabinetry and some Venetian plaster thru out. Enter into beautiful formal living and dining rooms featuring 3 sets of French doors and an architecturally unique fireplace standing as the focal point of the room. Made for entertaining the kitchen is highlighted with plentiful cabinet space, upscale appliances, island and strategically placed windows for maximum light, and open to a spacious family room creating a perfect flow. A sumptuous master retreat, 2 more bedrooms and 2.5 baths

Last Agent to Sell the Property

Beth Thompson

Compass License #SA513208000 Listed on: 02/21/2012

Compass

Co-Listed By

Pamela Couture

AZ Brokerage Holdings, LLC License #SA518968000

Last Buyer's Agent

Hilary Sutter

My Home Group Real Estate License #SA570053000

My Home Group Real Estate

Home Details

Home Type

  • Single Family

Est. Annual Taxes

  • $5,590

Year Built

  • Built in 1994

Lot Details

  • 16,683 Sq Ft Lot
  • Front and Back Yard Sprinklers
  • Grass Covered Lot

HOA Fees

  • $78 Monthly HOA Fees

Parking

  • 2 Car Garage
  • 1 Open Parking Space
  • Side or Rear Entrance to Parking
  • Garage Door Opener

Home Design

  • Santa Barbara Architecture
  • Wood Frame Construction
  • Tile Roof

Interior Spaces

  • 4,415 Sq Ft Home
  • 1-Story Property
  • Central Vacuum
  • Family Room with Fireplace
  • 2 Fireplaces
  • Stone Flooring
  • Finished Basement
  • Walk-Out Basement

Kitchen

  • Built-In Microwave
  • Kitchen Island

Bedrooms and Bathrooms

  • 5 Bedrooms
  • Primary Bathroom is a Full Bathroom
  • 3.5 Bathrooms
  • Dual Vanity Sinks in Primary Bathroom
  • Hydromassage or Jetted Bathtub
  • Bathtub With Separate Shower Stall

Pool

  • Play Pool

Schools

  • C I Waggoner Elementary School
  • Kyrene Middle School
  • Corona Del Sol High School

Utilities

  • Refrigerated Cooling System
  • Heating Available
  • Cable TV Available

Listing and Financial Details

  • Tax Lot 6
  • Assessor Parcel Number 301-52-397

Community Details

Overview

  • Association fees include ground maintenance, street maintenance
  • Dennis Brady Association, Phone Number (458) 082-0144
  • Built by Pete Frederick Homes
  • College Lane Subdivision

Security

  • Gated Community

Home Details

Home Type

Single Family

Est. Annual Taxes

$5,590

Year Built

Built in 1994

Lot Details

0.38 Acres

HOA Fees

$78 per month

Parking

2

Listing Details

  • Cross Street: Rural & Warner Road
  • Property Type: Residential
  • Ownership: Fee Simple
  • HOA #2: N
  • Total Monthly Fee Equivalent: 77.5
  • Basement: Y
  • Parking Spaces Slab Parking Spaces: 1.0
  • Parking Spaces Total Covered Spaces: 2.0
  • Year Built: 1994
  • Tax Year: 2011
  • Property Sub Type: Single Family - Detached
  • Horses: No
  • Lot Size Acres: 0.38
  • Co List Office Mls Id: reax10
  • Co List Office Phone: 480-998-0676
  • Subdivision Name: College Lane
  • Architectural Style: Santa Barbara/Tuscan
  • Efficiency: Multi-Pane Wndws
  • ResoBuildingAreaSource: Assessor
  • General Property Description:PriceSqFt: 178.94
  • Association Fees:HOA Fee2: 465.0
  • Technology:Cable TV Avail: Yes
  • Special Features: VirtualTour

Interior Features

  • Basement: Finished, Walk-Out Access
  • Flooring: Stone
  • Basement YN: Yes
  • Spa Features: None
  • Total Bedrooms: 5
  • Fireplace Features: 2 Fireplace, Family Room
  • Fireplace: Yes
  • Interior Amenities: Upstairs, Central Vacuum, Kitchen Island, Double Vanity, Full Bth Master Bdrm, Separate Shwr & Tub, Tub with Jets
  • Living Area: 4415.0
  • Stories: 1
  • Kitchen Features:RangeOven Elec: Yes
  • Kitchen Features:Built-in Microwave: Yes
  • Community Features:Gated Community2: Yes
  • Kitchen Features:Kitchen Island: Yes
  • Master Bathroom:Double Sinks: Yes
  • Fireplace:Fireplace Family Rm: Yes
  • Other Rooms:Family Room: Yes
  • Kitchen Features:Reverse Osmosis: Yes
  • Kitchen Features:Wall Oven(s): Yes
  • Kitchen Features:Cook Top Elec: Yes
  • Kitchen Features:Multiple Ovens: Yes
  • Basement Description:Walkout: Yes
  • Basement Description:Finished2: Yes
  • KitchenFeatures:Refrigerator: Yes

Exterior Features

  • Fencing: Block
  • Lot Features: Sprinklers In Rear, Sprinklers In Front, Grass Front
  • Pool Features: Play Pool, Private
  • Pool Private: Yes
  • Disclosures: Seller Discl Avail
  • Construction Type: Painted, Frame - Wood
  • Roof: Tile
  • Construction:Frame - Wood: Yes

Garage/Parking

  • Total Covered Spaces: 2.0
  • Parking Features: Electric Door Opener, Rear Vehicle Entry
  • Attached Garage: No
  • Garage Spaces: 2.0
  • Open Parking Spaces: 1.0
  • Parking Features:Electric Door Opener: Yes
  • Parking Features:Rear Vehicle Entry: Yes

Utilities

  • Cooling: Refrigeration
  • Heating: Electric
  • Water Source: City Water
  • Heating:Electric: Yes

Condo/Co-op/Association

  • Community Features: Gated Community
  • Amenities: Self Managed
  • Association Fee: 465.0
  • Association Fee Frequency: Semi-Annually
  • Association Name: College Lane HOA
  • Phone: 480-820-1443
  • Association: Yes

Association/Amenities

  • Association Fees:HOA YN2: Y
  • Association Fees:HOA Paid Frequency: Semi-Annually
  • Association Fees:HOA Name4: College Lane HOA
  • Association Fee Incl:Common Area Maint3: Yes
  • Association Fees:HOA Management Company: Dennis Brady
  • Association Fees:HOA Management Phone: 4580-820-1440
  • Association Fee Incl:Street Maint: Yes

Fee Information

  • Association Fee Includes: Maintenance Grounds, Street Maint

Schools

  • Elementary School: C I Waggoner School
  • High School: Corona Del Sol High School
  • Junior High Dist: Tempe Union High School District
  • Middle Or Junior School: Kyrene Middle School

Lot Info

  • Lot Size Sq Ft: 16683.0
  • Parcel #: 301-52-397
  • ResoLotSizeUnits: SquareFeet

Building Info

  • Builder Name: Pete Frederick Homes

Tax Info

  • Tax Annual Amount: 5590.0
  • Tax Book Number: 301.00
  • Tax Lot: 6
  • Tax Map Number: 52.00

Ownership History

We collect this data history from publicly available records. To have your information removed, we recommend requesting removal directly through your county’s website.

Date Name Owned For Owner Type

Purchase Details

Closed on
Apr 26, 2023
Sold by
Bought by
Current Estimated Value
$1,595,576

Purchase Details

Closed on
Sep 11, 2020
Sold by
Bought by

Purchase Details

Closed on
Apr 25, 2020
Sold by
Bought by

Purchase Details

Listed on
Feb 21, 2012
Closed on
Apr 17, 2012
Sold by
Bought by
Seller's Agent
Beth Thompson
Compass
Buyer's Agent
Hilary Sutter
My Home Group Real Estate
List Price
$817,000
Sold Price
$790,000
Premium/Discount to List
-$27,000
-3.3%

Home Financials for this Owner

Home Financials are based on the most recent Mortgage that was taken out on this home.
Avg. Annual Appreciation
5.06%
Original Mortgage
$630,000
Interest Rate
0.0384%
Mortgage Type
Purchase Money Mortgage

Purchase Details

Closed on
May 21, 2005
Sold by
Bought by
Source: Public Records
Create a Home Valuation Report for This Property
The Home Valuation Report is an in-depth analysis detailing your home's value as well as a comparison with similar homes in the area

Home Values in the Area

Source: Public Records

Average Home Value in this Area


Source: Public Records

Purchase History

We collect this data history from publicly available records. To have your information removed, we recommend requesting removal directly through your county’s website.

Date Buyer Sale Price Title Company
-- Clear Title Agency Of Arizona
-- None Available
-- None Available
$790,000 Clear Title Agency Of Arizon
$1,000 --
Source: Public Records

Mortgage History

We collect this data history from publicly available records. To have your information removed, we recommend requesting removal directly through your county’s website.

Date Status Borrower Loan Amount
Previous Owner $630,000
Previous Owner $250,000
Previous Owner $192,500
Source: Public Records

Property History

We collect this data history from publicly available records. To have your information removed, we recommend requesting removal directly through your county’s website.

Date Event Price List to Sale Price per Sq Ft
04/23/2012 04/23/12 Sold $790,000 -3.3% $179 / Sq Ft
03/26/2012 03/26/12 Pending -- -- --
02/21/2012 02/21/12 For Sale $817,000 -- $185 / Sq Ft
Source: Arizona Regional Multiple Listing Service (ARMLS)

Tax History

We collect this data history from publicly available records. To have your information removed, we recommend requesting removal directly through your county’s website.

Year Tax Paid Tax Assessment Tax Assessment Total Assessment is a certain percentage of the fair market value that is determined by local assessors to be the total taxable value of land and additions on the property. Land Improvement
2025 $8,347 $82,052
2024 $7,861 $78,145
2023 $7,861 $85,620 $16,230 $69,390
2022 $7,469 $70,880 $13,430 $57,450
2021 $7,987 $70,270 $13,320 $56,950
2020 $7,997 $68,640 $13,010 $55,630
2019 $7,742 $66,470 $12,600 $53,870
2018 $7,488 $68,590 $13,000 $55,590
2017 $7,177 $67,340 $12,760 $54,580
2016 $7,247 $67,450 $12,780 $54,670
2015 $6,636 $60,840 $11,530 $49,310
Source: Public Records

Agents Affiliated with this Home

  • Section Image
  • Section Image
  • Section Image
See All Agents

Map

Source: Arizona Regional Multiple Listing Service (ARMLS)

MLS Number: 4721799

Arizona Regional Multiple Listing Service (ARMLS)

APN: 301-52-397

Your Personal Tour Guide

Ask me questions while you tour the home.