NOT LISTED FOR SALE

Estimated Value: $439,000 - $530,000

4 Beds
3 Baths
2,176 Sq Ft
$227/Sq Ft Est. Value

Highlights

  • Granite Countertops
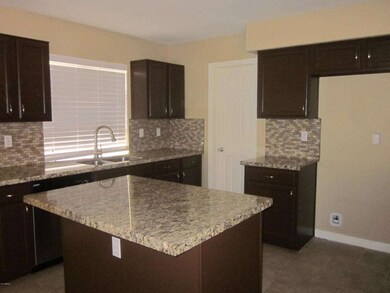
  • Eat-In Kitchen
  • Central Air
  • Willis Junior High School Rated A-
  • Separate Shower in Primary Bathroom
  • Grass Covered Lot

About This Home

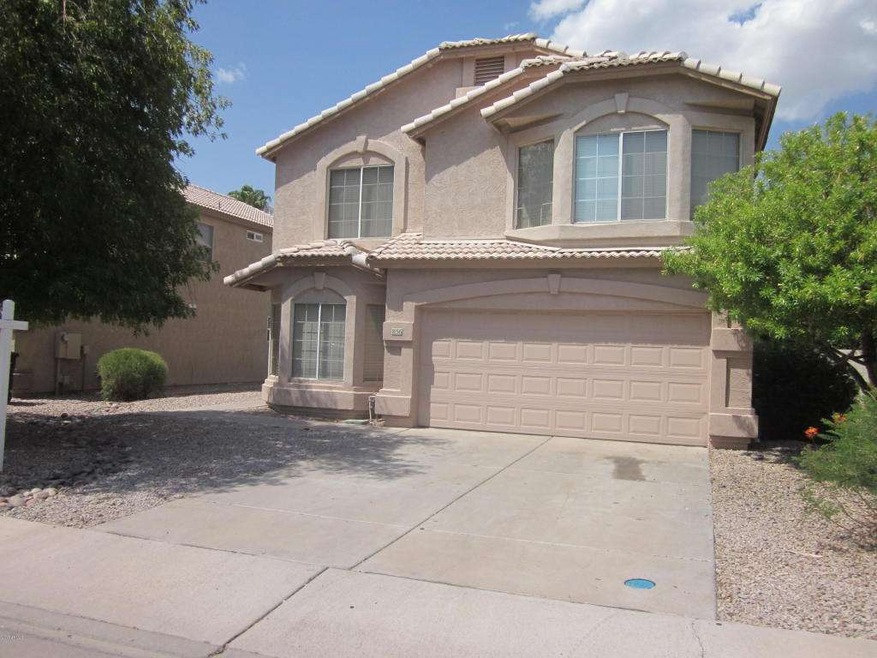
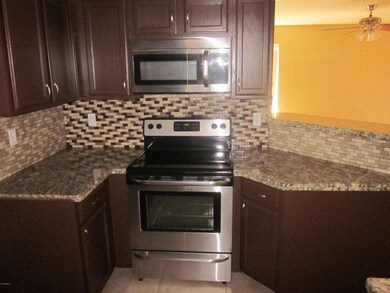
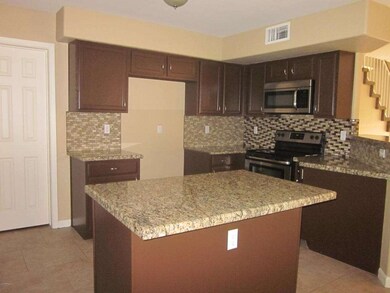
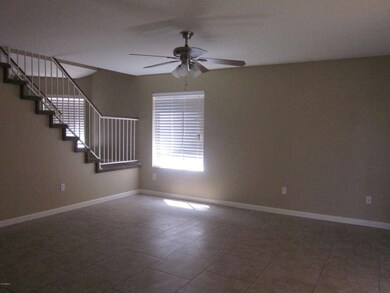
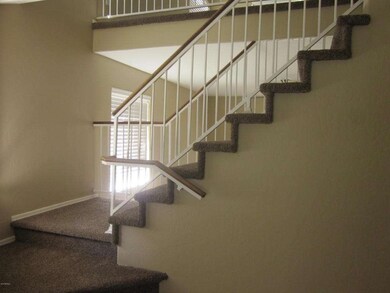
Nice Ceramic Tile And New Carpet Throughout. Kitchen Has Freshly Painted Cabinets, Granite Counter-Tops And Stainless Steel Appliances. New Two-Toned Interior Paint And New Faux-Wood Blinds. Bathrooms Updated With New Granite, New Faucets, And New Fixtures. Nice Grassy Backyard.

Last Agent to Sell the Property

Joan Goettl

Faith Real Estate and Investments, LLC License #BR115531000 Listed on: 08/21/2015

Co-Listed By

Evelyn De Vera

New Life Real Estate License #SA110393000

Last Buyer's Agent

Nathan Palmer

VENNTURE REAL ESTATE License #BR526591000

Create a Home Valuation Report for This Property
The Home Valuation Report is an in-depth analysis detailing your home's value as well as a comparison with similar homes in the area

Home Details

Home Type

  • Single Family

Est. Annual Taxes

  • $1,523

Year Built

  • Built in 1994

Lot Details

  • 5,158 Sq Ft Lot
  • Desert faces the front and back of the property
  • Block Wall Fence
  • Grass Covered Lot

HOA Fees

  • $33 Monthly HOA Fees

Parking

  • 2 Car Garage

Home Design

  • Wood Frame Construction
  • Tile Roof
  • Stucco

Interior Spaces

  • 2,176 Sq Ft Home
  • 2-Story Property
  • Washer Hookup

Kitchen

  • Eat-In Kitchen
  • Built-In Microwave
  • Dishwasher
  • Granite Countertops
  • Disposal

Bedrooms and Bathrooms

  • 4 Bedrooms
  • Primary Bathroom is a Full Bathroom
  • Separate Shower in Primary Bathroom
  • Bathtub With Separate Shower Stall

Schools

  • Frye Elementary School
  • Willis Junior High School
  • Hamilton High School

Utilities

  • Central Air
  • Heating Available

Community Details

  • Association fees include (see remarks)
  • Community Management Association, Phone Number (602) 943-2384
  • Monterey Point 2 Subdivision

Listing and Financial Details

  • Tax Lot 68
  • Assessor Parcel Number 303-14-073

Home Details

Home Type

Single Family

Est. Annual Taxes

$1,523

Year Built

Built in 1994

Lot Details

5,158 Sq Ft Lot

HOA Fees

$33 per month

Parking

2

Listing Details

  • Cross Street: McQueen & Pecos
  • Property Type: Residential
  • Ownership: Fee Simple
  • HOA #2: N
  • Recreation Center Fee 2: N
  • Recreation Center Fee: N
  • Total Monthly Fee Equivalent: 33.0
  • Separate Den Office Sep Den Office: N
  • Year Built: 1994
  • Tax Year: 2014
  • Property Sub Type: Single Family Residence
  • Horses: No
  • Lot Size Acres: 0.12
  • Co List Office Mls Id: fath01
  • Co List Office Phone: 480-893-1239
  • Subdivision Name: MONTEREY POINT 2
  • Property Attached Yn: No
  • General Property Description:PriceSqFt: 108.0
  • Const - Finish:Const - Finish: Painted, Stucco
  • Cooling:Cooling: Central Air
  • Special Features: None

Interior Features

  • Basement YN: No
  • Spa Features: None
  • Appliances: Dishwasher, Disposal, Microwave
  • Total Bedrooms: 4
  • Fireplace: No
  • Interior Amenities: Full Bth Master Bdrm, Separate Shwr & Tub, Eat-in Kitchen, Pantry, Granite Counters
  • Living Area: 2176.0
  • Stories: 2
  • Dining Area:Dining Area: Eat-in Kitchen
  • Kitchen Features:Kitchen Features: Dishwasher, Disposal, Pantry, Built-in Microwave, Granite Counters
  • Laundry:Laundry: Washer Hookup
  • Master Bathroom:Master Bathroom: Full Bth Master Bdrm, Separate Shwr & Tub

Exterior Features

  • Fencing: Block
  • Lot Features: Desert Front, Desert Back, Grass Back
  • Pool Private: No
  • Disclosures: None
  • Construction Type: Wood Frame, Painted, Stucco
  • Roof: Tile
  • General Property Description:Community Pool YN2: No
  • General Property Description:Private Pool YN2: No

Garage/Parking

  • Total Covered Spaces: 2.0
  • Garage Spaces: 2.0
  • Open Parking Spaces: 2.0

Utilities

  • Cooling: Central Air
  • Heating: Electric
  • Laundry Features: Washer Hookup
  • Cooling Y N: Yes
  • Heating Yn: Yes
  • Water Source: Public
  • Utilities:Utilities: SRP, SW Gas

Condo/Co-op/Association

  • Association Fee: 33.0
  • Association Fee Frequency: Monthly
  • Association Name: Monterey Point II
  • Phone: 602-943-2384
  • Association: Yes

Association/Amenities

  • Association Fees:HOA Transfer Fee2: 150.0
  • Association Fees:PAD Fee YN2: N
  • Association Fees:Cap ImprovementImpact Fee: 132.0
  • Association Fees:Cap ImprovementImpact Fee _percent_: $
  • Association Fees:HOA Management Company: Community Management
  • Association Fees:Cap ImprovementImpact Fee 2 _percent_: $

Fee Information

  • Association Fee Includes: Other (See Remarks)

Schools

  • Elementary School: Frye Elementary School
  • High School: Hamilton High School
  • Junior High Dist: Chandler Unified District
  • Middle Or Junior School: Willis Junior High School

Lot Info

  • Land Lease: No
  • Lot Size Sq Ft: 5158.0
  • Parcel #: 303-14-073

Building Info

  • Builder Name: Unknown

Tax Info

  • Tax Annual Amount: 1523.0
  • Tax Book Number: 303.0
  • Tax Lot: 68
  • Tax Map Number: 14.0

Ownership History

We collect this data history from publicly available records. To have your information removed, we recommend requesting removal directly through your county’s website.

Date Name Owned For Owner Type

Purchase Details

Listed on
Aug 21, 2015
Closed on
Sep 24, 2015
Sold by
Spi Arizona Homes Lp
Bought by
Seller's Agent
Joan Goettl
Faith Real Estate and Investments, LLC
Buyer's Agent
Nathan Palmer
VENNTURE REAL ESTATE
List Price
$235,000
Sold Price
$235,000
Current Estimated Value
$494,013

Home Financials for this Owner

Home Financials are based on the most recent Mortgage that was taken out on this home.
Estimated Appreciation
$259,013
Avg. Annual Appreciation
7.02%
Original Mortgage
$230,743
Interest Rate
4.5%
Mortgage Type
FHA

Purchase Details

Closed on
Apr 26, 2013
Sold by
Prism Capital Corp
Bought by
Spi Arizona Homes Lp

Purchase Details

Listed on
May 30, 2012
Closed on
May 9, 2012
Sold by
Knutson Bill
Bought by
Prism Capital Corporation
Seller's Agent
Joan Goettl
Faith Real Estate and Investments, LLC
Buyer's Agent
Charles Faith
Faith Real Estate and Investments, LLC
Sold Price
$1,395

Home Financials for this Owner

Home Financials are based on the most recent Mortgage that was taken out on this home.
Avg. Annual Appreciation
9.99%
Original Mortgage
$100,000
Interest Rate
3.83%
Mortgage Type
Purchase Money Mortgage

Purchase Details

Listed on
Sep 20, 2011
Closed on
Mar 27, 2012
Sold by
Ochoa Miguel A
Bought by
Knutson Bill
Seller's Agent
Sue Bentley
Bentley & Company Real Estate
Buyer's Agent
Greg Slaughter
Results Guaranteed Realty, LLC
List Price
$129,000
Sold Price
$125,000
Premium/Discount to List
-$4,000
-3.1%

Home Financials for this Owner

Home Financials are based on the most recent Mortgage that was taken out on this home.
Original Mortgage
$100,000
Interest Rate
3.83%
Mortgage Type
Purchase Money Mortgage

Purchase Details

Closed on
Oct 20, 2005
Sold by
Runion Robert C and Runion Ava C
Bought by
Ochoa Miguel A

Home Financials for this Owner

Home Financials are based on the most recent Mortgage that was taken out on this home.
Original Mortgage
$55,980
Interest Rate
5.74%
Mortgage Type
Credit Line Revolving

Purchase Details

Closed on
Nov 28, 1994
Sold by
Key Construction Inc
Bought by
Runion Robert C and Runion Ava C
Source: Public Records

Home Values in the Area

Source: Public Records

Average Home Value in this Area


Source: Public Records

Agents Specializing in Downtown Chandler, AZ

See All Agents

Purchase History

We collect this data history from publicly available records. To have your information removed, we recommend requesting removal directly through your county’s website.

Date Buyer Sale Price Title Company
$235,000 Empire West Title Agency
Spi Arizona Homes Lp -- None Available
Prism Capital Corporation $177,000 Driggs Title Agency Inc
Knutson Bill $125,000 Magnus Title Agency
Ochoa Miguel A $279,900 Arizona Title Agency Inc
Ochoa Miguel -- Arizona Title Agency Inc
Runion Robert C $116,243 Chicago Title Insurance Co
Source: Public Records

Mortgage History

We collect this data history from publicly available records. To have your information removed, we recommend requesting removal directly through your county’s website.

Date Status Borrower Loan Amount
Open $265,500
Closed Sosinski Nicole Y $217,486
Closed Sosinski Nicole Y $231,121
Closed Sosinski Nicole Y $230,743
Previous Owner Knutson Bill $100,000
Previous Owner Ochoa Miguel $55,980
Previous Owner Ochoa Miguel A $223,920
Previous Owner Runion Robert C $110,000
Source: Public Records

Tax History

We collect this data history from publicly available records. To have your information removed, we recommend requesting removal directly through your county’s website.

Year Tax Paid Tax Assessment Tax Assessment Total Assessment is a certain percentage of the fair market value that is determined by local assessors to be the total taxable value of land and additions on the property. Land Improvement
2025 $1,923 $20,564
2024 $1,856 $19,584
2023 $1,856 $36,520 $7,300 $29,220
2022 $1,797 $27,050 $5,410 $21,640
2021 $1,847 $25,130 $5,020 $20,110
2020 $1,837 $24,010 $4,800 $19,210
2019 $1,773 $21,550 $4,310 $17,240
2018 $1,722 $20,730 $4,140 $16,590
2017 $1,618 $19,100 $3,820 $15,280
2016 $1,563 $18,030 $3,600 $14,430
2015 $1,498 $16,910 $3,380 $13,530
Source: Public Records

Agents Affiliated with this Home

  • Section Image
  • Section Image
  • Section Image
  • Section Image
See All Agents

Map

Source: Arizona Regional Multiple Listing Service (ARMLS)

MLS Number: 5324370

Arizona Regional Multiple Listing Service (ARMLS)

APN: 303-14-073

Your Personal Tour Guide

Ask me questions while you tour the home.