NOT LISTED FOR SALE

856 E Trail Blazer Rd Casa Grande, AZ 85193

Casa Grande Area

Estimated Value: $386,000 - $597,000

4 Beds
3 Baths
2,340 Sq Ft
$202/Sq Ft Est. Value

Highlights

  • Horses Allowed On Property
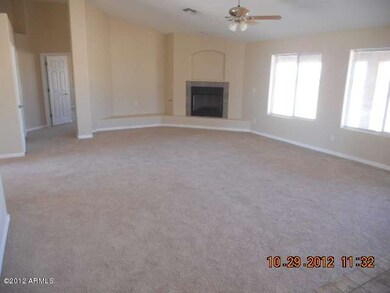
  • Vaulted Ceiling
  • No HOA

  • Mountain View
  • 1 Fireplace
  • Covered Patio or Porch

About This Home

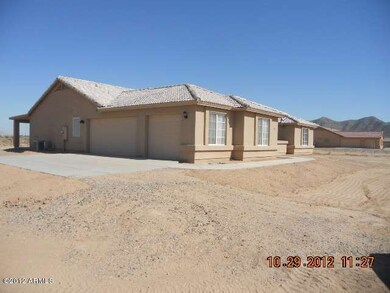
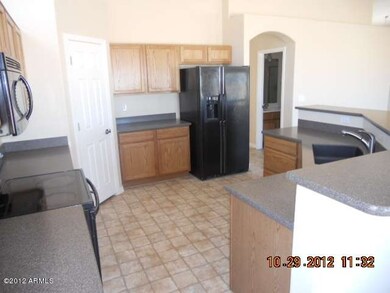
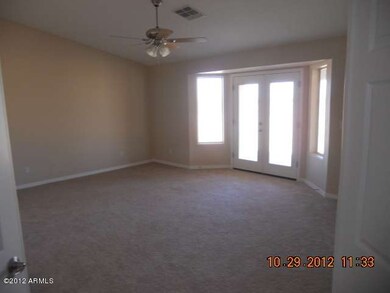

This is a nice home home that has fresh paint and new carpet. Home is ready for move in. You will enjoy entertaining in this spacious open floor plan. Home sits on 1.3 acres. Spacious 3 car garage with side entry. Enjoy the winter evenings with the fireplace in the family room. Extended full length back covered patio to enjoy the Arizona sunsets. Nice master bedroom with separate shower and tub. Home is on shared well and has a septic system. Make it a great day and see this home today!

Last Agent to Sell the Property

Vikki Middlebrook

Your Home Sold Guaranteed Realty License #SA115914000 Listed on: 10/29/2012

Your Home Sold Guaranteed Realty

Last Buyer's Agent

Christine Scott

Keller Williams Arizona Realty License #SA549653000

Keller Williams Arizona Realty
Create a Home Valuation Report for This Property
The Home Valuation Report is an in-depth analysis detailing your home's value as well as a comparison with similar homes in the area

Home Details

Home Type

  • Single Family

Est. Annual Taxes

  • $1,631

Year Built

  • Built in 2008

Lot Details

  • 1.3 Acre Lot
  • Cul-De-Sac

Parking

  • 3 Car Garage
  • Side or Rear Entrance to Parking

Home Design

  • Wood Frame Construction
  • Tile Roof
  • Stucco

Interior Spaces

  • 2,340 Sq Ft Home
  • 1-Story Property
  • Vaulted Ceiling
  • Ceiling Fan
  • 1 Fireplace
  • Mountain Views

Kitchen

  • Eat-In Kitchen
  • Kitchen Island

Flooring

  • Carpet
  • Linoleum

Bedrooms and Bathrooms

  • 4 Bedrooms
  • Primary Bathroom is a Full Bathroom
  • 3 Bathrooms
  • Dual Vanity Sinks in Primary Bathroom
  • Bathtub With Separate Shower Stall

Schools

  • Casa Grande Union High Elementary School
  • Casa Grande Union High School

Utilities

  • Refrigerated Cooling System
  • Zoned Heating
  • Shared Well
  • Septic Tank

Additional Features

  • Covered Patio or Porch
  • Horses Allowed On Property

Community Details

  • No Home Owners Association
  • Association fees include (see remarks)
  • Built by San Tan Homes

Listing and Financial Details

  • Assessor Parcel Number 511-76-002-S

Home Details

Home Type

Single Family

Est. Annual Taxes

$1,631

Year Built

Built in 2008

Lot Details

1.3 Acres

Parking

3

Listing Details

  • Cross Street: I-8 & TREKELL
  • Legal Info Range: 06E
  • Property Type: Residential
  • Ownership: Fee Simple
  • HOA #2: N
  • Association Fees Land Lease Fee: N
  • Recreation Center Fee: N
  • Basement: N
  • Parking Spaces Total Covered Spaces: 3.0
  • Year Built: 2008
  • Tax Year: 2012
  • Master Model: 2303
  • Property Sub Type: Single Family - Detached
  • Horses: Yes
  • Lot Size Acres: 1.3
  • Subdivision Name: none
  • Efficiency: Multi-Pane Wndws, Multi-Zones
  • Tax Parcel Letter: S
  • ResoBuildingAreaSource: Builder
  • General Property Description:PriceSqFt: 71.79
  • Cooling:Ceiling Fan(s): Yes
  • Special Features: None

Interior Features

  • Basement: None
  • Flooring: Carpet, Linoleum
  • Basement YN: No
  • Spa Features: None
  • Total Bedrooms: 4
  • Fireplace Features: 1 Fireplace
  • Fireplace: Yes
  • Interior Amenities: Eat-in Kitchen, Vaulted Ceiling(s), Kitchen Island, Pantry, Double Vanity, Full Bth Master Bdrm, Separate Shwr & Tub
  • Living Area: 2340.0
  • Stories: 1
  • ResoLivingAreaSource: Builder
  • Kitchen Features:Kitchen Island: Yes
  • Master Bathroom:Double Sinks: Yes
  • Kitchen Features Pantry: Yes
  • Other Rooms:Great Room: Yes

Exterior Features

  • Fencing: None
  • Exterior Features: Covered Patio(s)
  • Lot Features: Cul-De-Sac, Dirt Front, Dirt Back
  • Pool Features: None
  • Pool Private: No
  • View: Mountain(s)
  • Disclosures: Agency Discl Req
  • Construction Type: Stucco, Frame - Wood
  • Roof: Tile
  • Construction:Frame - Wood: Yes
  • Exterior Features:Covered Patio(s): Yes

Garage/Parking

  • Total Covered Spaces: 3.0
  • Parking Features: Side Vehicle Entry
  • Attached Garage: No
  • Garage Spaces: 3.0
  • Parking Features:Side Vehicle Entry: Yes

Utilities

  • Cooling: Refrigeration, Ceiling Fan(s)
  • Heating: Electric
  • Water Source: Shared Well
  • Heating:Electric: Yes
  • Sewer Septic Tank: Yes

Condo/Co-op/Association

  • Amenities: None
  • Association: No

Association/Amenities

  • Association Fees:HOA YN2: N
  • Association Fees:PAD Fee YN2: N
  • Association Fees:Cap ImprovementImpact Fee _percent_: $
  • Association Fee Incl:Other (See Remarks)5: Yes

Fee Information

  • Association Fee Includes: Other (See Remarks)

Schools

  • Elementary School: Casa Grande Union High School
  • High School: Casa Grande Union High School
  • Junior High Dist: Casa Grande Union High School District

Lot Info

  • Land Lease: No
  • Lot Size Sq Ft: 56628.0
  • Parcel #: 511-76-002-S
  • ResoLotSizeUnits: SquareFeet

Building Info

  • Builder Name: San Tan Homes

Tax Info

  • Tax Annual Amount: 1631.06
  • Tax Book Number: 511.00
  • Tax Lot: 0
  • Tax Map Number: 76.00

Ownership History

We collect this data history from publicly available records. To have your information removed, we recommend requesting removal directly through your county’s website.

Date Name Owned For Owner Type

Purchase Details

Listed on
Oct 29, 2012
Closed on
Dec 6, 2012
Sold by
Wyllie Stephanie
Bought by
Seller's Agent
Vikki Middlebrook
Your Home Sold Guaranteed Realty
Buyer's Agent
Christine Scott
Keller Williams Arizona Realty
List Price
$174,900
Sold Price
$168,000
Premium/Discount to List
-$6,900
-3.95%
Current Estimated Value
$494,328

Home Financials for this Owner

Home Financials are based on the most recent Mortgage that was taken out on this home.
Estimated Appreciation
$326,328
Avg. Annual Appreciation
7.80%
Original Mortgage
$159,600
Interest Rate
3.37%
Mortgage Type
New Conventional

Purchase Details

Listed on
Oct 29, 2012
Closed on
Nov 29, 2012
Sold by
Federal Home Loan Mortgage Corporation
Bought by
Wyllie Ronald A
Seller's Agent
Vikki Middlebrook
Your Home Sold Guaranteed Realty
Buyer's Agent
Christine Scott
Keller Williams Arizona Realty
List Price
$174,900
Sold Price
$168,000
Premium/Discount to List
-$6,900
-3.95%

Home Financials for this Owner

Home Financials are based on the most recent Mortgage that was taken out on this home.
Original Mortgage
$159,600
Interest Rate
3.37%
Mortgage Type
New Conventional

Purchase Details

Closed on
Aug 30, 2012
Sold by
Adeox James R and Adeox Corinne C
Bought by
Federal Home Loan Mortgage Corporation

Purchase Details

Closed on
Jul 8, 2009
Sold by
Adcox Ventures Llc
Bought by
Adcox James R and Adcox Corinne C

Purchase Details

Closed on
Aug 12, 2008
Sold by
Adcox Properties Residential Llc
Bought by
Adcox James R and Adcox Corrine C

Home Financials for this Owner

Home Financials are based on the most recent Mortgage that was taken out on this home.
Original Mortgage
$208,800
Interest Rate
6.32%
Mortgage Type
Unknown

Purchase Details

Closed on
Feb 7, 2008
Sold by
Adcox J Douglas
Bought by
Adcox Properties Residential Llc

Purchase Details

Closed on
Jan 25, 2006
Sold by
Adcox J Douglas
Bought by
Adcox J Douglas
Source: Public Records

Purchase History

We collect this data history from publicly available records. To have your information removed, we recommend requesting removal directly through your county’s website.

Date Buyer Sale Price Title Company
-- Great American Title Agency
Wyllie Ronald A $168,000 Great American Title Agency
Federal Home Loan Mortgage Corporation $130,000 None Available
Adcox James R -- None Available
Adcox James R $275,000 Security Title Agency
Adcox Properties Residential Llc -- None Available
Adcox J Douglas -- None Available
Source: Public Records

Mortgage History

We collect this data history from publicly available records. To have your information removed, we recommend requesting removal directly through your county’s website.

Date Status Borrower Loan Amount
Open $139,500
Closed Wyllie Ronald A $174,000
Closed Wyllie Ronald A $159,600
Previous Owner Adcox James R $208,800
Source: Public Records

Tax History

We collect this data history from publicly available records. To have your information removed, we recommend requesting removal directly through your county’s website.

Year Tax Paid Tax Assessment Tax Assessment Total Assessment is a certain percentage of the fair market value that is determined by local assessors to be the total taxable value of land and additions on the property. Land Improvement
2025 $1,613 $29,955
2024 $1,561 $35,666
2023 $1,627 $27,566 $2,188 $25,378
2022 $1,561 $19,866 $1,993 $17,873
2021 $1,738 $18,459 $0 $0
2020 $1,645 $18,024 $0 $0
2019 $1,567 $17,045 $0 $0
2018 $1,571 $16,053 $0 $0
2017 $1,513 $15,987 $0 $0
2016 $1,452 $17,442 $2,424 $15,018
2014 $1,320 $10,087 $368 $9,719
Source: Public Records

Agents Affiliated with this Home

  • Section Image
  • Section Image
See All Agents

Map

Source: Arizona Regional Multiple Listing Service (ARMLS)

MLS Number: 4841719

Arizona Regional Multiple Listing Service (ARMLS)

APN: 511-76-002S

Your Personal Tour Guide

Ask me questions while you tour the home.