
Christine Winans
Berkshire Hathaway HomeServices Kee Realty Bham
(947) 886-8312
134 Total Sales
3 in Commerce
$223K - $419K Price Range
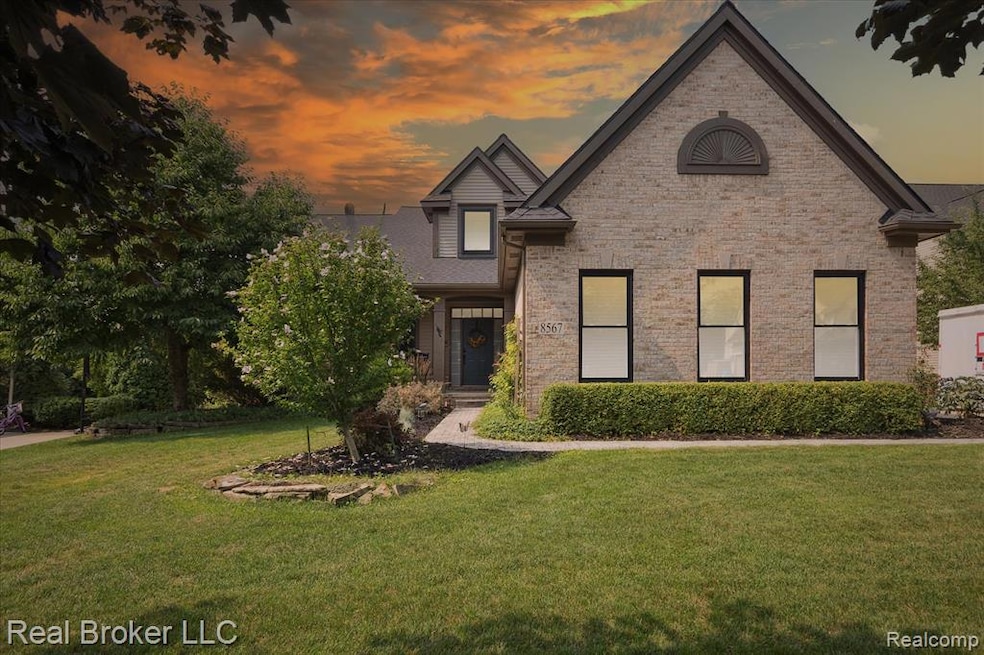
**Multiple offers received, highest and best due Saturday 08/09, at 10pm**.Check out this beautiful Commerce Township colonial with over 2600sq/ft, 4 bedrooms, 3.5 baths, and a walkout basement! This house features an open floor plan with a first floor primary suite, 2 story great room ceilings, and a heated 3 car garage. This house has it all! It is situated on a premium lot with an expansive open view overlooking the pond/wetland area. Beautiful bright light shines through the double stacked great room windows (all windows in the house are new, premium glass, Wallside Windows with 35 year transferable warranty). The newly finished walkout basement has 1500sq/ft+ of entertaining/living space, a gas fireplace, a beautiful bar with quartz counter top and quality cabinetry with low maintenance vinyl flooring. There is an office with added sound proofing (perfect for those working from home), with a built in Murphy bed for overnight guests. The basement also has another updated full bathroom and a very large storage area. Outside there is an expansive stamped concrete patio (1600sq/ft), built-in fire pit area, and large Trex deck. This is truly the entertainer’s dream house. The kitchen features elegant cherry mahogany cabinets which provide plenty of storage space as well as a large walk-in pantry. Newer roof, furnace, hot water tank, and A/C. Close to Union and Long Lakes. The features here are too many to list, you have to take a look to truly appreciate it all. Schedule your showing today!
Last Agent to Sell the Property
Real Broker, LLC License #6501404365 Listed on: 08/05/2025
We collect this data history from publicly available records. To have your information removed, we recommend requesting removal directly through your county’s website.
Christine Winans
Berkshire Hathaway HomeServices Kee Realty Bham
(947) 886-8312
134 Total Sales
3 in Commerce
$223K - $419K Price Range
Patricia Rusnell
Century 21 Professionals Livonia
(947) 218-2912
34 Total Sales
5 in Commerce
$220K - $1.3M Price Range
Theresa Sitto
Home Sweet Home Realty
(947) 500-3841
80 Total Sales
1 in Commerce
$515,000 Price
Lindsey Sundin
Vie Real Estate
(947) 500-2427
108 Total Sales
2 in Commerce
$181K - $580K Price Range
Mark Krysiak
Casablanca Real Estate LLC
(947) 600-4784
87 Total Sales
2 in Commerce
$210K - $225K Price Range
Leslie Mihalak
RE/MAX First
(947) 208-6642
83 Total Sales
2 in Commerce
$279K - $1.1M Price Range
We collect this data history from publicly available records. To have your information removed, we recommend requesting removal directly through your county’s website.
| Date | Type | Sale Price | Title Company |
|---|---|---|---|
| Warranty Deed | $645,000 | None Listed On Document | |
| Interfamily Deed Transfer | -- | None Available | |
| Warranty Deed | $410,000 | None Available | |
| Warranty Deed | $355,000 | None Available | |
| Warranty Deed | $369,949 | Greco |
We collect this data history from publicly available records. To have your information removed, we recommend requesting removal directly through your county’s website.
| Date | Status | Loan Amount | Loan Type |
|---|---|---|---|
| Open | $450,000 | New Conventional | |
| Previous Owner | $40,000 | New Conventional | |
| Previous Owner | $363,000 | New Conventional | |
| Closed | $363,000 | New Conventional | |
| Previous Owner | $364,587 | New Conventional | |
| Previous Owner | $369,000 | New Conventional | |
| Previous Owner | $337,250 | New Conventional | |
| Previous Owner | $262,500 | Unknown | |
| Previous Owner | $230,000 | Fannie Mae Freddie Mac |
We collect this data history from publicly available records. To have your information removed, we recommend requesting removal directly through your county’s website.
| Date | Event | Price | List to Sale | Price per Sq Ft | Prior Sale |
|---|---|---|---|---|---|
| 09/09/2025 09/09/25 | Sold | $645,000 | +7.5% | $157 / Sq Ft | |
| 08/10/2025 08/10/25 | Pending | -- | -- | -- | |
| 08/06/2025 08/06/25 | For Sale | $600,000 | +46.3% | $146 / Sq Ft | |
| 05/01/2018 05/01/18 | Sold | $410,000 | +2.5% | $157 / Sq Ft | View Prior Sale |
| 04/01/2018 04/01/18 | Pending | -- | -- | -- | |
| 03/28/2018 03/28/18 | For Sale | $400,000 | +19.4% | $153 / Sq Ft | |
| 05/30/2014 05/30/14 | Sold | $335,000 | -10.6% | $128 / Sq Ft | View Prior Sale |
| 04/20/2014 04/20/14 | Pending | -- | -- | -- | |
| 04/09/2014 04/09/14 | For Sale | $374,900 | -- | $143 / Sq Ft |
We collect this data history from publicly available records. To have your information removed, we recommend requesting removal directly through your county’s website.
| Year | Tax Paid | Tax Assessment Tax Assessment Total Assessment is a certain percentage of the fair market value that is determined by local assessors to be the total taxable value of land and additions on the property. | Land | Improvement |
|---|---|---|---|---|
| 2025 | $4,519 | $271,860 | $0 | $0 |
| 2024 | $4,388 | $271,320 | $0 | $0 |
| 2023 | $4,137 | $234,340 | $0 | $0 |
| 2022 | $6,257 | $217,050 | $0 | $0 |
| 2021 | $6,143 | $205,410 | $0 | $0 |
| 2020 | $4,088 | $197,780 | $0 | $0 |
| 2019 | $5,859 | $191,730 | $0 | $0 |
| 2018 | $5,683 | $178,670 | $0 | $0 |
| 2017 | $5,600 | $178,670 | $0 | $0 |
| 2016 | $5,645 | $180,950 | $0 | $0 |
| 2015 | -- | $182,040 | $0 | $0 |
| 2014 | -- | $150,560 | $0 | $0 |
| 2011 | -- | $125,930 | $0 | $0 |
Seller's Agent in 2025
Madeline Lafave
Real Broker, LLC
(734) 716-9050
36 Total Sales
Buyer's Agent in 2025
Robert Rech
RE/MAX Dream Properties
(734) 748-4594
128 Total Sales
Seller's Agent in 2018
Stephen Kashat
Real Estate One-W Blmfld
(248) 798-7408
47 Total Sales
Seller's Agent in 2014
Michelle Yurich
@properties Christie's Int'l R.E. Birmingham
(248) 346-6381
44 Total Sales
Buyer's Agent in 2014
James Balk
Real Estate One-Troy
(248) 835-8621
104 Total Sales
Source: Realcomp
MLS Number: 20251023564
APN: 17-01-328-007
Disclaimer: Certain information contained herein is derived from information provided by parties other than Homes.com. All information provided is deemed reliable, but is not guaranteed to be accurate and should be independently verified.
IDX provided courtesy of Realcomp II Ltd. via Ten-X and MLS
Copyright 2026 Realcomp II Ltd. Shareholders
IDX information is provided exclusively for consumers' personal, noncommercial use and may not be used for any purpose other than to identify prospective properties consumers may be interested in purchasing. The accuracy of all information, regardless of source, is not guaranteed or warranted. All information should be independently verified.
Listing Information presented by local MLS brokerage: Ten-X, local REALTOR®- Arlene Richardson - (888)-952-6393
Ask me questions while you tour the home.