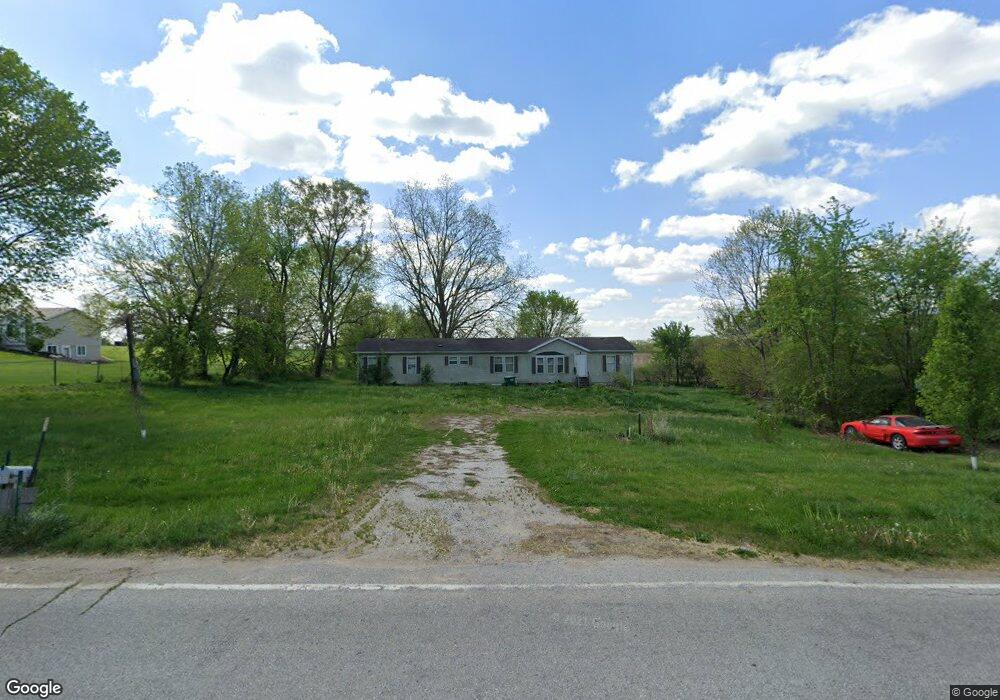
8567 SE 13th Ave Runnells, IA 50237
Estimated payment $4,276/month
Highlights
- Main Floor Primary Bedroom
- No HOA
- Forced Air Heating and Cooling System
- Runnells Elementary School Rated A-
- Covered Deck
- Gas Fireplace
About This Home
Sage Homes BTO- Maple Plan
Home Details
Home Type
- Single Family
Est. Annual Taxes
- $2,577
Year Built
- Built in 2026
Lot Details
- 3.02 Acre Lot
- Property is zoned RR
Home Design
- Poured Concrete
- Asphalt Shingled Roof
Interior Spaces
- 2,586 Sq Ft Home
- 1.5-Story Property
- Gas Fireplace
- Unfinished Basement
- Walk-Out Basement
Kitchen
- Stove
- Microwave
- Dishwasher
Bedrooms and Bathrooms
- 4 Bedrooms | 1 Primary Bedroom on Main
Parking
- 3 Car Attached Garage
- Driveway
Additional Features
- Covered Deck
- Forced Air Heating and Cooling System
Community Details
- No Home Owners Association
- Built by Sage Homes
Listing and Financial Details
- Assessor Parcel Number 16000208001000
Map
Tax History
We collect this data history from publicly available records. To have your information removed, we recommend requesting removal directly through your county’s website.
| Year | Tax Paid | Tax Assessment Tax Assessment Total Assessment is a certain percentage of the fair market value that is determined by local assessors to be the total taxable value of land and additions on the property. | Land | Improvement |
|---|---|---|---|---|
| 2025 | $2,068 | $183,000 | $97,200 | $85,800 |
| 2024 | $2,068 | $141,300 | $85,600 | $55,700 |
| 2023 | $2,142 | $141,300 | $85,600 | $55,700 |
| 2022 | $2,528 | $123,000 | $71,100 | $51,900 |
| 2021 | $2,546 | $156,000 | $71,100 | $84,900 |
| 2020 | $2,506 | $149,100 | $63,400 | $85,700 |
| 2019 | $2,464 | $149,100 | $63,400 | $85,700 |
| 2018 | $2,474 | $140,900 | $55,900 | $85,000 |
| 2017 | $2,628 | $140,900 | $55,900 | $85,000 |
| 2016 | $2,622 | $134,300 | $49,900 | $84,400 |
| 2015 | $2,622 | $134,300 | $49,900 | $84,400 |
| 2014 | $2,604 | $131,800 | $46,100 | $85,700 |
Property History
We collect this data history from publicly available records. To have your information removed, we recommend requesting removal directly through your county’s website.
| Date | Event | Price | List to Sale | Price per Sq Ft |
|---|---|---|---|---|
| 07/08/2026 07/08/26 | Pending | -- | -- | -- |
| 06/29/2026 06/29/26 | For Sale | $747,360 | -- | $289 / Sq Ft |
Purchase History
We collect this data history from publicly available records. To have your information removed, we recommend requesting removal directly through your county’s website.
| Date | Type | Sale Price | Title Company |
|---|---|---|---|
| Warranty Deed | $710,000 | None Listed On Document | |
| Warranty Deed | $150,000 | None Listed On Document | |
| Warranty Deed | $120,000 | None Available |
Mortgage History
We collect this data history from publicly available records. To have your information removed, we recommend requesting removal directly through your county’s website.
| Date | Status | Loan Amount | Loan Type |
|---|---|---|---|
| Open | $674,500 | New Conventional | |
| Previous Owner | $95,000 | New Conventional |
Source: Des Moines Area Association of REALTORS®
MLS Number: 744739

APN: 160-00208001000
Disclaimer: Certain information contained herein is derived from information provided by parties other than Homes.com. All information provided is deemed reliable, but is not guaranteed to be accurate and should be independently verified.
IDX information is provided exclusively for personal, non-commercial use, and may not be used for any purpose other than to identify prospective properties consumers may be interested in purchasing. Information is deemed reliable but not guaranteed.
- 1860 SE 82nd St
- 1158 SE 80th St
- 9431 SE 6th Ave
- 5792 Arbor Hills Ct
- 9555 SE 6th Ave
- 7378 SE 9th Ave
- 1051 NE 91st St
- 4011 SE Powers Dr
- 251 SE 96th St
- 710 SE 69th St
- 1230 Arbor Woods Dr
- 1200 Arbor Woods Dr
- 1465 NE 88th St
- 7569 SE Vandalia Dr
- 7820 SE Vandalia Dr
- 625 NE 72nd St
- 742 NE 71st St
- 726 NE 71st St
- 624 NE 71st St
- 714 NE 71st St
Ask me questions while you tour the home.