
Teresa Burton
Compass
(240) 641-7447
106 Total Sales
1 in Maryland City
$396,500 Price
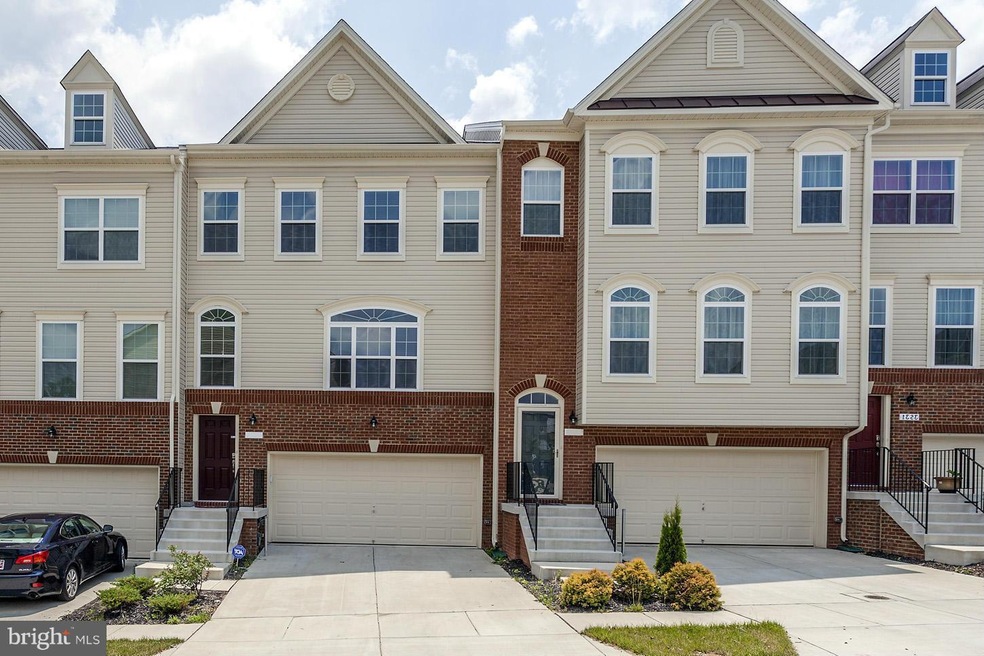
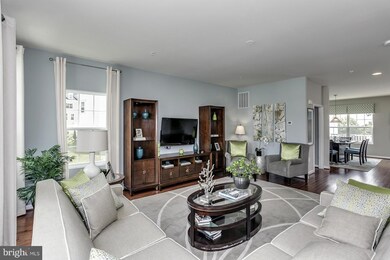
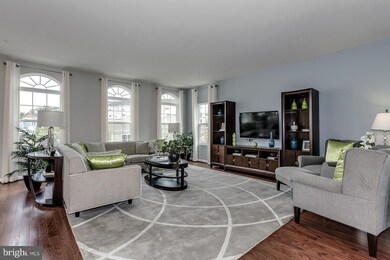
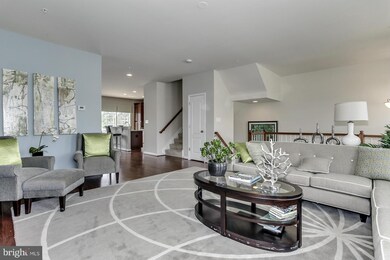
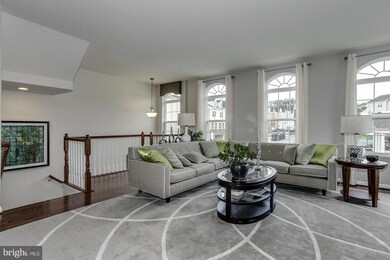
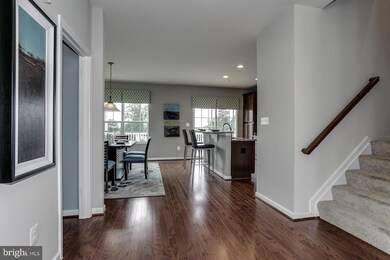
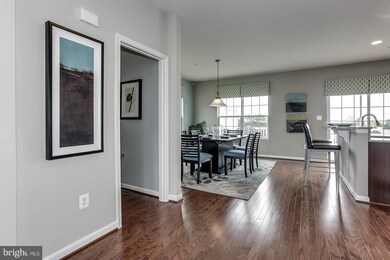
New 3 level town home with 3 bedrooms,3.5 baths & 2-car garage. Over 2400 square feet of living space! Kitchen includes granite counters, maple cabinets & stainless appliances. Hardwood floors on main living level. Large master suite with ceramic bath features dual vanities,separate tub & shower.Finished lower level rec room. Pictures are representative.
Last Agent to Sell the Property
(703) 766-2710 rpallapolu@yahoo.com Fairfax Realty 50/66 LLC License #0225081466 Listed on: 12/13/2014
Last Buyer's Agent
(443) 708-2887 peter@redcedarre.com Red Cedar Real Estate, LLC License #616562
We collect this data history from publicly available records. To have your information removed, we recommend requesting removal directly through your county’s website.
Teresa Burton
Compass
(240) 641-7447
106 Total Sales
1 in Maryland City
$396,500 Price
Jody Buck
Cummings & Co. Realtors
(443) 963-3742
137 Total Sales
1 in Maryland City
$553,000 Price
Ellen Eylanbekov
Compass
(443) 543-8461
61 Total Sales
1 in Maryland City
$525,000 Price
Din Khaled
Houwzer, LLC
(240) 261-0250
152 Total Sales
2 in Maryland City
$243K - $483K Price Range
Carol Tinnin
RE/MAX Leading Edge
(667) 201-6958
179 Total Sales
1 in Maryland City
$468,000 Price
Sandra Jenkins-Blackburn
EXP Realty, LLC
(443) 241-2437
77 Total Sales
1 in Maryland City
$373,000 Price
We collect this data history from publicly available records. To have your information removed, we recommend requesting removal directly through your county’s website.
| Date | Buyer | Sale Price | Title Company |
|---|---|---|---|
| $357,990 | North American Title Ins Co |
We collect this data history from publicly available records. To have your information removed, we recommend requesting removal directly through your county’s website.
| Date | Status | Borrower | Loan Amount |
|---|---|---|---|
| Open | $304,291 |
We collect this data history from publicly available records. To have your information removed, we recommend requesting removal directly through your county’s website.
| Year | Tax Paid | Tax Assessment Tax Assessment Total Assessment is a certain percentage of the fair market value that is determined by local assessors to be the total taxable value of land and additions on the property. | Land | Improvement |
|---|---|---|---|---|
| 2026 | $5,511 | $478,833 | ||
| 2025 | $5,511 | $463,300 | $180,000 | $283,300 |
| 2024 | $5,220 | $436,200 | $0 | $0 |
| 2023 | $4,885 | $409,100 | $0 | $0 |
| 2022 | $4,369 | $382,000 | $130,000 | $252,000 |
| 2020 | $4,119 | $361,867 | $0 | $0 |
| 2019 | $4,017 | $351,800 | $130,000 | $221,800 |
| 2018 | $3,501 | $345,233 | $0 | $0 |
| 2017 | $3,783 | $338,667 | $0 | $0 |
| 2016 | -- | $332,100 | $0 | $0 |
| 2015 | -- | $325,433 | $0 | $0 |
| 2014 | -- | $26,833 | $0 | $0 |
Seller's Agent in 2015
Raghava Pallapolu
Fairfax Realty 50/66 LLC
(703) 517-6799
500 Total Sales
Buyer's Agent in 2015
Peter Boscas
Red Cedar Real Estate, LLC
(410) 952-5726
2 in this area
205 Total Sales
Source: Bright MLS
MLS Number: 1003279112
APN: 04-270-90227454
Disclaimer: Certain information contained herein is derived from information provided by parties other than Homes.com. All information provided is deemed reliable, but is not guaranteed to be accurate and should be independently verified.
The data relating to real estate for sale on this website appears in part through the BRIGHT Internet Data Exchange program, a voluntary cooperative exchange of property listing data between licensed real estate brokerage firms, and is provided by BRIGHT through a licensing agreement.
Listing information is from various brokers who participate in the Bright MLS IDX program and not all listings may be visible on the site.
The property information being provided on or through the website is for the personal, non-commercial use of consumers and such information may not be used for any purpose other than to identify prospective properties consumers may be interested in purchasing.
Some properties which appear for sale on the website may no longer be available because they are for instance, under contract, sold or are no longer being offered for sale.
Property information displayed is deemed reliable but is not guaranteed.
Copyright 2026 Bright MLS, Inc.
Ask me questions while you tour the home.