
Amanda Switzer
Keller Williams Realty Eugene and Springfield
(458) 221-9784
56 Total Sales
1 in Goshen
$65,000 Price
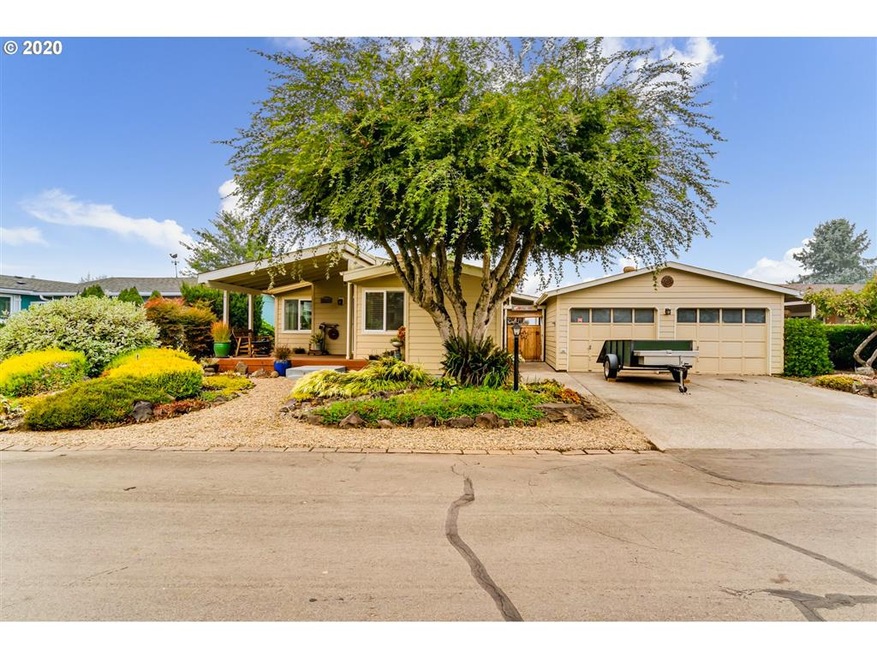
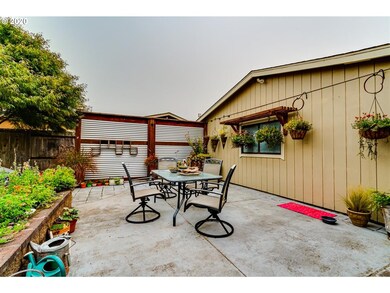
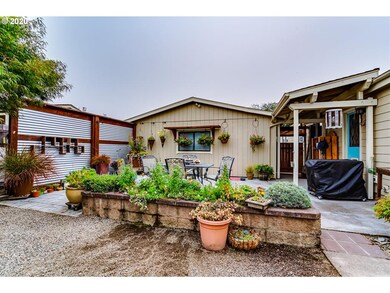

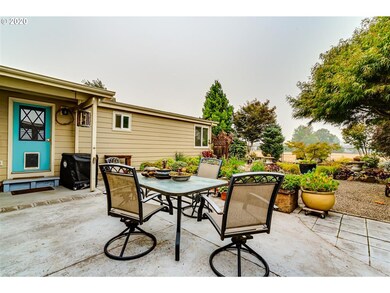
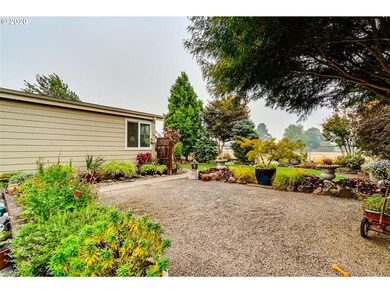
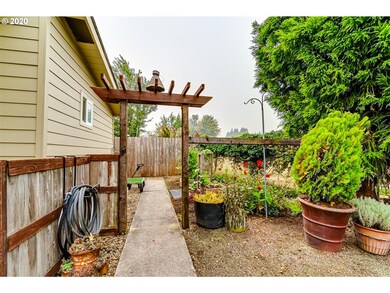
Own your own land at Staffordshire 55+ Gated Community. Beautiful 1985 Fuqua manufacture home is 3 bed 2 bath. Home is light and bright with laminate flooring and double pane windows. Walk-in closets in every bedroom. Country touches in bathroom and kitchen. A newer heat pump. Large backyard patio and fully fenced. HOA $190 a month covers water, septic, garbage, basic cable, RV/boat storage if available, pool, hot tub and maintenance of common area. Country feel on edge of Eugene. A must see!
Last Agent to Sell the Property
Berkshire Hathaway HomeServices Real Estate Professionals License #201217930 Listed on: 09/16/2020
Amanda Switzer
Keller Williams Realty Eugene and Springfield
(458) 221-9784
56 Total Sales
1 in Goshen
$65,000 Price
Brooke Hamby
Triple Oaks Realty LLC
(458) 221-9884
134 Total Sales
2 in Goshen
$415K - $520K Price Range
Ofelia Hernandez Santiago
eXp Realty LLC
(541) 940-8698
46 Total Sales
2 in Goshen
$275K - $420K Price Range
Laura Gillott
KELLER WILLIAMS REALTY MID-WILLAMETTE - GILLOTT TEAM
(541) 918-3895
1,630 Total Sales
3 in Goshen
$1M - $1.1M Price Range
Gary Raze
RE/MAX Integrity
(541) 359-3408
153 Total Sales
3 in Goshen
$430K - $610K Price Range
Adrian Gonsalez
Keller Williams Realty Eugene and Springfield
(458) 205-5444
124 Total Sales
1 in Goshen
$190,000 Price
We collect this data history from publicly available records. To have your information removed, we recommend requesting removal directly through your county’s website.
| Date | Buyer | Sale Price | Title Company |
|---|---|---|---|
| $285,500 | Western Title & Escrow | ||
| Brown Michael E | $178,000 | Western Title |
We collect this data history from publicly available records. To have your information removed, we recommend requesting removal directly through your county’s website.
| Date | Status | Borrower | Loan Amount |
|---|---|---|---|
| Open | $228,000 | ||
| Previous Owner | Brown Michael E | $142,400 |
We collect this data history from publicly available records. To have your information removed, we recommend requesting removal directly through your county’s website.
| Date | Event | Price | List to Sale | Price per Sq Ft |
|---|---|---|---|---|
| 11/12/2020 11/12/20 | Sold | $285,500 | -1.4% | $189 / Sq Ft |
| 10/05/2020 10/05/20 | Pending | -- | -- | -- |
| 10/01/2020 10/01/20 | Price Changed | $289,500 | -1.0% | $191 / Sq Ft |
| 09/16/2020 09/16/20 | For Sale | $292,500 | -- | $193 / Sq Ft |
We collect this data history from publicly available records. To have your information removed, we recommend requesting removal directly through your county’s website.
| Year | Tax Paid | Tax Assessment Tax Assessment Total Assessment is a certain percentage of the fair market value that is determined by local assessors to be the total taxable value of land and additions on the property. | Land | Improvement |
|---|---|---|---|---|
| 2025 | $2,280 | $189,829 | ||
| 2024 | $2,231 | $184,300 | ||
| 2023 | $2,231 | $178,933 | $0 | $0 |
| 2022 | $2,014 | $173,722 | $0 | $0 |
| 2021 | $1,953 | $168,663 | $0 | $0 |
| 2020 | $1,861 | $163,751 | $0 | $0 |
| 2019 | $1,840 | $158,982 | $0 | $0 |
| 2018 | $1,836 | $149,856 | $0 | $0 |
| 2017 | $1,728 | $149,856 | $0 | $0 |
| 2016 | $1,676 | $145,491 | $0 | $0 |
| 2015 | $1,625 | $141,253 | $0 | $0 |
| 2014 | $1,568 | $137,139 | $0 | $0 |
Seller's Agent in 2020
Melissa Gutierrez
BHHS Oregon- Professionals
(541) 517-0691
16 in this area
47 Total Sales
Buyer's Agent in 2020
Robin Troy
Hybrid Real Estate
(541) 914-0214
35 Total Sales
Source: Regional Multiple Listing Service (RMLS)
MLS Number: 20256339
Disclaimer: Certain information contained herein is derived from information provided by parties other than Homes.com. All information provided is deemed reliable, but is not guaranteed to be accurate and should be independently verified.
The content relating to real estate for sale on this web site comes in part from the IDX program of the RMLS™ of Portland, Oregon. Real estate listings held by brokerage firms other than Ten-X are marked with the RMLS™ logo, and detailed information about these properties includes the names of the listing brokers. Listing content is copyright © 2026 RMLS™, Portland, Oregon. Some properties which appear for sale on this web site may subsequently have sold or may no longer be available. All information provided is deemed reliable but is not guaranteed and should be independently verified.
Ask me questions while you tour the home.