
Jamie Henrickson
Responds Quickly
Carolina Homes Connection, LLC
(803) 879-5320
13 Total Sales
1 in Baxter Village
$471,500 Price

Estimated Value: $774,000 - $823,000
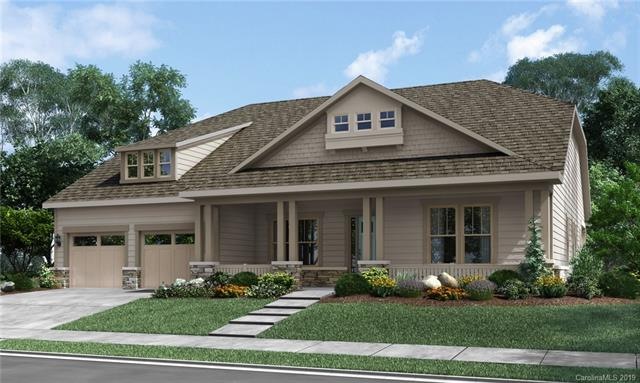
This home is located at 857 Bee Balm Trail Unit 414, Riverview, SC 29708 since 12 June 2018 and is currently estimated at $802,739, approximately $295 per square foot. This property was built in 2019. 857 Bee Balm Trail Unit 414 is a home located in York County with nearby schools including Banks Trail Middle School and Catawba Ridge High School.
Last Agent to Sell the Property
BSI Builder Services License #255977 Listed on: 06/12/2018
Last Buyer's Agent
Non Member
Canopy Administration
We collect this data history from publicly available records. To have your information removed, we recommend requesting removal directly through your county’s website.
Jamie Henrickson
Carolina Homes Connection, LLC
(803) 879-5320
13 Total Sales
1 in Baxter Village
$471,500 Price
Ana Canales
Path Realty LLC
(980) 270-1847
123 Total Sales
1 in Baxter Village
$125,000 Price
Christy Stone
Keller Williams Connected
(619) 554-0742
95 Total Sales
2 in Baxter Village
$745K - $1.2M Price Range
Melissa Vess
ALBRICK
(980) 319-1941
116 Total Sales
1 in Baxter Village
$739,000 Price
Jeanne O'Connell
Better Homes and Garden Real Estate Paracle
(803) 676-7275
69 Total Sales
6 in Baxter Village
$460K - $1.2M Price Range
John Bolos
Keller Williams South Park
(980) 245-3613
566 Total Sales
2 in Baxter Village
$510K - $865K Price Range
We collect this data history from publicly available records. To have your information removed, we recommend requesting removal directly through your county’s website.
| Date | Buyer | Sale Price | Title Company |
|---|---|---|---|
| $497,385 | Blackhawk Title Llc | ||
| Fielding Homes Masons Bend Llc | -- | None Available |
We collect this data history from publicly available records. To have your information removed, we recommend requesting removal directly through your county’s website.
| Date | Status | Borrower | Loan Amount |
|---|---|---|---|
| Open | $50,000 | ||
| Open | Hoepner Andrea E | $395,000 | |
| Closed | Hoepner Andrea E | $395,000 | |
| Closed | Hoepner Andrea E | $397,908 |
We collect this data history from publicly available records. To have your information removed, we recommend requesting removal directly through your county’s website.
| Date | Event | Price | List to Sale | Price per Sq Ft |
|---|---|---|---|---|
| 01/04/2020 01/04/20 | Pending | -- | -- | -- |
| 01/04/2020 01/04/20 | For Sale | $497,385 | 0.0% | $183 / Sq Ft |
| 02/22/2019 02/22/19 | Sold | $497,385 | -- | $183 / Sq Ft |
We collect this data history from publicly available records. To have your information removed, we recommend requesting removal directly through your county’s website.
| Year | Tax Paid | Tax Assessment Tax Assessment Total Assessment is a certain percentage of the fair market value that is determined by local assessors to be the total taxable value of land and additions on the property. | Land | Improvement |
|---|---|---|---|---|
| 2026 | $7,048 | $676,004 | $290,014 | $385,990 |
| 2025 | $6,849 | $662,750 | $284,328 | $378,422 |
| 2024 | $6,849 | $649,755 | $278,753 | $371,002 |
| 2023 | $6,909 | $637,016 | $273,288 | $363,728 |
| 2022 | $6,688 | $624,527 | $267,930 | $356,597 |
| 2021 | $6,623 | $612,282 | $262,677 | $349,605 |
| 2020 | $6,486 | $606,005 | $259,984 | $346,021 |
| 2019 | $6,366 | $594,124 | $254,887 | $339,237 |
| 2018 | $6,252 | $582,476 | $249,890 | $332,586 |
| 2017 | $6,127 | $571,056 | $244,991 | $326,065 |
| 2016 | $6,032 | $559,860 | $240,188 | $319,672 |
| 2015 | $5,950 | $551,452 | $236,581 | $314,871 |
| 2014 | $5,890 | $540,651 | $231,947 | $308,704 |
Seller's Agent in 2019
Magda Esola
BSI Builder Services
(973) 418-9801
7 in this area
141 Total Sales
NM
Buyer's Agent in 2019
Non Member
NC_CanopyMLS
Source: Canopy MLS
MLS Number: CAR3577768
APN: 0203001367
Disclaimer: Certain information contained herein is derived from information provided by parties other than Homes.com. All information provided is deemed reliable, but is not guaranteed to be accurate and should be independently verified.
All data is obtained from various sources and may not have been verified by broker or MLS GRID. Supplied Open House Information is subject to change without notice. All information should be independently reviewed and verified for accuracy. Properties may or may not be listed by the office/agent presenting the information. Some IDX listings have been excluded from this website.
Based on information submitted to the MLS GRID
Listings courtesy of Canopy MLS as distributed by MLS GRID
Ask me questions while you tour the home.