
Seller's Agent in 2025
Adrienne Estrada
Tier 1 Realty
(760) 550-2913
152 Total Sales

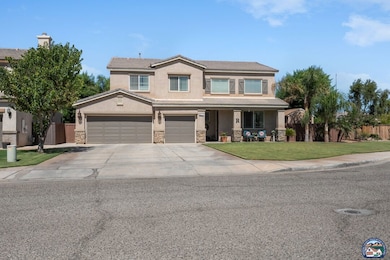
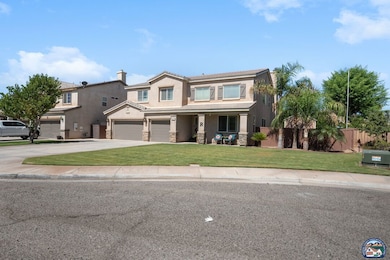

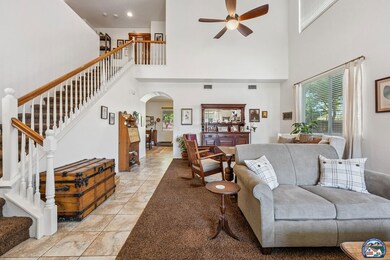
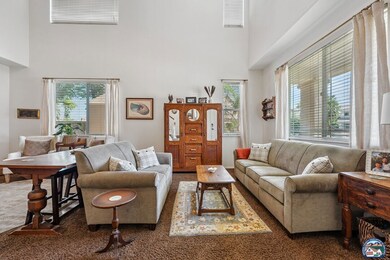

Estimated Value: $583,989
Welcome to your dream home in the highly desirable Carissa Ranch community, perfectly tucked away on a quiet cul-de-sac on Brawley's west side. This spacious 5-bedroom, 3-bathroom gem offers everything you've been looking forplus more.Enjoy a full bedroom and bathroom downstairs, ideal for guests or multigenerational living. The open-concept layout features soaring ceilings and a beautifully upgraded kitchen with sleek quartz countertops, a tile backsplash, stainless steel appliances, and a large center islandperfect for hosting.Upstairs, you'll find a generous loft and a stunning primary suite complete with dual sinks, a soaking tub, separate shower, and a massive walk-in closet. Every bedroom is equipped with ceiling fans for added comfort.Step outside to your private backyard retreat with a huge covered patio, lush landscaping, mature trees, and a storage shed. Perfect for entertaining or relaxing year-round.The rare 3-car garage includes a mini split A/C unit and built-in 220V, ideal for a workshop, gym, or EV charging. With ample driveway space, there's room to park all your vehiclessomething you just don't find anymore.Just a short walk to Cattle Call Arena, where you can enjoy peaceful morning walks, jogs, or weekend eventsthis location truly has it all. This is more than a home, It's a lifestyle in one of Brawley's most sought-after neighborhoods
Last Agent to Sell the Property
Tier 1 Realty License #01899342 Listed on: 07/01/2025
We collect this data history from publicly available records. To have your information removed, we recommend requesting removal directly through your county’s website.
We collect this data history from publicly available records. To have your information removed, we recommend requesting removal directly through your county’s website.
| Date | Buyer | Sale Price | Title Company |
|---|---|---|---|
| $575,000 | Chicago Title Company | ||
| Ruiz Pablo M | -- | None Listed On Document | |
| Ruiz Family 2025 Trust | -- | None Listed On Document | |
| Flores Alicia Marquez | -- | Fidelity National Title | |
| Flores Alicia Marquez | -- | None Available | |
| Castillo Enrique | -- | Fidelity National Title | |
| Castillo Enrique E | $240,000 | Chicago Title Company | |
| Ordones Jeffery R | $419,000 | First American Title Co |
We collect this data history from publicly available records. To have your information removed, we recommend requesting removal directly through your county’s website.
| Date | Status | Borrower | Loan Amount |
|---|---|---|---|
| Open | $553,974 | ||
| Previous Owner | Ruiz Pablo M | $75,000 | |
| Previous Owner | Flores Alicia Marquez | $262,000 | |
| Previous Owner | Castillo Enrique | $29,800 | |
| Previous Owner | Castillo Enrique | $238,400 | |
| Previous Owner | Castillo Enrique | $232,779 | |
| Previous Owner | Castillo Enrique E | $233,916 | |
| Previous Owner | Ordones Jeffery R | $15,000 | |
| Previous Owner | Ordones Jeffery R | $335,004 |
We collect this data history from publicly available records. To have your information removed, we recommend requesting removal directly through your county’s website.
| Date | Event | Price | List to Sale | Price per Sq Ft |
|---|---|---|---|---|
| 08/11/2025 08/11/25 | Sold | $575,000 | -4.1% | $223 / Sq Ft |
| 07/10/2025 07/10/25 | Pending | -- | -- | -- |
| 07/01/2025 07/01/25 | For Sale | $599,500 | -- | $232 / Sq Ft |
We collect this data history from publicly available records. To have your information removed, we recommend requesting removal directly through your county’s website.
| Year | Tax Paid | Tax Assessment Tax Assessment Total Assessment is a certain percentage of the fair market value that is determined by local assessors to be the total taxable value of land and additions on the property. | Land | Improvement |
|---|---|---|---|---|
| 2026 | $5,508 | $575,000 | $90,000 | $485,000 |
| 2025 | $5,205 | $482,849 | $84,896 | $397,953 |
| 2023 | $5,205 | $464,100 | $81,600 | $382,500 |
| 2022 | $3,409 | $297,383 | $48,286 | $249,097 |
| 2021 | $3,387 | $291,553 | $47,340 | $244,213 |
| 2020 | $3,385 | $288,564 | $46,855 | $241,709 |
| 2019 | $3,310 | $282,907 | $45,937 | $236,970 |
| 2018 | $3,234 | $277,361 | $45,037 | $232,324 |
| 2017 | $3,149 | $271,923 | $44,154 | $227,769 |
| 2016 | $3,033 | $266,592 | $43,289 | $223,303 |
| 2015 | $2,906 | $262,588 | $42,639 | $219,949 |
| 2014 | $2,860 | $257,445 | $41,804 | $215,641 |
Seller's Agent in 2025
Adrienne Estrada
Tier 1 Realty
(760) 550-2913
152 Total Sales
Source: Imperial County Association of REALTORS®
MLS Number: 25559089IC
APN: 048-340-051-000
Disclaimer: Certain information contained herein is derived from information provided by parties other than Homes.com. All information provided is deemed reliable, but is not guaranteed to be accurate and should be independently verified.
IDX information is provided exclusively for personal, non-commercial use, and may not be used for any purpose other than to identify prospective properties consumers may be interested in purchasing. Information is deemed reliable but not guaranteed.
Ask me questions while you tour the home.