NOT LISTED FOR SALE

8573 SW 115th Ct Miami, FL 33173

Kendall Area

Estimated Value: $392,000 - $654,000

3 Beds
2 Baths
1,492 Sq Ft
$383/Sq Ft Est. Value

Sale Details

Date Sold: July 24, 2025

Last sale price $616,000 $413 Per Sq Ft

Est. 7% decrease in value since last sale

Current estimated payment $3,714 / mo

50 Days on Market

Highlights

  • Fitness Center
  • Private Guards
  • Garden View
  • William H. Lehman Elementary School Rated A-
  • Vaulted Ceiling
  • End Unit

About This Home

As of July 2025

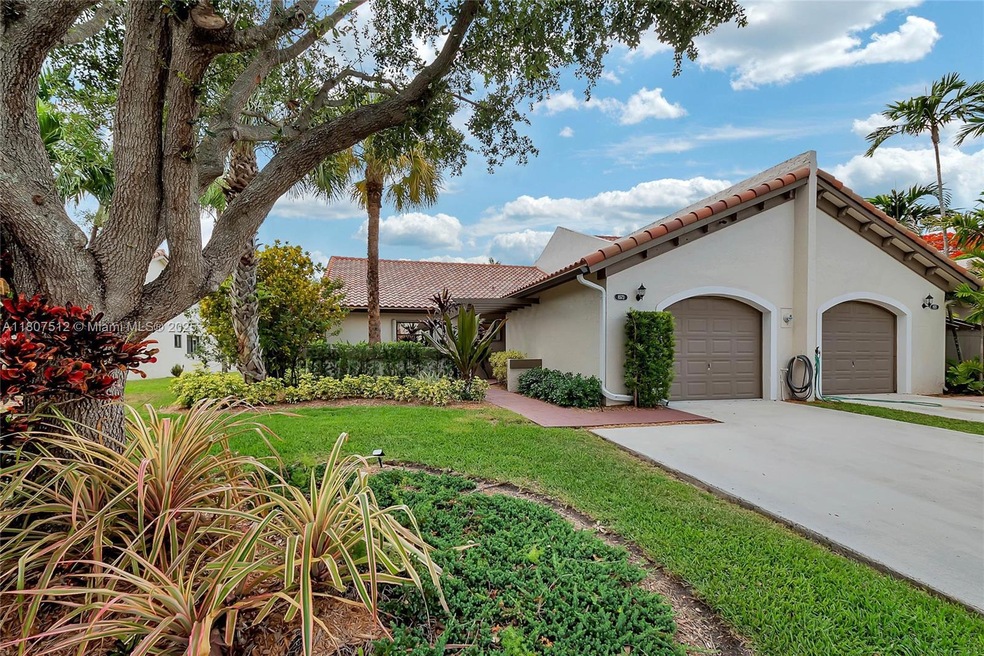
Welcome to this beautifully maintained 3 bedroom, 2 bath END unit townhouse in the sought-after Kings Court community! This charming home features soaring vaulted ceilings, a spacious layout, and a private yard perfect for relaxing or entertaining. Recent updates include 2022 roof, 2019 a/c, plus an upgraded epoxy coated garage floor for a polished touch. Enjoy the convenience of a Titan tankless water heater, and 4 zone Rainbird sprinkler system to keep your lovely landscaping and lawns lush year-round. Don't miss this move-in ready gem that combines comfort, style and practicality in a prime location. Very quiet street! Kings Court offers 24 hr security, 2 pools, racquetball, tennis/pickleball, new play area, basketball, gym and charming clubhouse which can be rented for parties.

Last Agent to Sell the Property

Nina Davidson

Coldwell Banker Realty License #0474246 Listed on: 05/21/2025

Coldwell Banker Realty

Last Buyer's Agent

Teresita Regalado

RE/MAX Advance Realty II License #3475407

RE/MAX Advance Realty II

Townhouse Details

Home Type

  • Townhome

Est. Annual Taxes

  • $4,058

Year Built

  • Built in 1980

Lot Details

  • End Unit

HOA Fees

  • $240 Monthly HOA Fees

Parking

  • 1 Car Attached Garage
  • Automatic Garage Door Opener

Home Design

  • Entry on the 1st floor
  • Concrete Block And Stucco Construction

Interior Spaces

  • 1,492 Sq Ft Home
  • 1-Story Property
  • Vaulted Ceiling
  • Ceiling Fan
  • Blinds
  • Sliding Windows
  • Entrance Foyer
  • Combination Dining and Living Room
  • Garden Views

Kitchen

  • Electric Range
  • Microwave
  • Dishwasher
  • Disposal

Flooring

  • Carpet
  • Tile

Bedrooms and Bathrooms

  • 3 Bedrooms
  • Walk-In Closet
  • 2 Full Bathrooms

Laundry

  • Dryer
  • Washer

Home Security

Outdoor Features

  • Courtyard
  • Patio
  • Exterior Lighting

Schools

  • Lehman; William H. Elementary School
  • Glades Middle School
  • Miami Killian High School

Utilities

  • Central Heating and Cooling System
  • Electric Water Heater

Listing and Financial Details

  • Assessor Parcel Number 30-40-31-016-1300

Community Details

Overview

  • 312 Units
  • Kings Court Condos
  • Kings Court West Subdivision, Bayamo Floorplan
  • The community has rules related to no recreational vehicles or boats, no trucks or trailers

Amenities

  • Community Kitchen

Recreation

  • Tennis Courts
  • Community Basketball Court
  • Pickleball Courts
  • Community Playground
  • Fitness Center
  • Heated Community Pool

Pet Policy

  • Pets Allowed

Security

  • Private Guards
  • Security Guard
  • Walled
  • Partial Accordion Shutters

Townhouse Details

Home Type

Townhome

Est. Annual Taxes

$4,058

Year Built

Built in 1980

Lot Details

0 Sq Ft Lot

HOA Fees

$240 per month

Parking

1

Listing Details

  • Property Type: Residential
  • Year Built: 1980
  • Property Sub Type: Townhouse
  • Architectural Style: Corner Unit
  • Entry Level: 1
  • Garage Yn: Yes
  • Horses: No
  • Master Model: Bayamo
  • New Construction: No
  • Property Attached Yn: Yes
  • Structure Type: Townhouse Fee Simple, Townhouse
  • Subdivision Name: KINGS COURT WEST
  • Year Built Details: Resale
  • MIAMIRE_PetsAllowedYN: Yes
  • MIAMIRE_MembershipPurchRqdYN: No
  • Special Features: VirtualTour

Interior Features

  • Appliances: Dishwasher, Disposal, Dryer, Electric Water Heater, Microwave, Electric Range, Refrigerator, Washer
  • Interior Amenities: Entrance Foyer, Volume Ceilings, Walk-In Closet(s)
  • Full Bathrooms: 2
  • Total Bedrooms: 3
  • Entry Location: Foyer
  • Flooring: Carpet, Tile
  • Furnished: Unfurnished
  • Living Area: 1492
  • Other Equipment: Automatic Garage Door Opener
  • Possible Use: Unknown/Withheld
  • Stories: 1
  • Window Features: Partial Accordian Shutters, Partial Panel Shutters/Awnings, Hurricane Shutters, Blinds, Sliding
  • Bedroom Features: Entry Level
  • Dining Room Features: Dining/Living Room

Exterior Features

  • View: Garden View
  • Exterior Features: Courtyard
  • Construction Type: CBS Construction
  • Disclosures: Disclosure
  • Patio And Porch Features: Patio
  • Pool Private: No
  • View: Yes
  • Waterfront: No

Garage/Parking

  • Attached Garage: Yes
  • Park Building Name: Kings Court
  • Covered Parking Spaces: 1
  • Garage Spaces: 1
  • Parking Features: 2 Or More Spaces, Additional Spaces Available, No Rv/Boats, No Trucks/Trailers

Utilities

  • Cooling: Ceiling Fan(s), Central Air
  • Cooling Y N: Yes
  • Heating: Central
  • Heating Yn: Yes
  • Security: Guard At Site, Private Guards, Walled

Condo/Co-op/Association

  • Association Fee: 240
  • Amenities: Basketball Court, Child Play Area, Exercise Room, Exterior Lighting, Heated Pool, Kitchen Facilities, Pickleball, Pool, Tennis Court(s)
  • Association Fee Frequency: Monthly
  • Association: Yes

Association/Amenities

  • MIAMIRE_TypeofAssociation: Homeowners

Schools

  • Elementary School: Lehman; William H.
  • High School: Miami Killian
  • Middle Or Junior School: Glades

Lot Info

  • Parcel Number: 30-40-31-016-1300

Rental Info

  • Pets Allowed: Yes

Tax Info

  • Tax Year: 2024
  • Tax Annual Amount: 4058

Multi Family

  • Number Of Units In Community: 312

Ownership History

We collect this data history from publicly available records. To have your information removed, we recommend requesting removal directly through your county’s website.

Date Name Owned For Owner Type

Purchase Details

Listed on
May 21, 2025
Closed on
Sep 9, 2025
Sold by
Bought by
Seller's Agent
Nina Davidson
Coldwell Banker Realty
Buyer's Agent
Teresita Regalado
RE/MAX Advance Realty II
List Price
$629,000
Sold Price
$616,000
Premium/Discount to List
-$13,000
-2.07%
Views
41
Current Estimated Value
$571,138

Home Financials for this Owner

Home Financials are based on the most recent Mortgage that was taken out on this home.
Estimated Appreciation
-$44,862
Avg. Annual Appreciation
-7.08%

Purchase Details

Listed on
May 21, 2025
Closed on
Jul 23, 2025
Sold by
Bought by
Seller's Agent
Nina Davidson
Coldwell Banker Realty
Buyer's Agent
Teresita Regalado
RE/MAX Advance Realty II
List Price
$629,000
Sold Price
$616,000
Premium/Discount to List
-$13,000
-2.07%
Views
41

Purchase Details

Closed on
Dec 29, 2006
Sold by
Bought by

Home Financials for this Owner

Home Financials are based on the most recent Mortgage that was taken out on this home.
Original Mortgage
$284,000
Interest Rate
6.14%
Mortgage Type
Unknown

Purchase Details

Closed on
Oct 6, 2005
Sold by
Bought by

Home Financials for this Owner

Home Financials are based on the most recent Mortgage that was taken out on this home.
Original Mortgage
$342,000
Interest Rate
5.66%
Mortgage Type
Unknown

Purchase Details

Closed on
Apr 3, 2003
Sold by
Bought by

Home Financials for this Owner

Home Financials are based on the most recent Mortgage that was taken out on this home.
Original Mortgage
$75,000
Interest Rate
5.82%
Mortgage Type
Unknown
Source: Public Records
Create a Home Valuation Report for This Property
The Home Valuation Report is an in-depth analysis detailing your home's value as well as a comparison with similar homes in the area

Home Values in the Area

Source: Public Records

Average Home Value in this Area


Source: Public Records

Purchase History

We collect this data history from publicly available records. To have your information removed, we recommend requesting removal directly through your county’s website.

Date Buyer Sale Price Title Company
-- None Listed On Document
$616,000 Advance Partners Title
$355,000 Attorney
$326,000 Quantum Title Services
$197,000 --
Source: Public Records

Mortgage History

We collect this data history from publicly available records. To have your information removed, we recommend requesting removal directly through your county’s website.

Date Status Borrower Loan Amount
Previous Owner $262,000
Previous Owner $284,000
Previous Owner $342,000
Previous Owner $174,500
Previous Owner $75,000
Source: Public Records

Property History

We collect this data history from publicly available records. To have your information removed, we recommend requesting removal directly through your county’s website.

Date Event Price List to Sale Price per Sq Ft
07/24/2025 07/24/25 Sold $616,000 0.0% $413 / Sq Ft
07/10/2025 07/10/25 Pending -- -- --
06/17/2025 06/17/25 Price Changed $616,000 -2.1% $413 / Sq Ft
05/21/2025 05/21/25 For Sale $629,000 -- $422 / Sq Ft
Source: MIAMI REALTORS® MLS

Tax History

We collect this data history from publicly available records. To have your information removed, we recommend requesting removal directly through your county’s website.

Year Tax Paid Tax Assessment Tax Assessment Total Assessment is a certain percentage of the fair market value that is determined by local assessors to be the total taxable value of land and additions on the property. Land Improvement
2025 $4,058 $245,513
2024 $3,812 $238,594
2023 $3,812 $231,645 $0 $0
2022 $3,655 $224,899 $0 $0
2021 $3,623 $218,349 $0 $0
2020 $3,582 $215,335 $0 $0
2019 $3,504 $210,494 $0 $0
2018 $3,335 $206,570 $0 $0
2017 $3,306 $202,322 $0 $0
2016 $3,273 $198,161 $0 $0
2015 $3,309 $196,784 $0 $0
2014 -- $195,223 $0 $0
Source: Public Records

Agents Affiliated with this Home

  • Section Image
  • Section Image
See All Agents

Map

Source: MIAMI REALTORS® MLS

MLS Number: A11807512

MIAMI REALTORS® MLS

APN: 30-4031-016-1300

Your Personal Tour Guide

Ask me questions while you tour the home.