NOT LISTED FOR SALE

8577 Clinton Tinnin Rd Clinton, MS 39056

Clinton Area

Estimated Value: $558,000

5 Beds
3 Baths
2,818 Sq Ft
$198/Sq Ft Est. Value

Sale Details

Date Sold: June 30, 2025

Current estimated payment $3,078 / mo

1 Day on Market

Highlights

  • Private Pool
  • Open Floorplan
  • Vaulted Ceiling
  • Clinton Park Elementary School Rated A-
  • Freestanding Bathtub
  • Granite Countertops

About This Home

As of June 2025

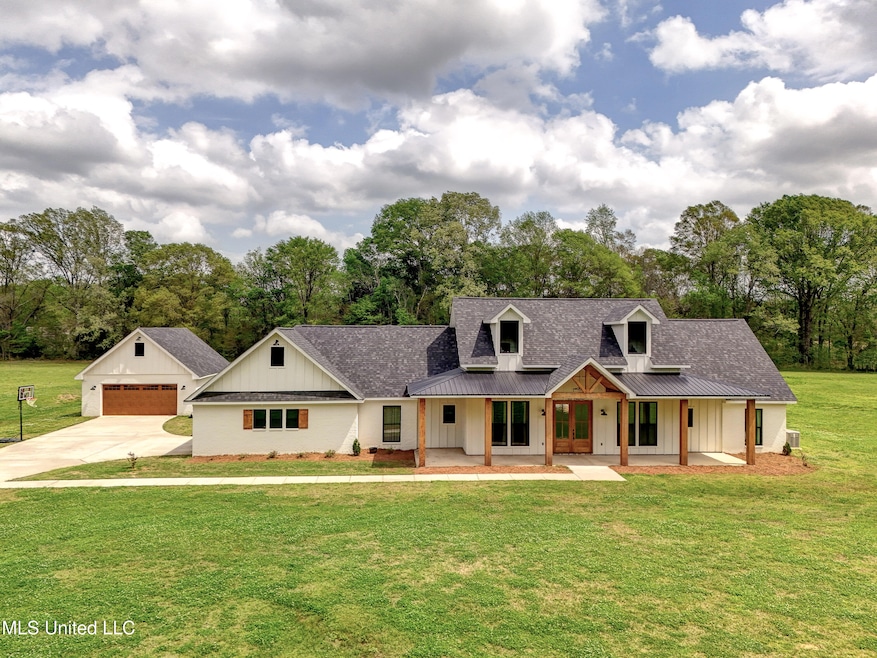
Looking for a perfectly-planned like new, custom built home? Step into this beautifully crafted custom home that offers space, comfort and privacy. Featuring five bedrooms and three full bathrooms, this property is perfect for families of all sizes who love to entertain. Enjoy open-concept living, with high-end finishes, modern kitchen, and large windows that flood the home with natural light. Entertain guests in the resort style pool. The 3.27 acre lot includes a a detached two car garage/workshop.

Last Agent to Sell the Property

William Furlong

Coldwell Banker All Stars LLC License #S53358 Listed on: 04/08/2025

Coldwell Banker All Stars LLC

Last Buyer's Agent

Shane Saxton

Hopper Properties License #S53519

Create a Home Valuation Report for This Property
The Home Valuation Report is an in-depth analysis detailing your home's value as well as a comparison with similar homes in the area

Home Details

Home Type

  • Single Family

Est. Annual Taxes

  • $2,500

Year Built

  • Built in 2022

Lot Details

  • 3.27 Acre Lot
  • Level Lot
  • Irregular Lot
  • Cleared Lot
  • Zoning described as Rural

Parking

  • 4 Car Attached Garage
  • Driveway

Home Design

  • Brick Exterior Construction
  • Slab Foundation
  • Architectural Shingle Roof
  • Composition Roof
  • Cement Siding

Interior Spaces

  • 2,818 Sq Ft Home
  • 1-Story Property
  • Open Floorplan
  • Wired For Sound
  • Built-In Features
  • Bookcases
  • Bar Fridge
  • Crown Molding
  • Beamed Ceilings
  • Tray Ceiling
  • Sheet Rock Walls or Ceilings
  • Vaulted Ceiling
  • Ceiling Fan
  • Raised Hearth
  • Gas Log Fireplace
  • Double Pane Windows
  • ENERGY STAR Qualified Windows
  • Entrance Foyer
  • Combination Kitchen and Dining Room

Kitchen

  • Walk-In Pantry
  • Butlers Pantry
  • Double Oven
  • Cooktop
  • ENERGY STAR Qualified Refrigerator
  • ENERGY STAR Qualified Dishwasher
  • Kitchen Island
  • Granite Countertops
  • Farmhouse Sink
  • Disposal
  • Pot Filler

Flooring

  • Ceramic Tile
  • Luxury Vinyl Tile

Bedrooms and Bathrooms

  • 5 Bedrooms
  • Dual Closets
  • Walk-In Closet
  • 3 Full Bathrooms
  • Freestanding Bathtub
  • Bathtub With Separate Shower Stall
  • Ceramic Tile in Bathrooms

Laundry

  • Laundry Room
  • Laundry in Hall
  • Laundry on main level
  • Dryer
  • ENERGY STAR Qualified Washer

Attic

  • Attic Floors
  • Walk-In Attic
  • Attic Vents

Home Security

  • Home Security System
  • Smart Thermostat

Outdoor Features

  • Private Pool
  • Covered Patio or Porch

Schools

  • Clinton Elementary And Middle School
  • Clinton High School

Utilities

  • Multiple cooling system units
  • Central Air
  • Heating Available
  • Vented Exhaust Fan
  • Tankless Water Heater
  • Propane Water Heater
  • Aerobic Septic System
  • Cable TV Not Available

Community Details

  • Rural Subdivision

Listing and Financial Details

  • Assessor Parcel Number 2967-304-18

Home Details

Home Type

Single Family

Est. Annual Taxes

$2,500

Year Built

Built in 2022

Lot Details

3.27 Acres

Parking

4

Listing Details

  • Unit Levels: One
  • Lot Size: 150X375 Irregular
  • Property Sub Type: Single Family Residence
  • Prop. Type: Residential
  • Structure Type: House
  • Year Built: 2022
  • Lot Size Acres: 3.27
  • Subdivision Name: Rural
  • Directions: From Clinton-Tinnin Rd, turn onto private drive with mailboxes on lest. 8577 is first house on the left.
  • Garage Yn: Yes
  • New Construction: No
  • General Property Information:List PriceSqFt: 194.82
  • Driveway Features: Concrete Drive
  • Special Purpose Rooms: Butler's Pantry, Kitchen/Dining Combo
  • Special Features: None

Interior Features

  • AtticFeaturesAttic: Yes
  • BasementFeaturesBasement: No
  • Full Bathrooms: 3
  • Total Bedrooms: 5
  • Flooring: Ceramic Tile, Luxury Vinyl
  • Window Features: Double Pane Windows, ENERGY STAR Qualified Windows
  • Fireplace: Yes
  • Appliances: Cooktop, Bar Fridge, Dryer, Double Oven, Disposal, Refrigerator, Washer, ENERGY STAR Qualified Appliances, ENERGY STAR Qualified Dishwasher, ENERGY STAR Qualified Refrigerator, ENERGY STAR Qualified Washer, Exhaust Fan, Tankless Water Heater, Vented Exhaust Fan, 5 Burner
  • Bathroom Features: 5 Foot Tub, Ceramic Tile, Separate Tub & Shower, Two Walk-In Closets, Free Standing Tub
  • Interior Features: Beamed Ceilings, Ceiling Fan(s), Bookcases, Built-in Features, High Ceilings, Crown Molding, Walk-In Closet(s), Entrance Foyer, Granite Counters, His and Hers Closets, Kitchen Island, Primary Downstairs, Open Floorplan, Pantry, Smart Thermostat, Stone Counters, Tray Ceiling(s), Vaulted Ceiling(s), Wired for Sound, Split Plan
  • Kitchen Features: Kitchen Island, Custom Cabinets, Farm Sink, Granite Counters, Kitchen/Family Room View, Pot Filler, Walk-in Pantry, Kitchen/Family Room Combo
  • Walls - Interior: Sheetrock
  • Attic Features: Attic Floored, Walk-In Attic, Ridge Vent
  • Door Features: Dead Bolt Lock(s), Double Entry, Barn Door
  • Fireplace Features: Gas Log, Raised Hearth

Exterior Features

  • Disclosures: None
  • Lot Features: Irregular Lot, Level, Cleared
  • Property Condition: Move In Ready
  • Roof: Architectural Shingles, Composition
  • Patio And Porch Features: Covered, Patio, Rear Porch
  • Pool Private: Yes
  • Waterfront: No
  • General Property Information:Accessibility Features: No
  • Exterior ConstructionSiding: Brick, Cement Siding
  • Foundation Details: Slab
  • Other Structures: Garage(s)

Garage/Parking

  • Garage Spaces: 4.0
  • Attached Garage: Yes
  • Total Parking Spaces: 4.0
  • Parking Features: Attached, Detached, Garage

Utilities

  • Sewer: Aerobic Septic
  • Water Source: Public
  • Security: Security System
  • Cooling Y N: Yes
  • Heating Yn: Yes
  • Cooling: Ceiling Fan(s), Central Air, Electric, Multi Units
  • Utilities: Cable Not Available, Electricity Connected, Water Available, Propane Available, Propane Connected
  • Laundry Features: In Hall, Inside, Laundry Room, Main Level
  • Water Heater: Propane, Tankless

Condo/Co-op/Association

  • Community Features: None

Association/Amenities

  • HorseAmenitiesHorseAmenities: No

Schools

  • Elementary School: Clinton
  • High School: Clinton
  • Middle Or Junior School: Clinton
  • Junior High Dist: Clinton Public Dist

Lot Info

  • Parcel #: 2967-304-18
  • Lot Size Sq Ft: 142441.2
  • Zoning Description: Rural

Tax Info

  • Tax Annual Amount: 2500.0
  • Tax Year: 224

Multi Family

  • Insurance Expense: 2500.0

Ownership History

We collect this data history from publicly available records. To have your information removed, we recommend requesting removal directly through your county’s website.

Date Name Owned For Owner Type

Purchase Details

Closed on
May 4, 2021
Sold by
Chamblee Dustin Wayne and Chamblee Trista Lynn
Bought by
Current Estimated Value
$558,000
Source: Public Records

Purchase History

We collect this data history from publicly available records. To have your information removed, we recommend requesting removal directly through your county’s website.

Date Buyer Sale Price Title Company
-- None Available
Source: Public Records

Property History

We collect this data history from publicly available records. To have your information removed, we recommend requesting removal directly through your county’s website.

Date Event Price List to Sale Price per Sq Ft
06/30/2025 06/30/25 Sold -- -- --
04/09/2025 04/09/25 Pending -- -- --
04/08/2025 04/08/25 For Sale $549,000 -- $195 / Sq Ft
Source: MLS United

Tax History

We collect this data history from publicly available records. To have your information removed, we recommend requesting removal directly through your county’s website.

Year Tax Paid Tax Assessment Tax Assessment Total Assessment is a certain percentage of the fair market value that is determined by local assessors to be the total taxable value of land and additions on the property. Land Improvement
2025 $0 $30,870 $890 $29,980
2024 $0 $30,003 $890 $29,113
2023 $0 $30,003 $890 $29,113
2022 $117 $990 $990 $0
Source: Public Records

Agents Affiliated with this Home

  • Section Image
  • Section Image
See All Agents

Map

Source: MLS United

MLS Number: 4109331

MLS United

APN: 2967-0304-018

Your Personal Tour Guide

Ask me questions while you tour the home.