
Adam McDowell
Berkshire Hathaway HomeServices Chicago
(888) 366-7309
47 Total Sales
1 in South Tri Village
$286,500 Price

Estimated Value: $579,000 - $623,000
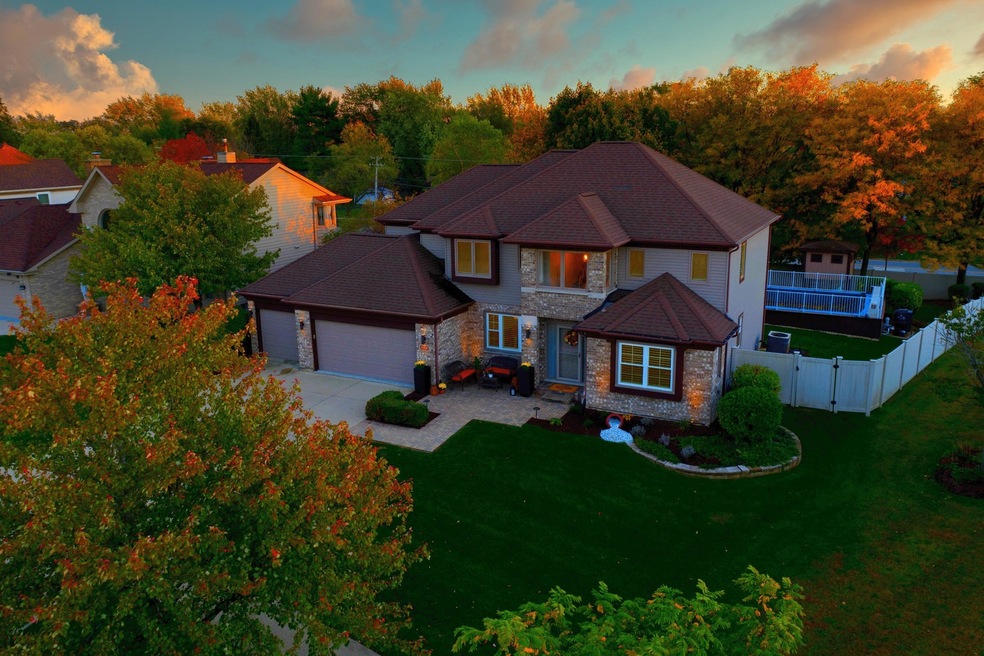
Incredible opportunity to own this Well-Appointed home with over $50K in Updates and Upgrades! This 5 Bedroom, 3.1 Bath home offers a 3-car garage, with a professionally landscaped yard that lends to a resort feel and includes a fully fenced back yard. A welcoming paver patio and sidewalk lead you to the front door. A spacious 2 story foyer greets you with New wide plank high end flooring that sweeps through the entire home. Notice the neutral freshly painted interior and New designer light fixtures. You'll love the New Plantation Shutters that dress the Living Rm, Dining Rm and Family Rm windows! The Dining Rm features a wet bar, cabinetry and granite counter space ideal for entertaining. The 2-story Family Rm features a Brick facade gas log Fireplace with a wood mantel, beautiful white wood detail on the ceiling and is open to the kitchen! The kitchen has been remodeled with New Black Stainless Appliances. New Cabinet Hardware, New Light Fixtures, A New Island, A New Backsplash, and New Marble Countertops! Look at the breakfast bar with pendant lighting that overlooks the family rm. Step outside through the kitchen sliding door onto the large composite deck. Notice the screened in Gazebo, the firepit surrounded by a paver patio, and swimming pool! Truly an entertainer dream home. Head upstairs to nice sized bedrooms with New Light Fixtures, New wide plank high end flooring and nice window coverings. The Master Bedroom features and en suite bath with a separate tub, shower and toilet room. Notice the walk-in closet! The Lower Level features a den, plenty of storage space and a theatre room with a new projector and surround sound! You'll Love all of the amenities this home has to offer. Close to the aquatic center, library, village golf courses, expressway, train, shopping, and dining. Schedule your tour today; there are so many reasons to call this house home!
We collect this data history from publicly available records. To have your information removed, we recommend requesting removal directly through your county’s website.
Adam McDowell
Berkshire Hathaway HomeServices Chicago
(888) 366-7309
47 Total Sales
1 in South Tri Village
$286,500 Price
Mary Bruno
Keller Williams Inspire - Geneva
(331) 244-1967
138 Total Sales
1 in South Tri Village
$450,000 Price
Syed Hashmi
Guidance Realty
(833) 908-3401
116 Total Sales
2 in South Tri Village
$300K - $325K Price Range
Viola Waszkiewicz
Legacy Properties, A Sarah Leonard Company, LLC
(224) 434-3633
91 Total Sales
4 in South Tri Village
$375K - $544K Price Range
Brian Khurelbaatar
Compass
(773) 869-7841
117 Total Sales
1 in South Tri Village
$435,000 Price
Joyce Fedele
@properties Christie's International Real Estate
(331) 258-1469
25 Total Sales
1 in South Tri Village
$320,000 Price
We collect this data history from publicly available records. To have your information removed, we recommend requesting removal directly through your county’s website.
| Date | Buyer | Sale Price | Title Company |
|---|---|---|---|
| $430,000 | Attorneys Ttl Guaranty Fund | ||
| $389,000 | Chicago Title Insurance Comp | ||
| $246,000 | -- |
We collect this data history from publicly available records. To have your information removed, we recommend requesting removal directly through your county’s website.
| Date | Status | Borrower | Loan Amount |
|---|---|---|---|
| Open | $365,500 | ||
| Previous Owner | $345,300 | ||
| Previous Owner | $35,020 | ||
| Previous Owner | $150,000 | ||
| Previous Owner | $50,000 | ||
| Previous Owner | $160,250 |
We collect this data history from publicly available records. To have your information removed, we recommend requesting removal directly through your county’s website.
| Date | Event | Price | List to Sale | Price per Sq Ft |
|---|---|---|---|---|
| 01/19/2021 01/19/21 | Sold | $430,000 | -5.5% | $163 / Sq Ft |
| 12/01/2020 12/01/20 | Pending | -- | -- | -- |
| 11/20/2020 11/20/20 | For Sale | $454,800 | 0.0% | $173 / Sq Ft |
| 11/04/2020 11/04/20 | Pending | -- | -- | -- |
| 10/31/2020 10/31/20 | For Sale | $454,800 | -- | $173 / Sq Ft |
We collect this data history from publicly available records. To have your information removed, we recommend requesting removal directly through your county’s website.
| Year | Tax Paid | Tax Assessment Tax Assessment Total Assessment is a certain percentage of the fair market value that is determined by local assessors to be the total taxable value of land and additions on the property. | Land | Improvement |
|---|---|---|---|---|
| 2024 | $12,778 | $166,035 | $43,658 | $122,377 |
| 2023 | $11,756 | $150,640 | $39,610 | $111,030 |
| 2022 | $11,709 | $140,000 | $36,810 | $103,190 |
| 2021 | $11,382 | $132,900 | $34,940 | $97,960 |
| 2020 | $11,112 | $128,910 | $33,890 | $95,020 |
| 2019 | $10,967 | $124,310 | $32,680 | $91,630 |
| 2018 | $10,801 | $118,950 | $31,270 | $87,680 |
| 2017 | $10,499 | $114,210 | $30,020 | $84,190 |
| 2016 | $10,303 | $109,090 | $28,670 | $80,420 |
| 2015 | $10,290 | $103,270 | $27,140 | $76,130 |
| 2014 | $9,574 | $100,650 | $26,450 | $74,200 |
| 2013 | $11,486 | $103,060 | $27,080 | $75,980 |
Seller's Agent in 2021
Edward Hall
Baird Warner
(630) 205-4700
3 in this area
220 Total Sales
Seller Co-Listing Agent in 2021
Linda Sanzeri
Baird Warner
(630) 772-6883
3 in this area
13 Total Sales
Buyer's Agent in 2021
Oleg Komarnytskyy
KOMAR
(847) 235-0305
4 in this area
230 Total Sales
Source: Midwest Real Estate Data (MRED)
MLS Number: MRD10922259
APN: 01-03-307-073
Disclaimer: Certain information contained herein is derived from information provided by parties other than Homes.com. All information provided is deemed reliable, but is not guaranteed to be accurate and should be independently verified.
All data is obtained from various sources and may not have been verified by broker or MLS GRID. Supplied Open House Information is subject to change without notice. All information should be independently reviewed and verified for accuracy. Properties may or may not be listed by the office/agent presenting the information. Some IDX listings have been excluded from this website.
Listings courtesy of Midwest Real Estate Data (MRED) as distributed by MLS GRID.
Based on information submitted to the MLS GRID
Ask me questions while you tour the home.