
Douglas Kwiatkowski
Epic Homes Real Estate
(567) 666-7707
180 Total Sales
1 in Waterville
$354,900 Price


Estimated Value: $280,934
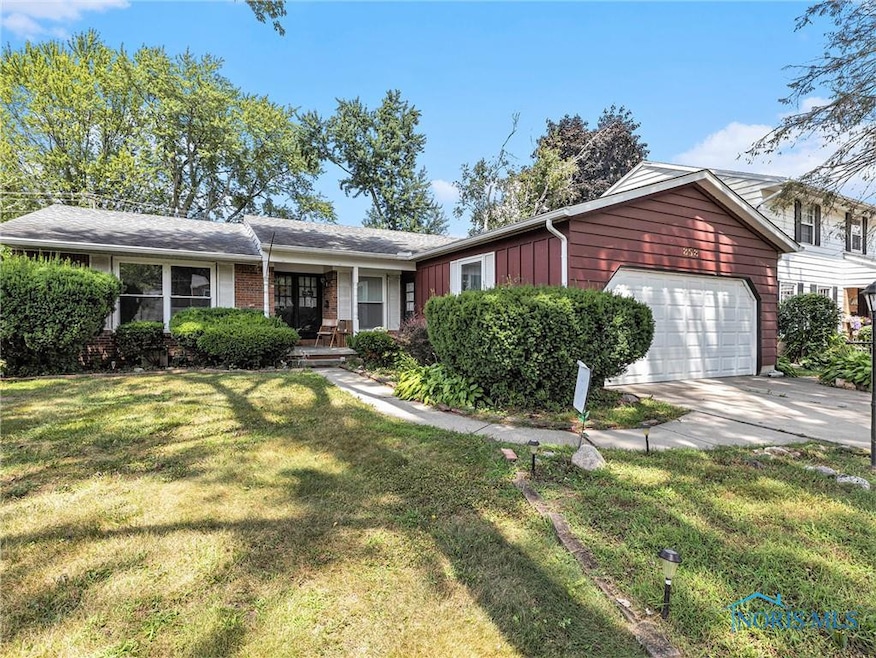
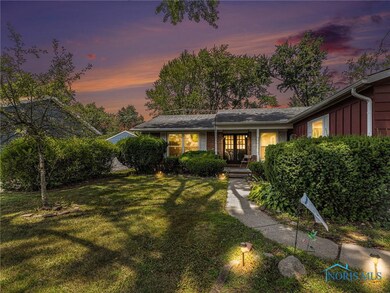
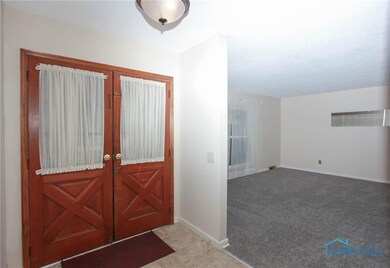
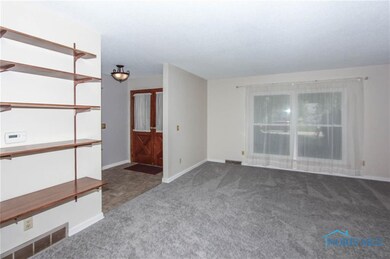
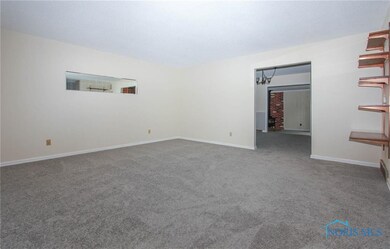
Welcome to this charming ranch home located in the Anthony Wayne school district! This home features 3 bedrooms, a primary bath, with both bathrooms recently renovated. Enjoy newer carpet, fresh paint, and a newer hot water tank. The basement offers ample storage. The fenced-in yard is perfect for pets and outdoor activities. This home is conveniently located near the elementary school, several local parks, historic downtown Waterville, shopping, dining, the local swim and tennis club, and the highway! Schedule your showing today!
Last Agent to Sell the Property
The Danberry Co. License #2022002129 Listed on: 08/06/2024
We collect this data history from publicly available records. To have your information removed, we recommend requesting removal directly through your county’s website.
Douglas Kwiatkowski
Epic Homes Real Estate
(567) 666-7707
180 Total Sales
1 in Waterville
$354,900 Price
Veronica Ramos
Key Realty LTD
(419) 315-9894
92 Total Sales
2 in Waterville
$282K - $305K Price Range
Jack Schroeder
Epic Homes Real Estate
(734) 766-7678
150 Total Sales
1 in Waterville
$380,000 Price
Jeff Roesti
RE/MAX Preferred Associates
(567) 600-7717
84 Total Sales
3 in Waterville
$235K - $458K Price Range
Kimberly Carey
NextHome Elevate in Temperance
(567) 666-7489
139 Total Sales
1 in Waterville
$222,500 Price
Shannon Roof
BHHS Koehler Realty
(567) 376-1420
128 Total Sales
3 in Waterville
$225K - $290K Price Range
We collect this data history from publicly available records. To have your information removed, we recommend requesting removal directly through your county’s website.
| Date | Buyer | Sale Price | Title Company |
|---|---|---|---|
| $253,000 | None Listed On Document | ||
| Stover & Associates Llc | -- | None Available | |
| Stover Fred W | -- | -- | |
| -- | -- | -- |
We collect this data history from publicly available records. To have your information removed, we recommend requesting removal directly through your county’s website.
| Date | Status | Borrower | Loan Amount |
|---|---|---|---|
| Open | $140,000 | ||
| Previous Owner | Stover & Associates Llc | $145,000 | |
| Previous Owner | Stover Fred W | $120,000 | |
| Previous Owner | Stover Fred W | $85,000 | |
| Previous Owner | Stover Fred W | $75,000 |
We collect this data history from publicly available records. To have your information removed, we recommend requesting removal directly through your county’s website.
| Date | Event | Price | List to Sale | Price per Sq Ft |
|---|---|---|---|---|
| 09/04/2024 09/04/24 | Sold | $253,000 | -2.7% | $156 / Sq Ft |
| 09/03/2024 09/03/24 | Pending | -- | -- | -- |
| 08/09/2024 08/09/24 | For Sale | $259,900 | -- | $160 / Sq Ft |
We collect this data history from publicly available records. To have your information removed, we recommend requesting removal directly through your county’s website.
| Year | Tax Paid | Tax Assessment Tax Assessment Total Assessment is a certain percentage of the fair market value that is determined by local assessors to be the total taxable value of land and additions on the property. | Land | Improvement |
|---|---|---|---|---|
| 2025 | -- | $80,325 | $14,980 | $65,345 |
| 2024 | $2,021 | $80,325 | $14,980 | $65,345 |
| 2023 | $3,620 | $64,890 | $12,075 | $52,815 |
| 2022 | $3,655 | $64,890 | $12,075 | $52,815 |
| 2021 | $3,801 | $64,890 | $12,075 | $52,815 |
| 2020 | $3,530 | $55,125 | $9,905 | $45,220 |
| 2019 | $2,744 | $55,125 | $9,905 | $45,220 |
| 2018 | $2,537 | $55,125 | $9,905 | $45,220 |
| 2017 | $2,497 | $47,740 | $10,150 | $37,590 |
| 2016 | $2,473 | $136,400 | $29,000 | $107,400 |
| 2015 | $2,408 | $136,400 | $29,000 | $107,400 |
| 2014 | $2,308 | $46,800 | $9,940 | $36,860 |
| 2013 | $2,308 | $46,800 | $9,940 | $36,860 |
Seller's Agent in 2024
Michael Haskins
The Danberry Co.
(419) 344-8289
73 Total Sales
Buyer's Agent in 2024
Robert Hohler
Holy Family Realty
(419) 602-7577
107 Total Sales
Source: Northwest Ohio Real Estate Information Service (NORIS)
MLS Number: 6118961
APN: 96-08401
Disclaimer: Certain information contained herein is derived from information provided by parties other than Homes.com. All information provided is deemed reliable, but is not guaranteed to be accurate and should be independently verified.
IDX information is provided exclusively for personal, non-commercial use, and may not be used for any purpose other than to identify prospective properties consumers may be interested in purchasing. Information is deemed reliable but not guaranteed. ©2026 NORIS. All rights reserved.
Ask me questions while you tour the home.