858 Pine St Unit Model Raynham, MA 02767
Raynham AreaEstimated payment $5,460/month
Highlights
- Under Construction
- Deck
- Cathedral Ceiling
- Colonial Architecture
- Wooded Lot
- Wood Flooring
About This Home
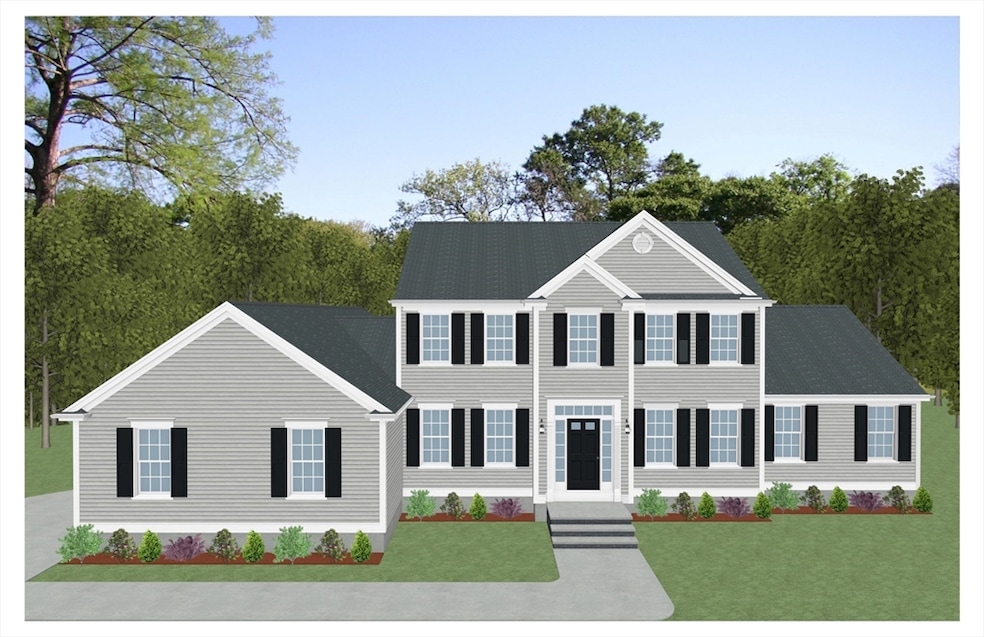
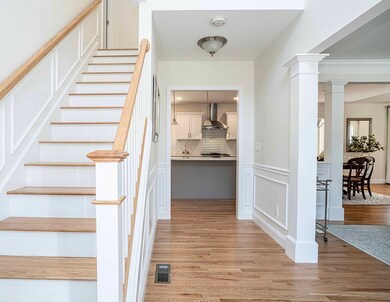
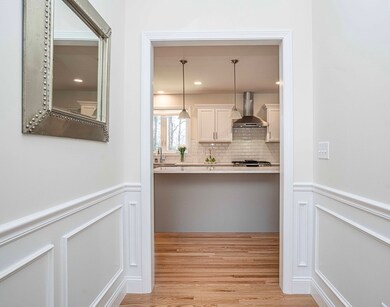
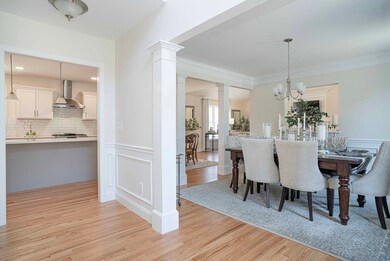
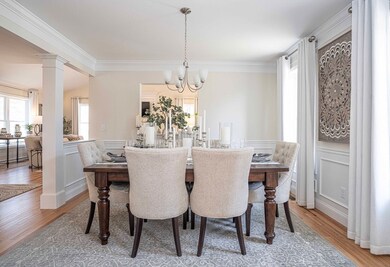
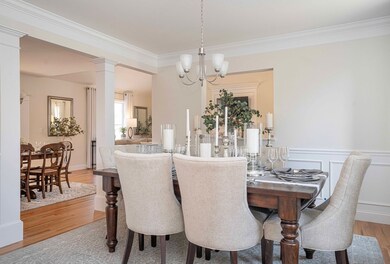
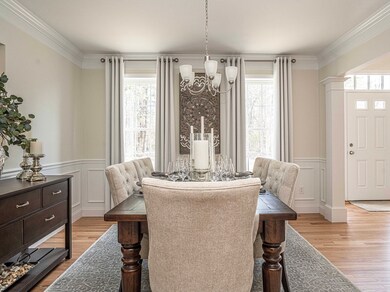
Open House every Saturday and Sunday from 12-3 pm Welcome to East and West Pine Estates in Raynham, Ma! GPS: 858 Pine Street, Raynham, Ma. This furnished model home with 4 bedrooms and 3 1/2 baths is a total "Wow!" Open concept design on first floor, gourmet Chef's Kitchen, stunning Great Room, quartz countertops, hardwood floors throughout, primary suites with en-suite baths on first and second floors, 2 additional spacious bedrooms, sunroom, home office, ceramic tiled baths, stately columns, recessed lighting, central AC, low maintenance exteriors and professional landscape. Minutes to shopping, restaurants, and schools. This is our model Home and is not for sale. Come visit us and get inspired to build your new home on one of our homesites. Select from our collection of 9 time-tested home designs.
Open House Schedule
-
Sunday, August 30, 202612:00 to 3:00 pm8/30/2026 12:00:00 PM +00:008/30/2026 3:00:00 PM +00:00Add to Calendar
-
Saturday, September 5, 202612:00 to 3:00 pm9/5/2026 12:00:00 PM +00:009/5/2026 3:00:00 PM +00:00Add to Calendar
Home Details
Home Type
- Single Family
Year Built
- Built in 2025 | Under Construction
Lot Details
- 40,077 Sq Ft Lot
- Wooded Lot
Parking
- 2 Car Attached Garage
- Off-Street Parking
Home Design
- Colonial Architecture
- Frame Construction
- Shingle Roof
- Concrete Perimeter Foundation
Interior Spaces
- 2,864 Sq Ft Home
- Chair Railings
- Wainscoting
- Cathedral Ceiling
- Ceiling Fan
- Recessed Lighting
- 1 Fireplace
- Great Room
- Dining Area
- Den
- Sun or Florida Room
- Basement Fills Entire Space Under The House
Kitchen
- Range with Range Hood
- Microwave
- Dishwasher
- Stainless Steel Appliances
- Kitchen Island
- Solid Surface Countertops
- Disposal
Flooring
- Wood
- Wall to Wall Carpet
- Ceramic Tile
Bedrooms and Bathrooms
- 4 Bedrooms
- Primary bedroom located on second floor
- Linen Closet
- Walk-In Closet
- Double Vanity
- Soaking Tub
- Bathtub with Shower
- Bathtub Includes Tile Surround
- Separate Shower
- Linen Closet In Bathroom
Laundry
- Laundry on main level
- Electric Dryer Hookup
Outdoor Features
- Balcony
- Deck
Location
- Property is near schools
Utilities
- Central Air
- 2 Cooling Zones
- 3 Heating Zones
- Heating System Uses Propane
- 200+ Amp Service
- Water Heater
- Cable TV Available
Community Details
- No Home Owners Association
- Shops
Listing and Financial Details
- Home warranty included in the sale of the property
- Tax Lot 10
Map
Home Values in the Area
Average Home Value in this Area
Tax History
We collect this data history from publicly available records. To have your information removed, we recommend requesting removal directly through your county’s website.
| Year | Tax Paid | Tax Assessment Tax Assessment Total Assessment is a certain percentage of the fair market value that is determined by local assessors to be the total taxable value of land and additions on the property. | Land | Improvement |
|---|---|---|---|---|
| 2025 | $297 | $21,113 | $1,265 | $19,848 |
| 2024 | $294 | $19,279 | $1,155 | $18,124 |
| 2023 | $294 | $17,810 | $1,067 | $16,743 |
| 2022 | $320 | $16,194 | $970 | $15,224 |
| 2021 | $336 | $15,008 | $899 | $14,109 |
| 2020 | $345 | $15,008 | $899 | $14,109 |
| 2019 | $353 | $15,008 | $899 | $14,109 |
| 2018 | $355 | $15,008 | $899 | $14,109 |
| 2017 | $358 | $15,008 | $899 | $14,109 |
| 2016 | $375 | $15,008 | $899 | $14,109 |
| 2015 | $459 | $15,008 | $899 | $14,109 |
| 2012 | $459 | $14,671 | $879 | $13,792 |
Property History
We collect this data history from publicly available records. To have your information removed, we recommend requesting removal directly through your county’s website.
| Date | Event | Price | List to Sale | Price per Sq Ft |
|---|---|---|---|---|
| 07/04/2026 07/04/26 | For Sale | $989,900 | 0.0% | $346 / Sq Ft |
| 06/30/2026 06/30/26 | Off Market | $989,900 | -- | -- |
| 02/05/2025 02/05/25 | For Sale | $989,900 | -- | $346 / Sq Ft |
Source: MLS Property Information Network (MLS PIN)
MLS Number: 73332645

Disclaimer: Certain information contained herein is derived from information provided by parties other than Homes.com. All information provided is deemed reliable, but is not guaranteed to be accurate and should be independently verified.
The property listing data and information, or the Images, set forth herein were provided to MLS Property Information Network, Inc. from third party sources, including sellers, lessors and public records, and were compiled by MLS Property Information Network, Inc. The property listing data and information, and the Images, are for the personal, non-commercial use of consumers having a good faith interest in purchasing or leasing listed properties of the type displayed to them and may not be used for any purpose other than to identify prospective properties which such consumers may have a good faith interest in purchasing or leasing. MLS Property Information Network, Inc. and its subscribers disclaim any and all representations and warranties as to the accuracy of the property listing data and information, or as to the accuracy of any of the Images, set forth herein.
- 0 Pine St Unit 73492996
- 49 Whitebark Way
- 30 Spruce St
- 29 Whitebark Way
- 678 Pine St
- 20 Foxtail Ln
- 334 Forest St
- 25 Foxtail Ln
- Off Vernon St
- 17 Partridge Ln
- 6 Forest St
- 265 Finch Rd
- 791 Locust St
- 59 Ninas Way
- 758 King St
- 171 Buck Knoll Rd
- 130 Deer Hollow Trail
- 50 Heather Hills Dr
- 0 Oxbow Rd Unit 49-1
- 0 Oxbow Rd Unit 46-1
- 517 Judson St Unit 3
- 166 Eleanor Rd
- 1 Meadow Dr
- 172 N Main St
- 130 Briarcliff Rd Unit 8
- 5 Lakeshore Center
- 100 Chestnut Farm Way
- 2050-4100 Pleasant St
- 29 Phyllis Rd
- 170 Middleboro Ave Unit 2
- 170 Middleboro Ave Unit 1
- 215 Longmeadow Rd Unit 603
- 997 Broadway Unit 1
- 18 Summer St
- 3 Evergreen Dr
- 212 School St Unit 2
- 840 County St
- 143 W Grove St
- 68 Fremont St
- 819 County St
Ask me questions while you tour the home.