8582 Leeland Archer Blvd Orlando, FL 32836
Orlando AreaHighlights
- Clubhouse
- Stone Countertops
- Community Pool
- Castleview Elementary School Rated A-
- No HOA
- Community Playground
About This Home
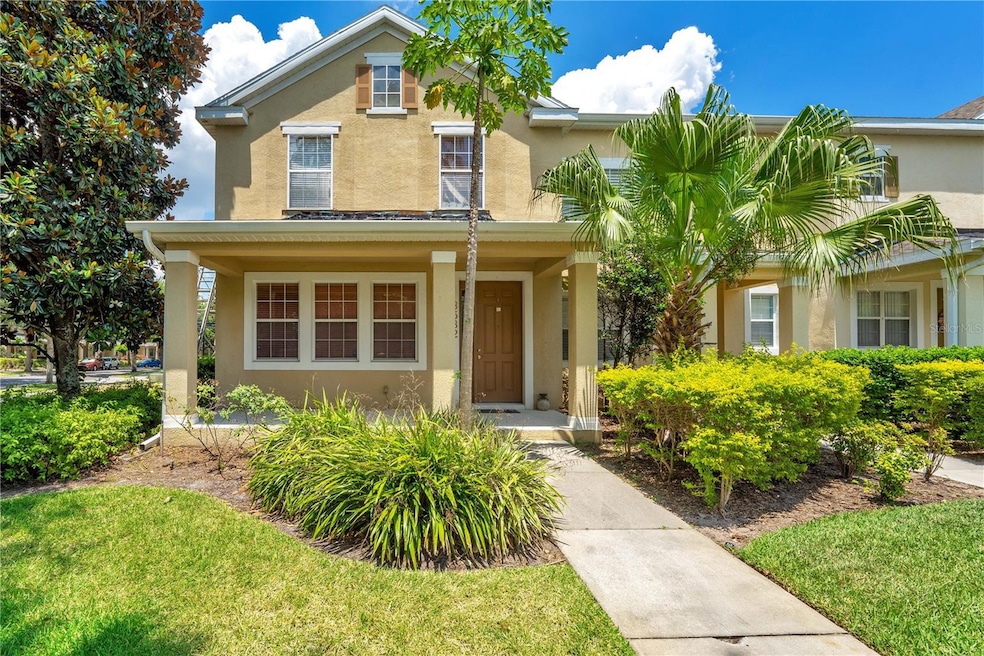
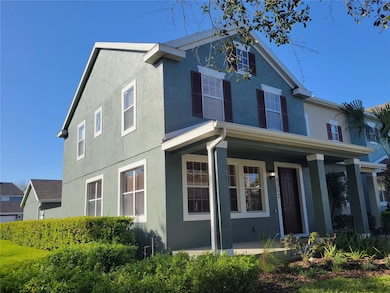
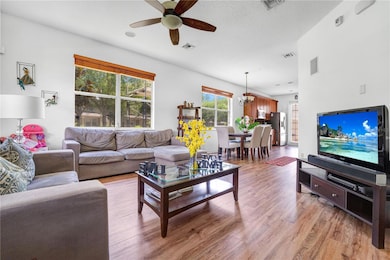
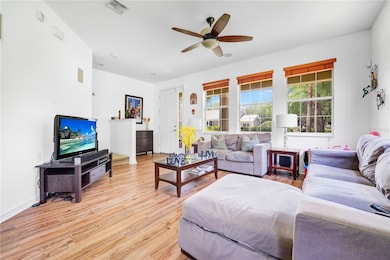
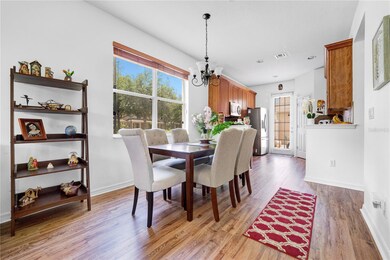
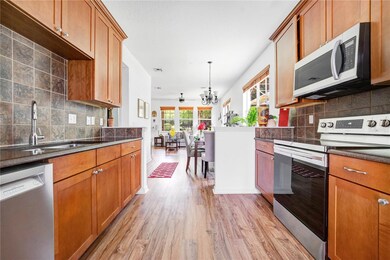
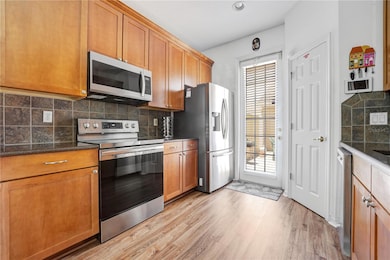
GREAT NEW: CARPET REPLACED BY VYNIL!!! Amazing Townhouse in the wonderful Newbury Park Community, close to supermarkets, shopping malls, banks, gyms, and great schools. This 4 Bedrooms and 3 Bathrooms located at the end of the building offers you a comfortable well-illuminated place to live and grow a family. One bedroom and one bathroom are in the first story, great for elderly persons or an office. It also counts with a two-car garage and a driveway for two more cars. The community offers you a nice pool, a playground, and a recreation center, ideal for family parties. The home will be available on February 1st. To show up in January, consider a 24-hour Notice.
Listing Agent
AROD PARTNERS REALTY Brokerage Phone: 407-251-0669 License #3469598 Listed on: 01/16/2024
Townhouse Details
Home Type
- Townhome
Year Built
- Built in 2007
Parking
- 2 Car Garage
Home Design
- Bi-Level Home
Interior Spaces
- 1,582 Sq Ft Home
- Ceiling Fan
Kitchen
- Range
- Microwave
- Dishwasher
- Stone Countertops
- Disposal
Bedrooms and Bathrooms
- 4 Bedrooms
- Primary Bedroom Upstairs
- 3 Full Bathrooms
Laundry
- Laundry on upper level
- Dryer
- Washer
Schools
- Bay Lake Elementary School
- Bridgewater Middle School
- Windermere High School
Utilities
- Central Heating and Cooling System
- Electric Water Heater
Additional Features
- Reclaimed Water Irrigation System
- 3,829 Sq Ft Lot
Listing and Financial Details
- Residential Lease
- Property Available on 2/1/24
- The owner pays for sewer, trash collection
- 12-Month Minimum Lease Term
- $75 Application Fee
- 8 to 12-Month Minimum Lease Term
- Assessor Parcel Number 31-23-28-5861-00-800
Community Details
Overview
- No Home Owners Association
- Colleen Buchanan Association
- Newbury Park Subdivision
Amenities
- Clubhouse
Recreation
- Community Playground
- Community Pool
Pet Policy
- Pet Deposit $300
- 1 Pet Allowed
- $350 Pet Fee
- Dogs and Cats Allowed
- Breed Restrictions
- Small pets allowed
Map
Property History
We collect this data history from publicly available records. To have your information removed, we recommend requesting removal directly through your county’s website.
| Date | Event | Price | List to Sale | Price per Sq Ft | Prior Sale |
|---|---|---|---|---|---|
| 02/25/2024 02/25/24 | Price Changed | $2,850 | -4.4% | $2 / Sq Ft | |
| 02/21/2024 02/21/24 | Price Changed | $2,980 | -0.7% | $2 / Sq Ft | |
| 01/24/2024 01/24/24 | Price Changed | $3,000 | -6.3% | $2 / Sq Ft | |
| 01/16/2024 01/16/24 | For Rent | $3,200 | 0.0% | -- | |
| 10/05/2021 10/05/21 | Sold | $312,000 | 0.0% | $197 / Sq Ft | View Prior Sale |
| 08/17/2021 08/17/21 | Pending | -- | -- | -- | |
| 08/16/2021 08/16/21 | Off Market | $312,000 | -- | -- | |
| 08/10/2021 08/10/21 | For Sale | $305,000 | -- | $193 / Sq Ft |
Source: Stellar MLS
MLS Number: S5096856

APN: 31-2328-5861-00-800
Disclaimer: Certain information contained herein is derived from information provided by parties other than Homes.com. All information provided is deemed reliable, but is not guaranteed to be accurate and should be independently verified.
All data is obtained from various sources and may not have been verified by broker or MLS GRID. Supplied Open House Information is subject to change without notice. All information should be independently reviewed and verified for accuracy. Properties may or may not be listed by the office/agent presenting the information. Some IDX listings have been excluded from this website. IDX information is provided exclusively for personal, non-commercial use, and may not be used for any purpose other than to identify prospective properties consumers may be interested in purchasing. Information is deemed reliable but not guaranteed.
Listings courtesy of Stellar MLS as distributed by MLS GRID.
Based on information submitted to the MLS GRID
Listing Information presented by local MLS brokerage: Ten-X - (888)-952-6393
- 8583 Leeland Archer Blvd
- 8484 Leeland Archer Blvd
- 8481 Leeland Archer Blvd
- 11753 Fitzgerald Butler Rd
- 11564 Mizzon Dr Unit 923
- 8180 Boat Hook Loop Unit 102
- 8180 Boat Hook Loop Unit 109
- 11446 Jasper Kay Terrace Unit 103
- 8168 Boat Hook Loop Unit 303
- 8168 Boat Hook Loop Unit 724
- 11524 Claymont Cir
- 11429 Brownstone St
- 11425 Brownstone St
- 11716 Sheltering Pine Dr
- 8701 Iron Mountain Trail
- 7435 Ripplepointe Way
- 7467 Lake Albert Dr
- 11942 Sheltering Pine Dr
- 8525 Bowden Way
- 8342 Boyla Ct
- 8735 Mccormack Mcrae Way
- 11733 Fitzgerald Butler Rd
- 8264 Maritime Flag St
- 9223 Leeland Archer Blvd
- 11565 Mizzon Dr Unit 308
- 11353 Citra Cir
- 8156 Boat Hook Loop Unit 109
- 11804 Silverlake Park Dr
- 8351 Bowden Way
- 8507 Bowden Way
- 8470 Iron Mountain Trail
- 11598 Lachlan Ln
- 8674 Wellington Blue Ln
- 7826 Crosswater Trail
- 7365 Brightland St
- 8332 Iron Mountain Trail
- 11844 Chateaubriand Ave
- 8411 Woburn Ct
- 8719 Crescendo Ave
- 8552 Powder Ridge Trail
Ask me questions while you tour the home.