
Joelle Lewis
eXp Realty, LLC
(971) 717-2137
160 Total Sales
1 in Powell Valley
$65,000 Price
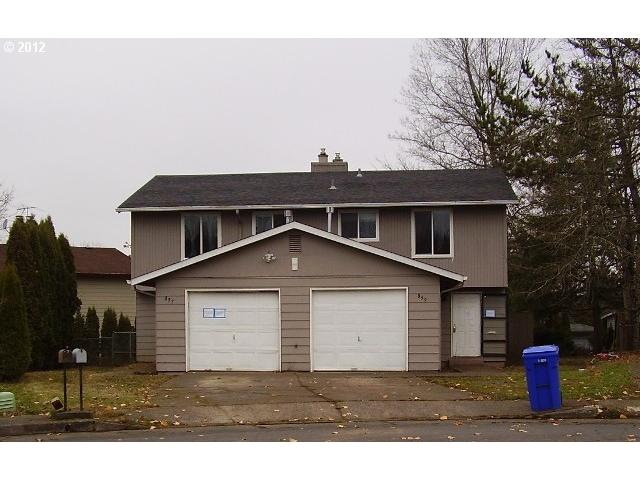
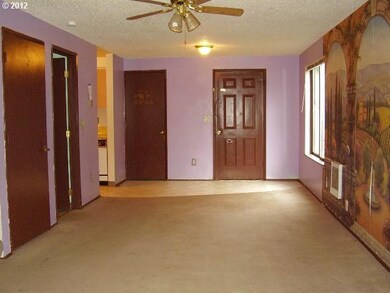
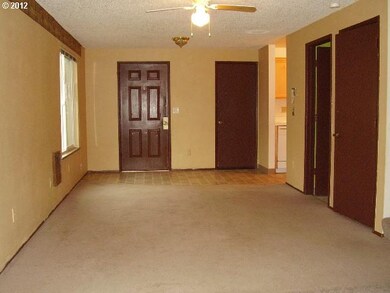
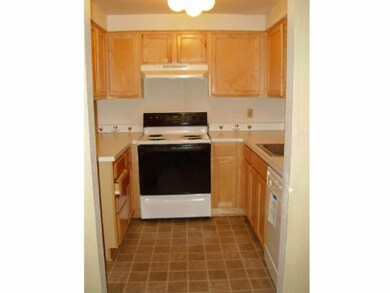
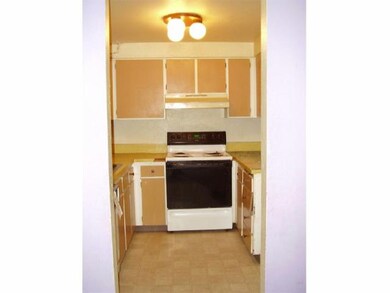
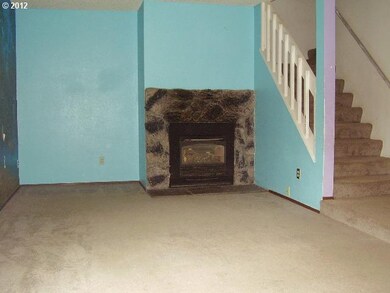
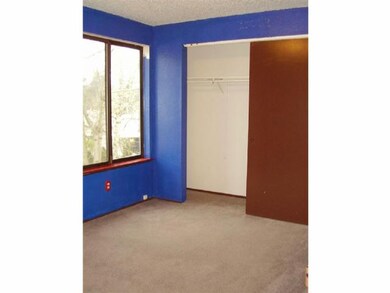
Fabulous duplex would be great for investment and/or owner occupied. Both units are 3br, 1.5 baths with living and dining rooms, fireplace, attached 1 car garage with W/D hookup, patio and private fenced backyards. Sold as-is. Seller to do no repairs.BofA employees/affiliates may not purchase BofA REO's.See attached.
Last Agent to Sell the Property
Yvonne Davis
RE/MAX Equity Group License #780900141 Listed on: 02/07/2012
Joelle Lewis
eXp Realty, LLC
(971) 717-2137
160 Total Sales
1 in Powell Valley
$65,000 Price
Lee Toft
Premiere Property Group, LLC
(503) 278-5631
34 Total Sales
1 in Powell Valley
$443,530 Price
Stephanie Peck
eXp Realty, LLC
(503) 832-6376
424 Total Sales
2 in Powell Valley
$590K - $707K Price Range
Kristina Molina
Keller Williams Realty Portland Elite
(833) 505-0927
102 Total Sales
1 in Powell Valley
$179,000 Price
Sean Mele
Opt
(888) 828-3698
94 Total Sales
1 in Powell Valley
$535,000 Price
Dennis Kviz
UNIQUE REALT
(971) 369-7947
16 Total Sales
1 in Powell Valley
$535,990 Price
We collect this data history from publicly available records. To have your information removed, we recommend requesting removal directly through your county’s website.
| Date | Event | Price | List to Sale | Price per Sq Ft |
|---|---|---|---|---|
| 03/22/2012 03/22/12 | Sold | $170,000 | +7.7% | $69 / Sq Ft |
| 02/16/2012 02/16/12 | Pending | -- | -- | -- |
| 02/07/2012 02/07/12 | For Sale | $157,900 | -- | $64 / Sq Ft |
We collect this data history from publicly available records. To have your information removed, we recommend requesting removal directly through your county’s website.
| Year | Tax Paid | Tax Assessment Tax Assessment Total Assessment is a certain percentage of the fair market value that is determined by local assessors to be the total taxable value of land and additions on the property. | Land | Improvement |
|---|---|---|---|---|
| 2026 | $3,574 | $238,623 | $47,016 | $191,607 |
| 2025 | $3,504 | $233,946 | $46,095 | $187,851 |
| 2024 | $3,451 | $229,361 | $45,192 | $184,169 |
| 2023 | $3,451 | $224,864 | $44,306 | $180,558 |
| 2022 | $3,316 | $220,457 | $43,438 | $177,019 |
| 2021 | $3,197 | $216,136 | $42,587 | $173,549 |
| 2020 | $3,143 | $213,921 | $42,151 | $171,770 |
| 2019 | $3,103 | $213,921 | $42,151 | $171,770 |
| 2018 | $2,968 | $205,617 | $40,515 | $165,102 |
| 2017 | $2,925 | $201,587 | $39,721 | $161,866 |
| 2016 | $2,743 | $197,636 | $38,943 | $158,693 |
| 2015 | $2,719 | $194,670 | $38,359 | $156,311 |
| 2014 | $2,671 | $190,858 | $37,608 | $153,250 |
YD
Seller's Agent in 2012
Yvonne Davis
RE/MAX
Buyer's Agent in 2012
Marcia Nolting
RE/MAX
(503) 704-7333
13 Total Sales
Source: Regional Multiple Listing Service (RMLS)
MLS Number: 12325068
Disclaimer: Certain information contained herein is derived from information provided by parties other than Homes.com. All information provided is deemed reliable, but is not guaranteed to be accurate and should be independently verified.
The content relating to real estate for sale on this web site comes in part from the IDX program of the RMLS™ of Portland, Oregon. Real estate listings held by brokerage firms other than Ten-X are marked with the RMLS™ logo, and detailed information about these properties includes the names of the listing brokers. Listing content is copyright © 2026 RMLS™, Portland, Oregon. Some properties which appear for sale on this web site may subsequently have sold or may no longer be available. All information provided is deemed reliable but is not guaranteed and should be independently verified.
Ask me questions while you tour the home.