
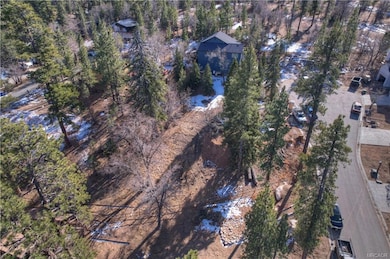
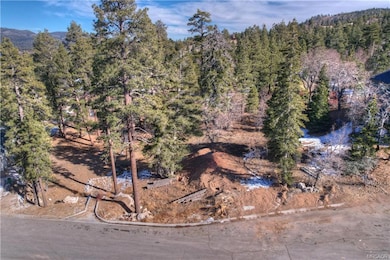
859 Pine Meadow Ct Big Bear Lake, CA 92315
Big Bear Lake AreaEstimated payment $6,925/month
Highlights
- Custom Home
- Deck
- Vaulted Ceiling
- Mountain View
- Adjacent to Greenbelt
- Mud Room
About This Home
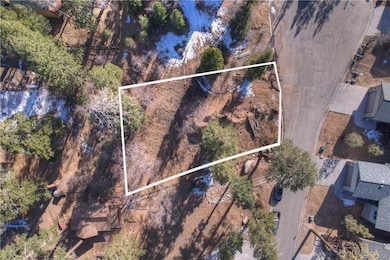
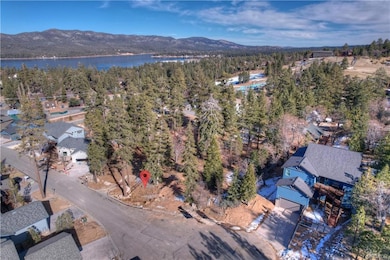
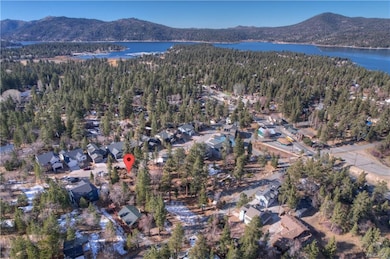
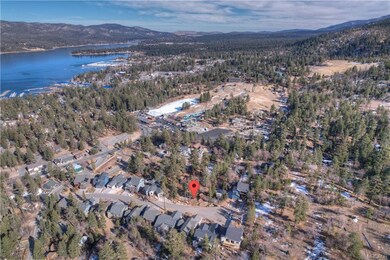
Pre-sale new construction in The Pines, Big Bear Lake's premier new development ~ 2,605 SF mountain contemporary masterpiece will offer premium finishes, refined craftsmanship, and exquisite architectural details throughout ~ Sun-drenched, open-concept living spaces will frame tranquil mountain and forest views, creating a serene retreat for both everyday living and weekend escapes ~ Adjacent to community's greenbelt/conservation area for added privacy and a natural setting ~ The floorplan features: A spectacular great room with expansive windows, vaulted ceilings, and a linear gas fireplace with designer surround ~ A gourmet kitchen with designer stainless steel appliances, granite countertops, island with breakfast bar, handcrafted cabinetry, spacious walk-in pantry, and under-cabinet lighting ~ Laundry room and half bath ~ Primary suite with ensuite bath, separate toilet room, spacious walk-in closet, oval soaking tub, tiled shower with clear glass enclosure, dual Kohler sinks, and 36" granite countertops ~ Oversized EV-ready 2-car garage with 9' insulated roll-up doors ~ Expansive deck perfect for a BBQ and spa ~ Mudroom with floor-to-ceiling storage ideal for snow gear ~ Handcrafted wood-and-wrought-iron stairway ~ Secondary suite plus 2 additional bedrooms connected by a Jack-and-Jill bathroom upstairs ~ Fiber cement siding ~ Concrete driveway ~ Custom 8' Shaker-style interior doors with designer hardware ~ Dual-glazed, energy-efficient windows ~ Custom LED recessed lighting ~ LVP flooring in living areas and kitchen; tile in bathrooms and laundry room ~ Moen fixtures and designer accessories ~ Multiple safety and energy-efficient features; solar-ready ~ Walk to the Village, lake, marinas, Alpine Slide, Aspen Glen Picnic Area, and forest trails ~ The Pines subdivision has underground utilities, backs to the National Forest, and includes 2 conservation areas ~ Upgrades/customizations available.
Listing Agent
Vista Sotheby's International Realty License #01943211 Listed on: 11/19/2025

Home Details
Home Type
- Single Family
Year Built
- 2027
Lot Details
- 8,706 Sq Ft Lot
- Adjacent to Greenbelt
- Level Lot
Property Views
- Mountain
- Forest
- Neighborhood
Home Design
- Custom Home
- Contemporary Architecture
- Raised Foundation
- Composition Roof
Interior Spaces
- 2,605 Sq Ft Home
- 2-Story Property
- Vaulted Ceiling
- Recessed Lighting
- Double Pane Windows
- Mud Room
- Living Room with Fireplace
- Combination Dining and Living Room
Kitchen
- Breakfast Bar
- Gas Oven
- Gas Range
- Range Hood
- Microwave
- Dishwasher
- Disposal
Flooring
- Laminate
- Tile
Bedrooms and Bathrooms
- 4 Bedrooms
- Soaking Tub
Laundry
- Laundry Room
- Washer
- Gas Dryer
Parking
- 2 Car Attached Garage
- Driveway
Utilities
- Central Heating
- Heating System Uses Natural Gas
- Natural Gas Connected
- Tankless Water Heater
- Gas Water Heater
Additional Features
- Deck
- Washer and Dryer Hookup
Listing and Financial Details
- Assessor Parcel Number 0307-172-81-0000
Map
Home Values in the Area
Average Home Value in this Area
Property History
We collect this data history from publicly available records. To have your information removed, we recommend requesting removal directly through your county’s website.
| Date | Event | Price | List to Sale | Price per Sq Ft |
|---|---|---|---|---|
| 11/19/2025 11/19/25 | For Sale | $1,098,000 | -- | $421 / Sq Ft |
Source: Mountain Resort Communities Association of Realtors®
MLS Number: 32502675
Disclaimer: Certain information contained herein is derived from information provided by parties other than Homes.com. All information provided is deemed reliable, but is not guaranteed to be accurate and should be independently verified.
IDX information is provided exclusively for personal, non-commercial use, and may not be used for any purpose other than to identify prospective properties consumers may be interested in purchasing. Information is deemed reliable but not guaranteed.
- 875 Pine Meadow Ct
- 812 Pine Meadow Ct
- 40241 Big Bear Blvd
- 40221 Mill Creek Rd
- 40286 Big Bear Blvd
- 791 Talmadge Rd
- 833 Talmadge Rd
- 844 Talmadge Rd
- 40318 Big Bear Blvd
- 850 Talmadge Rd
- 746 Talmadge Rd
- 855 Highland Rd
- 40229 Beverly Ln
- 40138 Hillcrest Dr
- 0 Talmadge Unit 3171685
- 0 Talmadge Unit EV19107916
- 810 Talmadge Rd
- 672 Talmadge Rd
- 40143 Big Bear Blvd
- 653 Temple Ln
- 40277 Big Bear Blvd
- 718 Talmadge Rd
- 40393 Big Bear Blvd Unit Bear Manor 9
- 40272 Mahanoy Ln
- 40409 Big Bear Blvd Unit 3
- 40409 Big Bear Blvd Unit 8
- 40110 Mahanoy Ln
- 594 Lakewood Ln
- 877 Tulip Ln Unit Timberhaven Lodge Un
- 542 Highland Rd
- 560 Edgemoor Rd Unit 560 Edgemoor 4
- 560 Edgemoor Rd Unit 5
- 560 Edgemoor Rd Unit 1
- 765 Iris Dr
- 535 Badger
- 993 Cameron Dr
- 993 Cameron Dr
- 432 Chip-O-wood
- 767 Cienega Rd
- 195 Knoll Rd
Ask me questions while you tour the home.