

Highlights
- Walk-In Closets
- Controlled Access
- On-Site Retail
- Fireplace
- Elevator
- Grill
About 8590 Pico
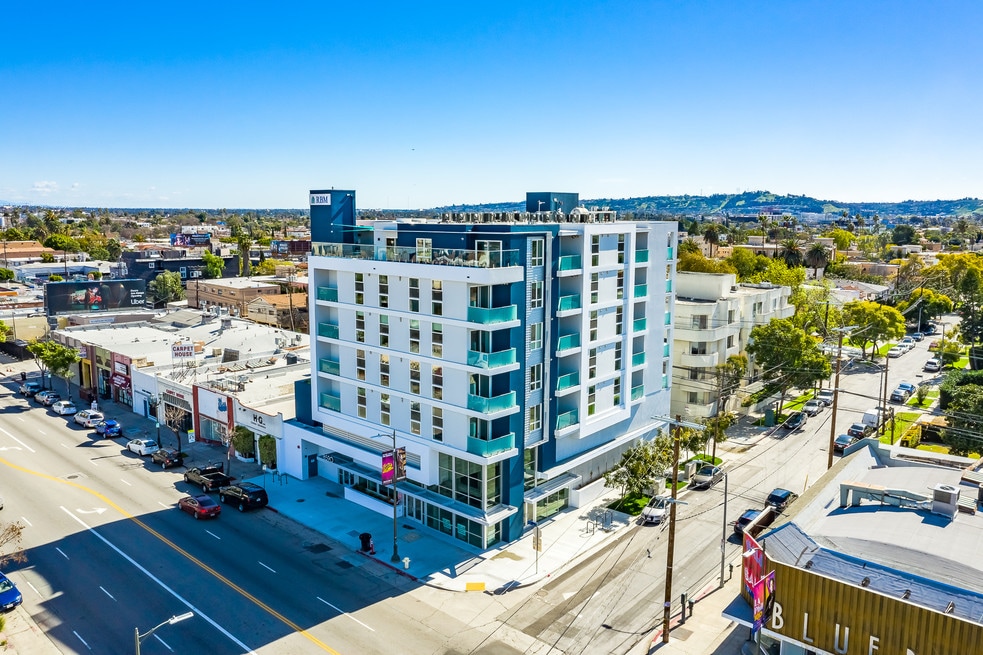
Welcome to RBM | 8590 PICO Apartments. A 36 unit mixed-use apartment complex located in the prime Pico Robertson Area.
STUDIO || 1BR || 2BR || West Los Angeles | Century City | Robertson | LaCienega | Pico
All showings by appointment only, please email us to set up a viewing of the units.
Monday - Friday: 9:00 a.m. - 5:00 p.m.
Saturday: 10:00 a.m - 3:00 p.m
Modern Living
Beautiful Quartz Countertops and Cararra Tile Backsplashes
Modern Kitchen Design Cabinetry
Urban Surfaces - LaJolla vinyl plank flooring
Energy Saving Dual Paned Windows
9+ Foot Ceilings
CAT5 Wiring, Pre-Wired for Spectrum / AT&T
FOB Security Key System / MIWA Entry Handles
Nest Learning Thermostats
Private Outdoor Balconies
Pets Considered with Pet Deposit and additional Rent
Included in Each Unit
Frigidaire Gallery Collection Kitchen Appliances
Walk-in Closets
Washer and Dryer
Recessed LED Lighting
Building Amenities
Private Gym with TV and Sound System
Rec Room / Lounge with Ping Pong,
Expansive Rooftop Patio with BBQ Grill, Gas Firepit, and Lounge Chairs
Bicycle Storage Area
Security Cameras throughout Common Areas

Pricing and Floor Plans
Studio
SINGLE
$2,425 - $2,500
- Studio
- 1 Bath
- 530 Sq Ft
| Unit | Base Price | Sq Ft | Availability | Unit Details |
|---|---|---|---|---|
| 507 | $2,475 | 530 | Now |
1 Bedroom
A
$2,600 - $2,850
- 1 Bed
- 1 Bath
- 607 Sq Ft
| Unit | Base Price | Sq Ft | Availability | Unit Details |
|---|---|---|---|---|
| 403 | $2,750 | 607 | Now |
F
$2,700 - $2,800
- 1 Bed
- 1 Bath
- 668 Sq Ft
- $2,800 deposit
| Unit | Base Price | Sq Ft | Availability | Unit Details |
|---|---|---|---|---|
| 406 | $2,700 | 668 | Now |
2 Bedrooms
G
$3,625 - $3,825
- 2 Beds
- 2 Baths
- 1,078 Sq Ft
| Unit | Base Price | Sq Ft | Availability | Unit Details |
|---|---|---|---|---|
| 604 | $3,725 | 1,078 | Now |
Fees and Policies
The fees below are based on community-supplied data and may exclude additional fees and utilities.Property Fee Disclaimer: Based on community-supplied data and independent market research. Subject to change without notice. May exclude fees for mandatory or optional services and usage-based utilities.
Community Details
Property Information
- Built in 2019
- 36 units/7 stories
Lease Options
- 12 mo
Utilities Included
- Trash Removal
Community Amenities
Property Services
- Controlled Access
- On-Site Retail
- Online Services
Shared Community
- Clubhouse
- Elevator
- Lounge
Fitness & Recreation
- Fitness Center
- Gameroom
- Bicycle Storage
Outdoor Features
- Grill
Apartment Features
Indoor Features
- Air Conditioning
- Cable Ready
- Fireplace
- Washer/Dryer
- Heating
- Security System
- High Speed Internet Access
- Sprinkler System
- Tub/Shower
- Wi-Fi
- Smoke Free
- Wheelchair Accessible (Rooms)
Kitchen Features & Appliances
- Dishwasher
- Disposal
- Microwave
- Kitchen
- Granite Countertops
- Ice Maker
- Refrigerator
- Oven
- Stainless Steel Appliances
- Range
- Freezer
Model Details
- Tile Floors
- Hardwood Floors
- Walk-In Closets
- Carpet
- Vinyl Flooring
Matterport 3D Tours
Map
- 1238 S Holt Ave Unit 5
- 1240 S Corning St Unit 108
- 8559 Alcott St Unit 104
- 8541 Alcott St Unit 101
- 1135 S Corning St
- 1226 S Bedford Unit 502
- 8522 Alcott St
- 8515 Saturn St Unit 103
- 1068 S Sherbourne Dr
- 8555 Cashio St Unit PH4
- 1110 S Shenandoah St Unit 8
- 1476 S Shenandoah St
- 1514 S Bedford St
- 1045 S Bedford St Unit 3
- 8521 Horner St
- 1520 S Shenandoah St Unit 304
- 1527 S Bedford St
- 1023 S Bedford St
- 1534 S Shenandoah St
- 1541 S Bedford St Unit 201
- 1249 S Holt Ave Unit 202
- 1227 S Holt Ave
- 1250 S Corning St Unit 2
- 1206 S Holt Ave Unit 5
- 1224 S Corning St Unit 4
- 1412 S Sherbourne Dr Unit 204
- 8655 W Pico Blvd Unit 6
- 1138 S Sherbourne Dr Unit 3
- 8523 Alcott St
- 1420 S Bedford St
- 1118 S Holt Ave Unit 4
- 1219 S Bedford St
- 1219 S Alfred St
- 1445 S Sherbourne Dr Unit 9
- 1215 S Bedford St Unit 501
- 1436 S Bedford St Unit 4
- 1436 S Bedford St Unit 3
- 1436 S Bedford St
- 1436 S Bedford St Unit 5
- 1452 S Sherbourne Dr
Ask me questions while you tour the home.