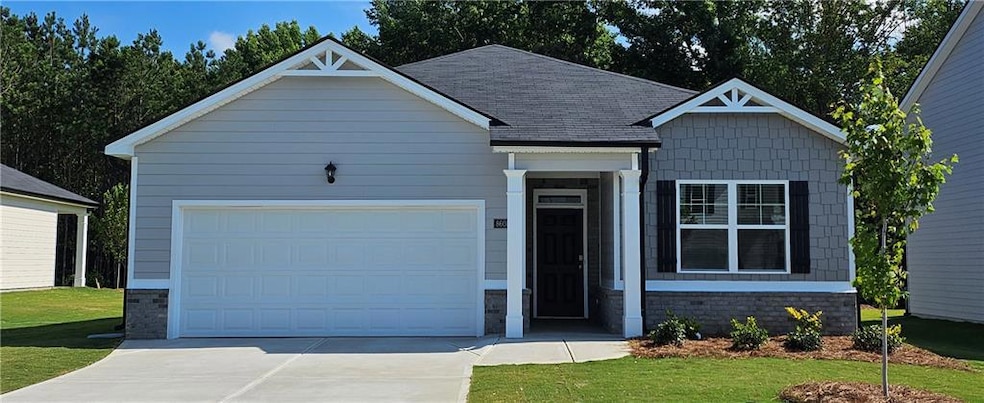
NOT LISTED FOR SALE

8590 Seabiscuit Rd Lithonia, GA 30058

Lithonia Area
3 Beds
2 Baths
1,714 Sq Ft
0.25 Acre Lot

Sale Details

Date Sold: May 15, 2025

Last sale price $368,500 $215 Per Sq Ft

219 Days on Market

Highlights

  • Open-Concept Dining Room
  • Traditional Architecture
  • Solid Surface Countertops
  • New Construction
  • Private Yard
  • Community Pool

About This Home

As of May 2025

**Quick Move-In Available!** **Community Amenities: Pool, Tot Lot, Clubhouse** **Prime Location: Minutes to I-20 and Hwy 124** **Seller Paid Closing Costs with Preferred Lender** Discover urban convenience in a serene suburban setting at Champions Run in Lithonia. Situated just minutes from I-20 and the Mall of Stonecrest, this community offers easy access to shopping, dining, and outdoor activities. The renowned Arabia Mountain National Heritage Area and various local parks are only a short drive away. This vibrant community boasts a pool, clubhouse, and tot lot for residents to enjoy. Experience open-concept living with the ARIA design, featuring a chef-inspired kitchen that seamlessly flows into the family room and casual dining area, perfect for gatherings with friends and family. The private bedroom suite offers a spa-like bath, while spacious secondary bedrooms are filled with natural light and ample storage. Stay connected with Home Is Connected, an industry-leading suite of smart home products designed to keep you in touch with the people and places you value most. Interior photos are for illustrative purposes only and may not depict the actual home.

Last Agent to Sell the Property

Orenthal Moore

NOT A VALID MEMBER License #256385 Listed on: 09/14/2024

Last Buyer's Agent

Lewis Sterling

Keller Williams Realty Atl Partners License #258867

Keller Williams Realty Atl Partners

Home Details

Home Type

  • Single Family

Year Built

  • Built in 2024 | New Construction

Lot Details

  • 10,890 Sq Ft Lot
  • Level Lot
  • Private Yard

HOA Fees

  • $50 Monthly HOA Fees

Parking

  • 2 Car Attached Garage

Home Design

  • Traditional Architecture
  • Slab Foundation
  • Composition Roof

Interior Spaces

  • 1,714 Sq Ft Home
  • 1-Story Property
  • Ceiling height of 9 feet on the main level
  • Ceiling Fan
  • Double Pane Windows
  • Entrance Foyer
  • Family Room
  • Open-Concept Dining Room
  • Fire and Smoke Detector

Kitchen

  • Open to Family Room
  • Breakfast Bar
  • Electric Range
  • Microwave
  • Dishwasher
  • Kitchen Island
  • Solid Surface Countertops

Flooring

  • Carpet
  • Laminate
  • Vinyl

Bedrooms and Bathrooms

  • 3 Main Level Bedrooms
  • Walk-In Closet
  • 2 Full Bathrooms
  • Dual Vanity Sinks in Primary Bathroom
  • Separate Shower in Primary Bathroom
  • Soaking Tub

Laundry

  • Laundry Room
  • Laundry in Hall
  • Laundry on main level

Outdoor Features

  • Patio

Schools

  • Rock Chapel Elementary School
  • Lithonia Middle School
  • Lithonia High School

Utilities

  • Central Heating and Cooling System
  • Underground Utilities

Listing and Financial Details

  • Home warranty included in the sale of the property
  • Tax Lot 96
  • Assessor Parcel Number 16 229 01 279

Community Details

Overview

  • $1,000 Initiation Fee
  • Champions Run Subdivision
  • Rental Restrictions

Recreation

  • Community Playground
  • Community Pool

Home Details

Home Type

Single Family

Year Built

Built in 2024 | New Construction

Lot Details

0.25 Acres

HOA Fees

$50 per month

Parking

2

Listing Details

  • Standard Status: Closed
  • Property Type: Residential
  • MLS Status: Closed
  • Property Sub Type: Single Family Residence
  • Architectural Style: Traditional
  • Property Condition: New Construction
  • Year Built: 2024
  • Levels Stories: One
  • Special Features: NewHome

Property Details

  • Property: Residential Detached

Interior Features

  • Flooring: Carpet, Laminate, Vinyl
  • Appliances: Dishwasher, Electric Range, Microwave
  • Interior Amenities: Double Vanity, Entrance Foyer, High Ceilings 9 ft Main, Walk-In Closet(s)
  • Kitchen Features: Breakfast Bar, Kitchen Island, Solid Surface Counters, View to Family Room
  • Common Walls: No Common Walls
  • Additional Rooms: Family Room, Other
  • Dining Room Features: Open Concept
  • Square Footage: 1714.00
  • Spa Features: None
  • Window Features: Double Pane Windows

Beds/Baths

  • Total Bedrooms: 3
  • Bedroom Features: Master on Main
  • Main Bedrooms: 3
  • Total Bathrooms: 2
  • Total Full Baths: 2
  • Main Full Bathrooms: 2
  • Master Bathroom Features: Double Vanity, Separate Tub/Shower, Soaking Tub

Exterior Features

  • Roof Type: Composition
  • Patio And Porch Features: Patio
  • Exterior Features: Private Yard
  • Pool Private: No
  • Foundation: Slab

Garage/Parking

  • Number of Garage Spaces: 2
  • Parking Features: Attached, Garage

Utilities

  • Sewer: Public Sewer
  • Water Source: Public
  • Security: Smoke Detector(s)
  • Cooling: Ceiling Fan(s), Central Air, Electric
  • Heating: Central, Electric
  • Laundry Features: In Hall, Laundry Room, Main Level
  • Utilities: Underground Utilities
  • Electric: None

Condo/Co-op/Association

  • HOA Fee Includes: Swim
  • HOA Rent Restrictions: Yes
  • Community Features: Homeowners Assoc, Playground, Pool, Sidewalks, Street Lights
  • Association Fee: 600
  • Association Fee Frequency: Annually
  • Association: Yes
  • Home Warranty: Yes
  • Subdivision Complex: CHAMPIONS RUN

Association/Amenities

  • Number Of Units In Community: 134

Lot Info

  • Acres: 0.2500
  • Lot: 96
  • Lot Features: Level, Private
  • Parcel Number: 16 229 01 279
  • Horse Amenities: None
  • Land Lease: No
  • Property Attached Yn: No

Green Features

  • Green Energy Generation: None

Rental Info

  • Initiation Fee: 1000

Tax Info

  • Tax Year: 2024

MLS Schools

  • Elementary School: Rock Chapel
  • High School: Lithonia
  • Middle School: Lithonia
Create a Home Valuation Report for This Property
The Home Valuation Report is an in-depth analysis detailing your home's value as well as a comparison with similar homes in the area

Home Values in the Area

Source: Public Records

Average Home Value in this Area


Source: Public Records

Property History

We collect this data history from publicly available records. To have your information removed, we recommend requesting removal directly through your county’s website.

Date Event Price List to Sale Price per Sq Ft
05/15/2025 05/15/25 Sold $368,500 0.0% $215 / Sq Ft
04/21/2025 04/21/25 Pending -- -- --
03/11/2025 03/11/25 Price Changed $368,500 +0.9% $215 / Sq Ft
02/18/2025 02/18/25 For Sale $365,040 0.0% $213 / Sq Ft
01/15/2025 01/15/25 Pending -- -- --
12/09/2024 12/09/24 Price Changed $365,040 -0.5% $213 / Sq Ft
10/19/2024 10/19/24 Price Changed $367,040 -1.1% $214 / Sq Ft
09/14/2024 09/14/24 For Sale $371,040 -- $216 / Sq Ft
Source: First Multiple Listing Service (FMLS)

Agents Affiliated with this Home

  • Section Image
  • Section Image
See All Agents

Map

Source: First Multiple Listing Service (FMLS)

MLS Number: 7456141

First Multiple Listing Service (FMLS)
Your Personal Tour Guide

Ask me questions while you tour the home.