NOT LISTED FOR SALE

86 Breakers Ln Unit 86 Ridgeland, MS 39157

Estimated Value: $389,000 - $521,000

3 Beds
2.5 Baths
1,961 Sq Ft
915 Sq Ft Lot

Sale Details

Date Sold: August 15, 2013

Current estimated payment $2,921 / mo

109 Days on Market

Highlights

  • Water Views
  • Reservoir Front
  • RV Parking in Community
  • Ann Smith Elementary School Rated A-
  • RV or Boat Storage in Community
  • Gated Community

About This Home

As of August 2013

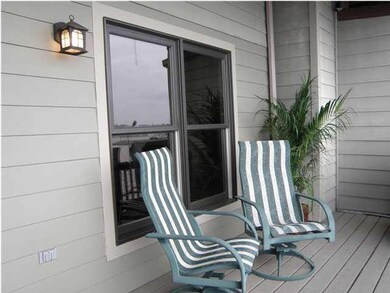
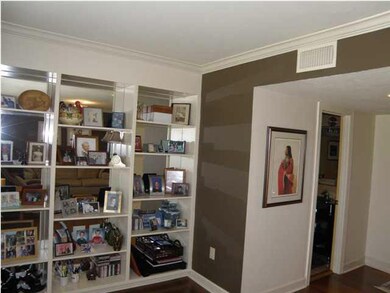
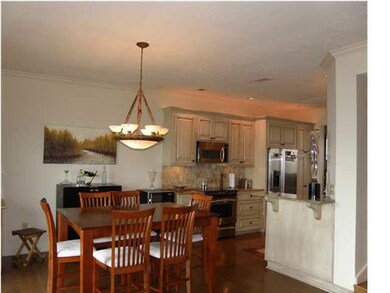
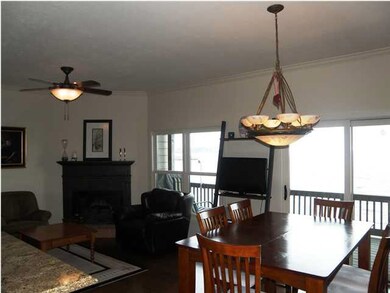
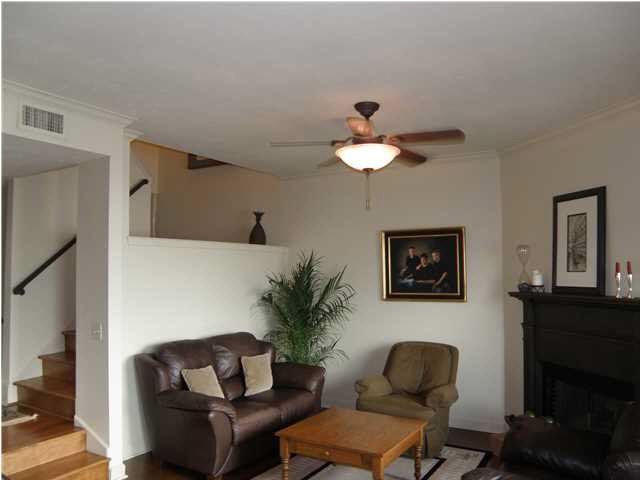
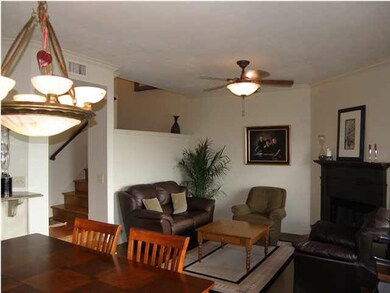
UPDATED CONDO ON THE BIG WATER! FABULOUS VIEWS, GATED - Monthly fees cover roof, exterior excluding windows/doors, outside yard maintenance, pool, basic cable. This is a great plan with a living area, fireplace, dining area across the back with access to balcony and fabulous view. Kitchen has slab granite, stainless steel appliances, wood floors Behind the kitchen living space is another space optional as a dining room or living room..3 windows for great light. A newly updated half bath off the living space. Master suite was updated in 2007, huge walk in shower, two vanities with under mount sink, wood cabinets. Master has another balcony to enjoy the water and view. Walk in closet. Room is 18.1 X 13.5 Two additional bedrooms and a bath upstairs. This unit has been very gently lived in and superbly maintained.

Last Agent to Sell the Property

Sheila Nicholas

Real Estate Professionals Listed on: 04/10/2013
Co-Listed By

Diane Graham

Real Estate Professionals License #S29654

Last Buyer's Agent

Tori Heard

BHHS Gateway Real Estate License #B23394

BHHS Gateway Real Estate

Property Details

Home Type

  • Condominium

Est. Annual Taxes

  • $2,914

Year Built

  • Built in 1980

Lot Details

  • 915

HOA Fees

  • $230 Monthly HOA Fees

Parking

  • 2 Car Garage
  • Garage Door Opener

Home Design

  • Contemporary Architecture
  • Brick Foundation
  • Slab Foundation
  • Asphalt Shingled Roof
  • Wood Siding

Interior Spaces

  • 1,961 Sq Ft Home
  • 3-Story Property
  • High Ceiling
  • Ceiling Fan
  • Fireplace
  • Insulated Windows
  • Window Treatments
  • Aluminum Window Frames
  • Entrance Foyer
  • Storage
  • Electric Dryer Hookup
  • Water Views
  • Attic Vents

Kitchen

  • Electric Oven
  • Self-Cleaning Oven
  • Electric Cooktop
  • Microwave
  • Disposal

Flooring

  • Wood
  • Carpet
  • Ceramic Tile

Bedrooms and Bathrooms

  • 3 Bedrooms
  • Walk-In Closet
  • Double Vanity

Schools

  • Ann Smith Elementary School
  • Olde Towne Middle School
  • Ridgeland High School

Utilities

  • Central Heating and Cooling System
  • Heating System Uses Natural Gas
  • Gas Water Heater
  • Cable TV Available

Additional Features

  • Deck
  • Reservoir Front

Listing and Financial Details

  • Assessor Parcel Number 072H-27C-030/00.00

Community Details

Overview

  • Association fees include ground maintenance, pool service
  • The Breakers Subdivision
  • RV Parking in Community

Recreation

  • RV or Boat Storage in Community
  • Community Pool

Additional Features

  • Clubhouse
  • Gated Community

Property Details

Home Type

Condominium

Est. Annual Taxes

$2,914

Year Built

Built in 1980

Lot Details

915 Sq Ft Lot

HOA Fees

$230 per month

Parking

2

Listing Details

  • Architectural Style: Contemporary
  • Unit Levels: Three Or More
  • Property Sub Type: Condominium
  • Prop. Type: Residential
  • Year Built: 1980
  • Co List Office Mls Id: 1136
  • Co List Office Phone: 601-956-2222
  • Subdivision Name: The Breakers
  • Directions: Lake Harbour just before spillway turn left into the Breakers, Gate code needed...#86 on big water side across from the pool.
  • Garage Yn: Yes
  • New Construction: No
  • General Property Information:List PriceSqFt: 165.73
  • Appliances Microwave: Yes
  • General Property Information:New Construction: No
  • Special Features: VirtualTour

Interior Features

  • Appliances: Disposal, Electric Cooktop, Electric Range, Gas Water Heater, Microwave, Oven, Self Cleaning Oven, Water Heater
  • BasementFeaturesBasement: No
  • Full Bathrooms: 2
  • Half Bathrooms: 1
  • Total Bedrooms: 3
  • Flooring: Carpet, Ceramic Tile, Wood
  • Interior Amenities: Double Vanity, Entrance Foyer, High Ceilings, Storage, Walk-In Closet(s)
  • Window Features: Aluminum Frames, Insulated Windows, Window Treatments
  • Fireplace: Yes
  • ResoLivingAreaSource: Appraiser
  • Appliances:Gas Water Heater: Yes
  • Interior Features:Double Vanity: Yes
  • Interior Features:High Ceilings: Yes
  • Interior Features:Walk-In Closet(s): Yes
  • Appliances:Self Cleaning Oven: Yes
  • Interior Features:Entrance Foyer: Yes
  • Appliances:Electric Range: Yes
  • Appliances:Electric Cooktop: Yes
  • Appliances:Oven - Electric: Yes
  • Security Features:Gated Community: Yes
  • Interior Features:Storage2: Yes
  • Community Features:Clubhouse: Yes
  • Community Features:Pool2: Yes
  • Community Features:RVBoat Storage2: Yes
  • Appliances:Oven: Yes
  • Attic Features:Power Attic Vent: Yes
  • Appliances:Range3: Yes

Exterior Features

  • Fencing: None
  • Foundation Details: Brick/Mortar, Slab
  • Roof: Asphalt Shingle
  • Patio And Porch Features: Deck
  • Waterfront Features: Reservoir, View, Waterfront
  • WaterfrontFeaturesWaterfront: Yes
  • Pool Private: No
  • Waterfront: Yes
  • Construction Type: Wood Siding
  • General Property Information:Accessibility Features: No
  • Waterfront Features:View: Yes
  • Window Features:Aluminum Frames: Yes
  • Window Features:Insulated Windows: Yes
  • Patio And Porch Features:Deck2: Yes
  • Waterfront Features:Waterfront2: Yes
  • Window Features:Window Treatments: Yes
  • Waterfront Features:Reservoir: Yes

Garage/Parking

  • Garage Spaces: 2.0
  • Parking Features: Garage Door Opener
  • Attached Garage: No
  • Parking Features:Garage2: Yes
  • Parking Features:Garage Door Opener: Yes
  • Parking Spaces:_two_ Space Unit: Yes
  • Community Features:RV Parking: Yes
  • Parking Spaces:_pound_ Parking Spaces Covered: 2
  • General Property Information:Garage Spaces: 2.0

Utilities

  • Cooling: Ceiling Fan(s), Central Air
  • Heating: Central, Fireplace(s), Natural Gas
  • Laundry Features: Electric Dryer Hookup
  • Sewer: Public Sewer
  • Utilities: Cable Available, Electricity Available
  • Water Source: Public
  • Security: Gated Community, None
  • Cooling Y N: Yes
  • Heating Yn: Yes
  • Heating:Central: Yes
  • Heating:Natural Gas2: Yes
  • Water Heater: Yes
  • Heating:Fireplace(s): Yes

Condo/Co-op/Association

  • Association Fee: 230.0
  • Association Fee Frequency: Monthly
  • Community Features: Clubhouse, Pool, RV Parking, RV/Boat Storage
  • Association: Yes

Association/Amenities

  • Tax and Financial Information:Association: Yes
  • Association Fee Includes:Maintenance Grounds: Yes
  • Tax and Financial Information:Association Fee: 230.0
  • Tax and Financial Information:Association Fee Frequency: Monthly
  • Association Fee Includes:Pool Service: Yes

Fee Information

  • Association Fee Includes: Maintenance Grounds, Pool Service

Schools

  • Elementary School: Ann Smith
  • High School: Ridgeland
  • Middle Or Junior School: Olde Towne

Lot Info

  • Parcel #: 072H-27C-030/00.00

Tax Info

  • Tax Annual Amount: 2914.0
  • Tax Year: 2012

Ownership History

We collect this data history from publicly available records. To have your information removed, we recommend requesting removal directly through your county’s website.

Date Name Owned For Owner Type

Purchase Details

Listed on
Apr 10, 2013
Closed on
Aug 15, 2013
Sold by
Bought by
Seller's Agent
Sheila Nicholas
Real Estate Professionals
Buyer's Agent
Tori Heard
BHHS Gateway Real Estate
List Price
$325,000
Current Estimated Value
$447,938

Home Financials for this Owner

Home Financials are based on the most recent Mortgage that was taken out on this home.
Avg. Annual Appreciation
2.96%
Original Mortgage
$310,000
Interest Rate
0.0431%
Mortgage Type
Purchase Money Mortgage
Source: Public Records
Create a Home Valuation Report for This Property
The Home Valuation Report is an in-depth analysis detailing your home's value as well as a comparison with similar homes in the area

Purchase History

We collect this data history from publicly available records. To have your information removed, we recommend requesting removal directly through your county’s website.

Date Buyer Sale Price Title Company
-- None Available
Source: Public Records

Mortgage History

We collect this data history from publicly available records. To have your information removed, we recommend requesting removal directly through your county’s website.

Date Status Borrower Loan Amount
Closed $250,786
Closed $300,000
Closed $50,000
Closed $310,000
Closed $221,000
Source: Public Records

Property History

We collect this data history from publicly available records. To have your information removed, we recommend requesting removal directly through your county’s website.

Date Event Price List to Sale Price per Sq Ft
08/15/2013 08/15/13 Sold -- -- --
07/29/2013 07/29/13 Pending -- -- --
04/10/2013 04/10/13 For Sale $325,000 -- $166 / Sq Ft
Source: MLS United

Tax History

We collect this data history from publicly available records. To have your information removed, we recommend requesting removal directly through your county’s website.

Year Tax Paid Tax Assessment Tax Assessment Total Assessment is a certain percentage of the fair market value that is determined by local assessors to be the total taxable value of land and additions on the property. Land Improvement
2025 $3,252 $30,177 $0 $0
2024 $3,252 $30,177 $0 $0
2023 $3,216 $29,844 $0 $0
2022 $3,216 $29,844 $0 $0
2021 $3,127 $29,019 $0 $0
2020 $3,040 $29,019 $0 $0
2019 $3,040 $28,211 $0 $0
2018 $0 $28,211 $0 $0
2017 -- $18,596 $0 $0
2016 $3,006 $27,894 $0 $0
2015 $1,704 $18,596 $0 $0
2014 $1,697 $18,533 $0 $0
Source: Public Records

Agents Affiliated with this Home

  • Section Image
See All Agents

Map

Source: MLS United

MLS Number: 1251661

MLS United

APN: 072H-27C-030-00-00

Your Personal Tour Guide

Ask me questions while you tour the home.