JN
Jaasi Nunez
Responds Quickly
Keller Williams Realty
(302) 204-2135
87 Total Sales
5 in Milford
$250K - $490K Price Range

Estimated Value: $458,000 - $506,000
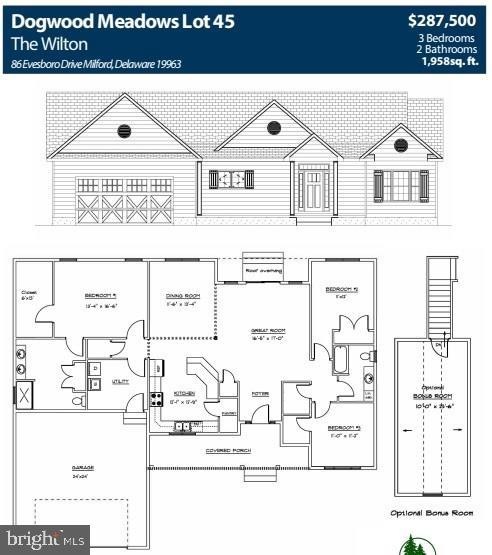
Under Construction and ready for delivery this spring! This beautiful home will be finished with a high level of standard features along with many additional upgrades. The Wilton Model offers a split floor plan design, open great room, and unfinished bonus room! All of this on 1/2 acre lot just outside of the Milford city limits and only 25 minute commute to Lewes or Dover! Individual well and septic, co-op electric, and natural gas keep the monthly expenses very affordable!
Last Agent to Sell the Property
(302) 227-4800 wcromer@mastenrealty.com RE/MAX Realty Group Rehoboth License #RS-0017403 Listed on: 03/08/2018

We collect this data history from publicly available records. To have your information removed, we recommend requesting removal directly through your county’s website.
JN
Jaasi Nunez
Keller Williams Realty
(302) 204-2135
87 Total Sales
5 in Milford
$250K - $490K Price Range
Anoma Newman
Bryan Realty Group
(302) 240-9262
34 Total Sales
2 in Milford
$278K - $370K Price Range
Shaun Tull
Jack Lingo - Rehoboth
(302) 253-7645
273 Total Sales
1 in Milford
$730,000 Price
Mrs. Yokayra Gamez
Real Broker, LLC
(302) 257-6974
9 Total Sales
1 in Milford
$385,000 Price
Maggie Haass
Burns & Ellis Realtors
(302) 603-1253
133 Total Sales
11 in Milford
$180K - $365K Price Range
Elizabeth Dorman
Coldwell Banker Premier - Rehoboth
(302) 253-7558
175 Total Sales
2 in Milford
$325K - $345K Price Range
We collect this data history from publicly available records. To have your information removed, we recommend requesting removal directly through your county’s website.
| Date | Buyer | Sale Price | Title Company |
|---|---|---|---|
| $318,404 | None Available |
We collect this data history from publicly available records. To have your information removed, we recommend requesting removal directly through your county’s website.
| Date | Status | Borrower | Loan Amount |
|---|---|---|---|
| Open | $254,723 |
We collect this data history from publicly available records. To have your information removed, we recommend requesting removal directly through your county’s website.
| Date | Event | Price | List to Sale | Price per Sq Ft |
|---|---|---|---|---|
| 06/21/2018 06/21/18 | Sold | $318,404 | +10.7% | $163 / Sq Ft |
| 03/20/2018 03/20/18 | Pending | -- | -- | -- |
| 03/08/2018 03/08/18 | For Sale | $287,500 | -- | $147 / Sq Ft |
We collect this data history from publicly available records. To have your information removed, we recommend requesting removal directly through your county’s website.
| Year | Tax Paid | Tax Assessment Tax Assessment Total Assessment is a certain percentage of the fair market value that is determined by local assessors to be the total taxable value of land and additions on the property. | Land | Improvement |
|---|---|---|---|---|
| 2025 | $499 | $12,290 | $1,400 | $10,890 |
| 2024 | $423 | $12,290 | $1,400 | $10,890 |
| 2023 | $391 | $12,290 | $1,400 | $10,890 |
| 2022 | $359 | $12,290 | $1,400 | $10,890 |
| 2021 | $326 | $12,290 | $1,400 | $10,890 |
| 2020 | $326 | $9,530 | $1,210 | $8,320 |
| 2019 | $326 | $9,530 | $1,210 | $8,320 |
| 2018 | $326 | $9,530 | $1,210 | $8,320 |
| 2017 | $326 | $9,530 | $1,210 | $8,320 |
| 2016 | $326 | $8,030 | $1,210 | $6,820 |
| 2015 | $326 | $8,030 | $2,300 | $5,730 |
| 2014 | $326 | $8,030 | $2,300 | $5,730 |
Seller's Agent in 2018
Wes Cromer
RE/MAX
(302) 448-1032
145 Total Sales
Buyer's Agent in 2018
Mary Santo
Century 21 Gold Key Realty
(302) 547-6937
19 Total Sales
Source: Bright MLS
MLS Number: 1001576262
APN: 5-00-17302-02-4500-000
Disclaimer: Certain information contained herein is derived from information provided by parties other than Homes.com. All information provided is deemed reliable, but is not guaranteed to be accurate and should be independently verified.
The data relating to real estate for sale on this website appears in part through the BRIGHT Internet Data Exchange program, a voluntary cooperative exchange of property listing data between licensed real estate brokerage firms, and is provided by BRIGHT through a licensing agreement.
Listing information is from various brokers who participate in the Bright MLS IDX program and not all listings may be visible on the site.
The property information being provided on or through the website is for the personal, non-commercial use of consumers and such information may not be used for any purpose other than to identify prospective properties consumers may be interested in purchasing.
Some properties which appear for sale on the website may no longer be available because they are for instance, under contract, sold or are no longer being offered for sale.
Property information displayed is deemed reliable but is not guaranteed.
Copyright 2026 Bright MLS, Inc.
Ask me questions while you tour the home.