
Elyse Gesmondi
REMAX Revolution
(401) 227-3653
59 Total Sales
2 in Thornton
$405K - $470K Price Range

Estimated Value: $458,475
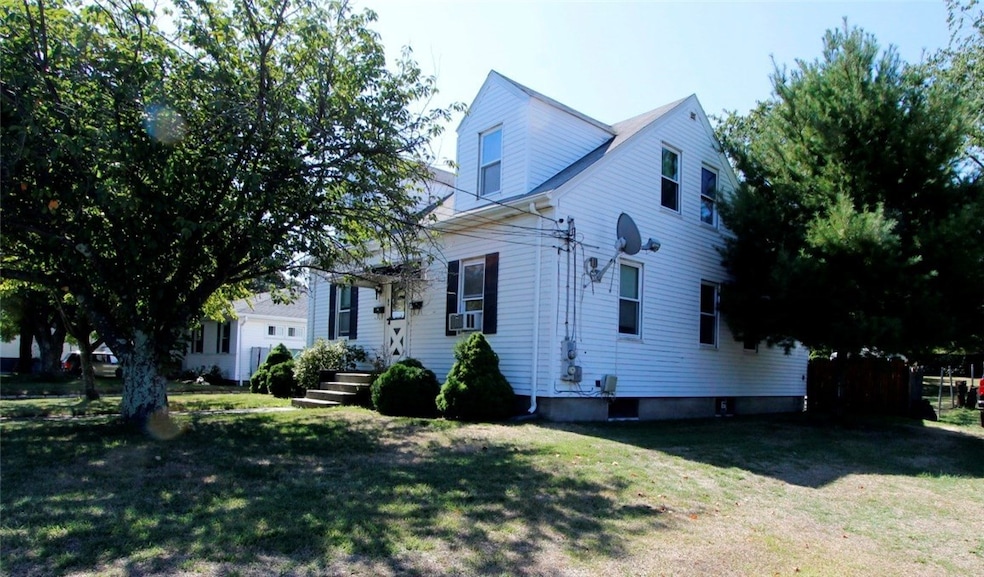
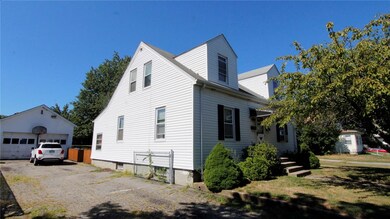
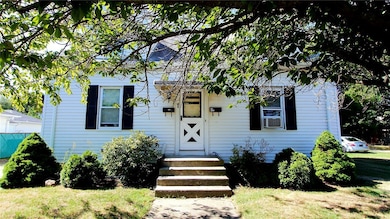
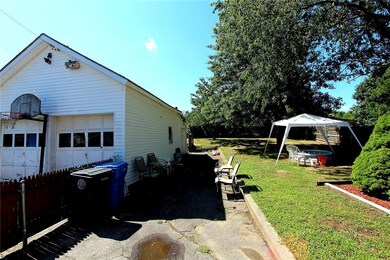
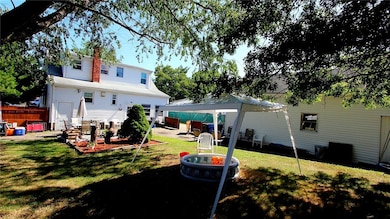
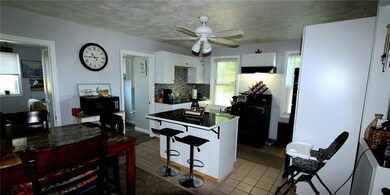
Cranston - NEW LISTING! Solid two family home with two car garage and on a nice fenced in 9,300 sq ft lot. First floor has been recently updated with new kitchen, countertops, freshly painted, hardwood floors. Units have living room, eik, 2 beds and full bath, gas heat separate utilities. Conventional, private or cash offers, no FHA.
Last Agent to Sell the Property
The Network License #RES.0031461 Listed on: 08/21/2020
We collect this data history from publicly available records. To have your information removed, we recommend requesting removal directly through your county’s website.
Elyse Gesmondi
REMAX Revolution
(401) 227-3653
59 Total Sales
2 in Thornton
$405K - $470K Price Range
Michael Saccoccio
Coldwell Banker Realty
(401) 437-5428
108 Total Sales
3 in Thornton
$195K - $510K Price Range
James Duffer
RISE REC
(401) 681-8732
168 Total Sales
1 in Thornton
$650,000 Price
Samuel Alba
Innovations Realty
(401) 406-4077
513 Total Sales
3 in Thornton
$305K - $445K Price Range
Lisa Duffy
Residential Properties Ltd.
(774) 500-3819
85 Total Sales
1 in Thornton
$476,500 Price
Renee Moussally
Coldwell Banker Realty
(401) 208-2623
126 Total Sales
1 in Thornton
$365,000 Price
We collect this data history from publicly available records. To have your information removed, we recommend requesting removal directly through your county’s website.
| Date | Buyer | Sale Price | Title Company |
|---|---|---|---|
| $275,000 | None Available | ||
| $140,000 | -- | ||
| $271,000 | -- | ||
| $126,000 | -- |
We collect this data history from publicly available records. To have your information removed, we recommend requesting removal directly through your county’s website.
| Date | Status | Borrower | Loan Amount |
|---|---|---|---|
| Open | $30,000 | ||
| Previous Owner | $306,000 | ||
| Previous Owner | $54,200 |
We collect this data history from publicly available records. To have your information removed, we recommend requesting removal directly through your county’s website.
| Date | Event | Price | List to Sale | Price per Sq Ft |
|---|---|---|---|---|
| 01/07/2021 01/07/21 | Sold | $275,000 | +1.9% | $165 / Sq Ft |
| 12/08/2020 12/08/20 | Pending | -- | -- | -- |
| 08/21/2020 08/21/20 | For Sale | $269,900 | -- | $162 / Sq Ft |
We collect this data history from publicly available records. To have your information removed, we recommend requesting removal directly through your county’s website.
| Year | Tax Paid | Tax Assessment Tax Assessment Total Assessment is a certain percentage of the fair market value that is determined by local assessors to be the total taxable value of land and additions on the property. | Land | Improvement |
|---|---|---|---|---|
| 2025 | $4,311 | $310,600 | $94,400 | $216,200 |
| 2024 | $4,227 | $310,600 | $94,400 | $216,200 |
| 2023 | $3,772 | $199,600 | $50,600 | $149,000 |
| 2022 | $3,695 | $199,600 | $50,600 | $149,000 |
| 2021 | $3,593 | $199,600 | $50,600 | $149,000 |
| 2020 | $3,469 | $167,000 | $39,800 | $127,200 |
| 2019 | $3,469 | $167,000 | $39,800 | $127,200 |
| 2018 | $3,388 | $167,000 | $39,800 | $127,200 |
| 2017 | $2,845 | $124,000 | $18,100 | $105,900 |
| 2016 | $2,784 | $124,000 | $18,100 | $105,900 |
| 2015 | $2,784 | $124,000 | $18,100 | $105,900 |
| 2014 | $2,773 | $121,400 | $18,100 | $103,300 |
Seller's Agent in 2021
Bill Duquette
The Network
(401) 258-6826
1 in this area
20 Total Sales
E
Buyer's Agent in 2021
Enrique Mendez
BHHS Pinnacle Realty
(401) 626-2882
15 Total Sales
Source: State-Wide MLS
MLS Number: 1262312
APN: CRAN-000012-000002-002846
Disclaimer: Certain information contained herein is derived from information provided by parties other than Homes.com. All information provided is deemed reliable, but is not guaranteed to be accurate and should be independently verified.
IDX information is provided exclusively for personal, non-commercial use, and may not be used for any purpose other than to identify prospective properties consumers may be interested in purchasing. Information is deemed reliable but not guaranteed.
Copyright © 2026 State-Wide MLS, Inc. All rights reserved.
Ask me questions while you tour the home.