NOT LISTED FOR SALE

86 Forty Rd Barton, VT 05822

6 Beds
4.5 Baths
8,323 Sq Ft
2.75 Acre Lot

Sale Details

Date Sold: October 24, 2025

Last sale price $615,000 $74 Per Sq Ft

18 Days on Market

Highlights

  • Primary Bedroom Suite
  • 2.75 Acre Lot
  • Lake, Pond or Stream
  • Lake View
  • Contemporary Architecture
  • Vaulted Ceiling

About This Home

As of October 2025

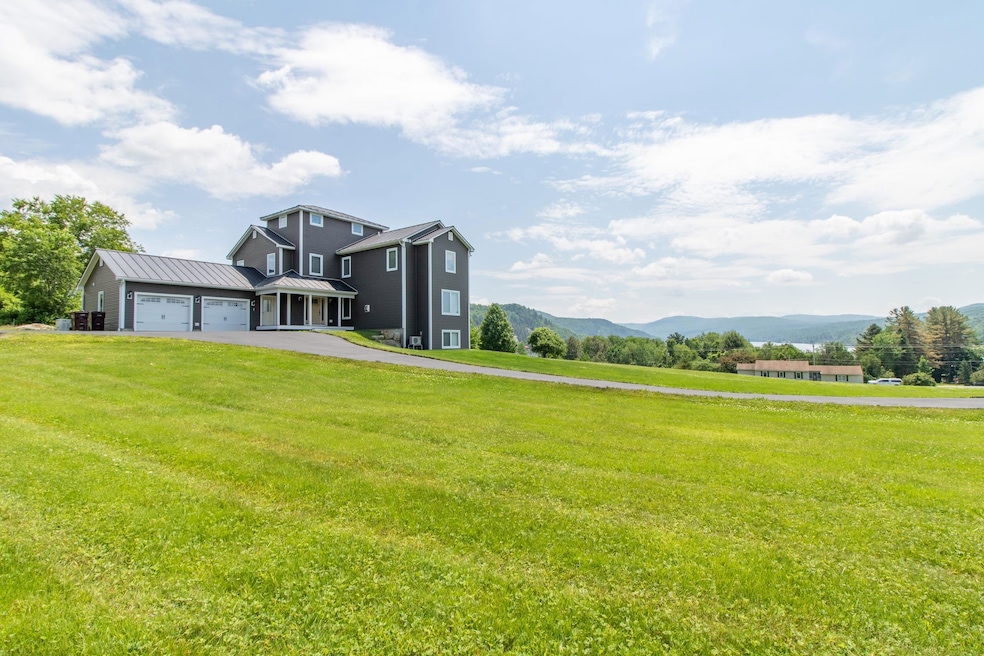
Expansive Crystal Lake View Home with Potential Seller Concessions! Perched above beautiful Crystal Lake on 2.75± acres, this 6,500 sq ft home offers 17 rooms across four well-designed levels. Built in 2015, it provides incredible space for living, working, and entertaining. The open kitchen/dining area includes granite counters, a wall oven, gas cooktop, island seating, and ample storage. Enjoy year-round views from the sunroom, or relax in the spacious living room with gas fireplace. A bedroom, office, and half bath complete the main floor. Upstairs, the primary suite features a private balcony, walk-in closet, and luxurious en suite with soaking tub and tiled shower. You’ll also find another en suite bedroom, two more bedrooms with a shared bath, and a sitting area. The top-floor tower room offers a peaceful retreat, yoga space, or art studio. The finished walk-out basement includes its own kitchen, bedroom, bath, living area, two bonus rooms, and private entrance—ideal for in-laws or guests. Enjoy a covered porch, raised garden beds, and level backyard with sweeping lake and mountain views. Attached 2-car garage. Minutes to town, I-91, and near golf, skiing, and trails. Seller may contribute to buyer closing costs or mortgage rate buy-down with an acceptable offer. Don’t miss the immersive 3D tour!

Last Agent to Sell the Property

Brandy Goulet

Century 21 Farm & Forest/Burke License #081.0120113 Listed on: 07/11/2025

Century 21 Farm & Forest/Burke

Last Buyer's Agent

Libby Ratico

Century 21 Farm & Forest/Burke License #082.0119814

Century 21 Farm & Forest/Burke

Home Details

Home Type

  • Single Family

Year Built

  • Built in 2015

Lot Details

  • 2.75 Acre Lot
  • Landscaped
  • Open Lot
  • Garden

Parking

  • 2 Car Direct Access Garage
  • Heated Garage
  • Automatic Garage Door Opener

Property Views

  • Lake
  • Mountain

Home Design

  • Contemporary Architecture
  • Concrete Foundation
  • Wood Frame Construction
  • Metal Roof
  • Vinyl Siding

Interior Spaces

  • Property has 3 Levels
  • Vaulted Ceiling
  • Ceiling Fan
  • Gas Fireplace
  • Natural Light
  • Blinds
  • Combination Kitchen and Dining Room
  • Den
  • Bonus Room
  • Sun or Florida Room
  • Heated Enclosed Porch

Kitchen

  • Double Oven
  • Gas Range
  • Range Hood
  • Microwave
  • Dishwasher
  • Kitchen Island

Flooring

  • Wood
  • Carpet
  • Laminate
  • Tile

Bedrooms and Bathrooms

  • 6 Bedrooms
  • Main Floor Bedroom
  • Primary Bedroom Suite
  • En-Suite Bathroom
  • Walk-In Closet
  • In-Law or Guest Suite
  • Bathroom on Main Level
  • Soaking Tub

Laundry

  • Dryer
  • Washer

Finished Basement

  • Walk-Out Basement
  • Basement Fills Entire Space Under The House
  • Interior Basement Entry
  • Laundry in Basement

Home Security

  • Carbon Monoxide Detectors
  • Fire and Smoke Detector

Accessible Home Design

  • Roll-in Shower
  • Hard or Low Nap Flooring

Outdoor Features

  • Lake, Pond or Stream
  • Balcony

Schools

  • Barton Academy & Graded Elementary And Middle School
  • Lake Region Union High Sch

Utilities

  • Forced Air Zoned Heating and Cooling System
  • Mini Split Air Conditioners
  • Heating System Uses Kerosene
  • Heating System Uses Oil
  • Mini Split Heat Pump
  • Underground Utilities
  • Generator Hookup
  • Propane
  • Water Heater
  • Phone Available
  • Cable TV Available

Home Details

Home Type

Single Family

Year Built

Built in 2015

Lot Details

2.75 Acres

Parking

2

Listing Details

  • Directions: From I-91 take the Barton Exit. Go into the Town of Barton. Take a right on Main Street. Take a left on Eastern Ave. Take a left on Forty Road. House is on the Right.
  • Seasonal: No
  • Property Type: Residential
  • Year Built: 2015
  • Display On Internet: High Speed Intrnt at Site,Cable Internet,DSL
  • Architectural Style: Contemporary
  • ResoLotFeatures: Country Setting, Lake View, Landscaped, Mountain View, Open Lot, Views, Water View
  • Road Frontage Type: Public
  • PropertySubType: Single Family Residence
  • MLS Status: (20) Closed - Closed
  • Above Grade Finished Sq Ft: 6523.0
  • Reso Accessibility Features: 1st Floor 1/2 Bathroom, 1st Floor Bedroom, 1st Floor Hrd Surfce Flr, Bathroom w/Step-in Shower, Bathroom w/Tub, Hard Surface Flooring
  • Reso Interior Features: Blinds, Ceiling Fan(s), Dining Area, Gas Fireplace, In-Law Floorplan, Kitchen Island, Kitchen/Dining, Master BR w/ BA, Natural Light, Soaking Tub, Vaulted Ceiling(s), Walk-In Closet(s), Basement Laundry
  • Unit Levels: 3
  • ResoPropertyCondition: Existing
  • Flood_Zone: No
  • Foreclosed_Or_Bank_Owned_Or_REO: No
  • Mobile_Home: No
  • Pre_Construction: No
  • Room_1_Type: Kitchen
  • Room_10_Type: Bedroom
  • Room_11_Type: Bedroom
  • Room_12_Type: Bedroom
  • Room_14_Type: Bathroom Full
  • Room_15_Type: Bathroom Three Quarter
  • Room_17_Type: Den
  • Room_18_Type: Bathroom Three Quarter
  • Room_19_Type: Bedroom
  • Room_2_Type: Dining Room
  • Room_20_Type: Bonus Room
  • Room_4_Type: Sunroom
  • Room_5_Type: Bedroom
  • Room_6_Type: Office/Study
  • Room_7_Type: Bathroom Half
  • Room_8_Type: Bedroom
  • Room_9_Type: Primary Bedroom
  • Timeshare_Or_Fract_Ownrshp: No
  • Water_Body_Access: No
  • Water_Body_Type: Lake
  • Water_View: Yes
  • Basement_Access_Type: Interior
  • Room_13_Type: Bathroom Full
  • Total_Finished_Area: 8323
  • Total_Area: 8607
  • Above_Grade_Unfinished_Area: 0
  • Above_Grade_Unfinished_Area_Source: Public Records
  • Below_Grade_Unfinished_Area: 284
  • Below_Grade_Unfinished_Area_Source: Public Records
  • Special Features: VirtualTour
  • Property Sub Type: Detached

Interior Features

  • Appliances: Dishwasher, Dryer, Exhaust Hood, Microwave, Double Oven, Gas Range, Refrigerator, Washer, Water Heater off Boiler
  • Total Bedrooms: 6
  • Flooring: Carpet, Hardwood, Laminate, Tile
  • Basement: Finished, Full, Walkout, Interior Access
  • Other Equipment: Air Conditioner, CO Detector, Smoke Detector, Gas Stove, Standby Generator
  • Basement YN: Yes
  • Full Bathrooms: 2
  • Half Bathrooms: 1
  • Three Quarter Bathrooms: 2
  • Below Grade Sq Ft: 1800.0

Exterior Features

  • Driveway: Paved
  • Exterior Features: Balcony, Garden, Enclosed Porch, Heated Porch
  • Roof: Metal
  • Water Body Name: Crystal Lake
  • Construction Type: Wood Frame, Vinyl Siding
  • Waterfront: No
  • Foundation Details: Concrete

Garage/Parking

  • Garage Spaces: 2.0
  • Attached Garage: Yes
  • Parking Features: Auto Open, Direct Access, Heated Garage, Attached

Utilities

  • Electric: Circuit Breakers, Generator Ready
  • Sewer: Public Sewer
  • Heating: Kerosene, Oil, Electric, Forced Air, Hot Air, Zoned, Mini Split
  • Cooling: Zoned, Mini Split
  • Utilities: Phone, Cable Connected, Propane, Underground Utilities
  • Water Source: Public

Schools

  • Elementary School: Barton Academy & Graded School
  • High School: Lake Region Union High Sch
  • Middle Or Junior School: Barton Academy & Graded School

Lot Info

  • Surveyed: Yes
  • Zoning: Residential
  • Lot Size Acres: 2.75
  • Lot Size Sq Ft: 119790.0

Tax Info

  • Tax Year: 2024
  • Tax Annual Amount: 18369.0

Matterport 3D Tour

Create a Home Valuation Report for This Property
The Home Valuation Report is an in-depth analysis detailing your home's value as well as a comparison with similar homes in the area

Home Values in the Area

Source: Public Records

Average Home Value in this Area


Source: Public Records

Property History

We collect this data history from publicly available records. To have your information removed, we recommend requesting removal directly through your county’s website.

Date Event Price List to Sale Price per Sq Ft
10/24/2025 10/24/25 Sold $615,000 -5.4% $74 / Sq Ft
07/11/2025 07/11/25 For Sale $650,000 -- $78 / Sq Ft
Source: PrimeMLS

Agents Affiliated with this Home

  • Section Image
  • Section Image
See All Agents

Map

Source: PrimeMLS

MLS Number: 5051142

PrimeMLS
Your Personal Tour Guide

Ask me questions while you tour the home.