NOT LISTED FOR SALE

Estimated Value: $657,000 - $748,000

5 Beds
3 Baths
2,006 Sq Ft
$356/Sq Ft Est. Value

Sale Details

Date Sold: February 26, 2024

Last sale price $685,000 $341 Per Sq Ft

Est. 4% increase in value since last sale

Current estimated payment $4,417 / mo

1 Day on Market

Highlights

  • Marina
  • Boat Ramp
  • Canoe or Kayak Water Access
  • Hillsmere Elementary School Rated 9+
  • Home fronts navigable water
  • Open Floorplan

About This Home

As of February 2024

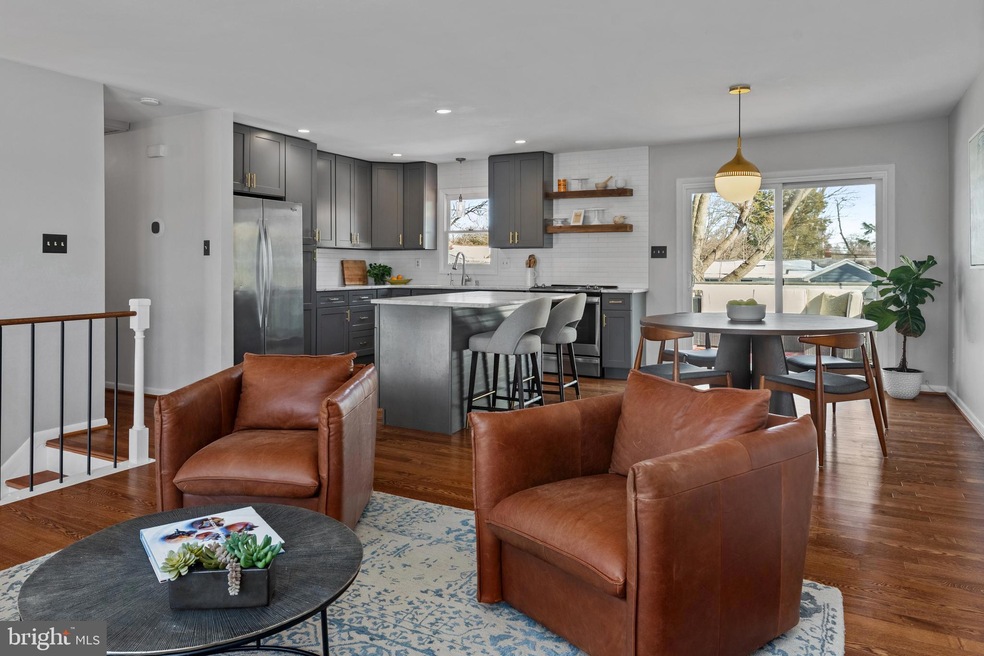
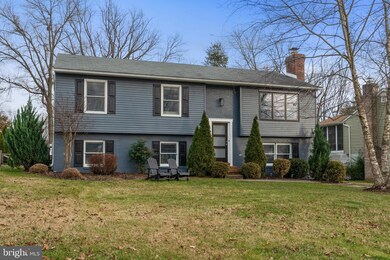
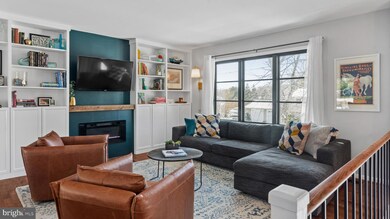
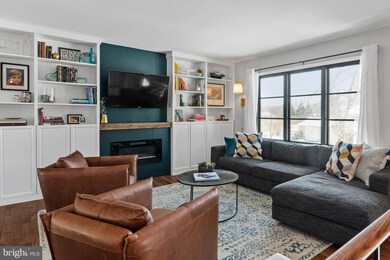
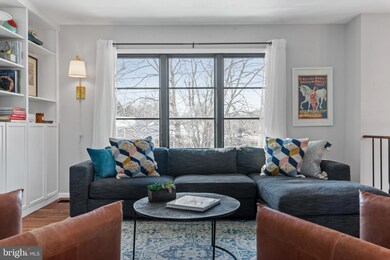
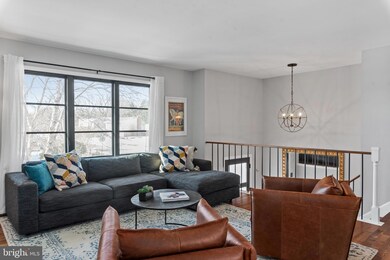
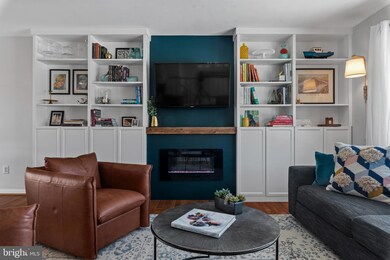
This is a must see! Stunning interior and exterior updates in this open floor plan Hillsmere home will have you ready to move right in. The location within the community is ideal as it's situated away from the heavily trafficked streets and is walking distance to the community beach, pool, and the 'hidden' Quiet Waters entrance. Updates on the main level include kitchen, windows, bathrooms, fireplace and more. Ample space for home office and gym. Perfect for entertaining with large patio that opens to flat backyard as well as direct access to deck off the kitchen. Community also offers marinas and boat launch. Hillsmere Shores is a special Tax Assessment district with a fee included in the real estate tax bill. Community website: www.hillsmereshores.net

Last Agent to Sell the Property

Jean Berkinshaw

(410) 263-8686 khylah.settle@cbmove.com Coldwell Banker Realty Listed on: 01/26/2024

Coldwell Banker Realty

Last Buyer's Agent

Wendy Oliver

(410) 263-8686 khylah.settle@cbmove.com Coldwell Banker Realty

Coldwell Banker Realty
Create a Home Valuation Report for This Property
The Home Valuation Report is an in-depth analysis detailing your home's value as well as a comparison with similar homes in the area

Home Details

Home Type

  • Single Family

Est. Annual Taxes

  • $5,366

Year Built

  • Built in 1984 | Remodeled in 2016

Lot Details

  • 11,250 Sq Ft Lot
  • Home fronts navigable water
  • Property is Fully Fenced
  • Property is in very good condition
  • Property is zoned R2

Home Design

  • Split Foyer
  • Brick Exterior Construction
  • Block Foundation
  • Asphalt Roof

Interior Spaces

  • Property has 2 Levels
  • Open Floorplan
  • 2 Fireplaces
  • Screen For Fireplace
  • Bay Window
  • Family Room
  • Living Room
  • Dining Room
  • Utility Room
  • Attic Fan

Kitchen

  • Electric Oven or Range
  • Microwave
  • Dishwasher
  • Kitchen Island
  • Disposal

Flooring

  • Wood
  • Wall to Wall Carpet

Bedrooms and Bathrooms

Laundry

  • Laundry Room
  • Laundry on lower level
  • Dryer
  • Front Loading Washer

Improved Basement

  • Heated Basement
  • Walk-Out Basement
  • Connecting Stairway
  • Interior and Rear Basement Entry
  • Natural lighting in basement

Parking

  • 3 Parking Spaces
  • 3 Driveway Spaces
  • Gravel Driveway

Outdoor Features

  • Canoe or Kayak Water Access
  • Private Water Access
  • River Nearby
  • Personal Watercraft
  • Swimming Allowed
  • Stream or River on Lot
  • Powered Boats Permitted
  • Lake Privileges
  • Deck
  • Patio
  • Shed
  • Play Equipment

Schools

  • Hillsmere Elementary School

Utilities

  • Central Air
  • Heat Pump System
  • Well
  • Electric Water Heater

Listing and Financial Details

  • Tax Lot 4
  • Assessor Parcel Number 020241205096900

Community Details

Overview

  • No Home Owners Association
  • Hillsmere Estates Subdivision

Amenities

  • Common Area

Recreation

  • Boat Ramp
  • Community Boat Dock
  • Marina
  • Beach
  • Community Playground
  • Community Pool
  • Pool Membership Available

Home Details

Home Type

Single Family

Est. Annual Taxes

$5,366

Year Built

Built in 1984 | Remodeled in 2016

Lot Details

0.26 Acres

Listing Details

  • Property Type: Residential
  • Structure Type: Detached
  • Architectural Style: Split Foyer
  • Ownership: Fee Simple
  • Historic: No
  • Inclusions: shed, playground equipment, house fan, curtains and blinds
  • New Construction: No
  • Story List: Lower 1, Main
  • Expected On Market: 1/26/2024 12:00:00 AM
  • Federal Flood Zone: No
  • Year Built: 1984
  • Year Renovated: 2016
  • Automatically Close On Close Date: No
  • Special Features: None
  • Property Sub Type: Detached

Interior Features

  • Appliances: Dishwasher, Disposal, Dryer, Washer - Front Loading, Microwave, Oven/Range - Electric, Refrigerator
  • Flooring Type: Hardwood, Fully Carpeted
  • Interior Amenities: Attic/House Fan, Attic, Carpet, Floor Plan - Open, Kitchen - Island, Wood Floors
  • Window Features: Bay/Bow
  • Fireplace Features: Screen
  • Fireplaces Count: 2
  • Fireplace: Yes
  • Foundation Details: Block
  • Levels Count: 2
  • Room List: Living Room, Dining Room, Primary Bedroom, Bedroom 2, Bedroom 3, Bedroom 4, Bedroom 5, Kitchen, Family Room, Laundry, Utility Room
  • Basement: Yes
  • Basement Type: Rear Entrance, Connecting Stairway, Walkout Level, Heated, Improved, Interior Access, Daylight, Full
  • Laundry Type: Lower Floor
  • Total Sq Ft: 2006
  • Living Area Sq Ft: 2006
  • Price Per Sq Ft: 549.53
  • Above Grade Finished Sq Ft: 1181
  • Below Grade Finished Sq Ft: 825
  • Total Below Grade Sq Ft: 825
  • Above Grade Finished Area Units: Square Feet

Beds/Baths

  • Bedrooms: 5
  • Main Level Bedrooms: 3
  • All Lower Level Bedrooms: 2
  • Total Bathrooms: 3
  • Full Bathrooms: 3
  • Main Level Bathrooms: 2.00
  • Lower Levels Bathrooms: 1
  • Lower Levels Bathrooms: 1.00
  • Main Level Full Bathrooms: 2
  • Lower Level Full Bathrooms: 1

Exterior Features

  • Other Structures: Above Grade, Below Grade
  • Other Structures List: Shed
  • Construction Materials: Combination, Brick, Block
  • Exterior Features: Play Equipment
  • Roof: Asphalt
  • Water Access Features: Canoe/Kayak, Boat - Powered, Private Access, Personal Watercraft (PWC), Swimming Allowed
  • Water Access: Yes
  • Water Body Name: SOUTH RIVER
  • Water Body Type: River
  • Waterfront: No
  • Water Oriented: Yes
  • Pool: Yes - Community
  • Tidal Water: No
  • Water View: No

Garage/Parking

  • Garage: No
  • Parking Features: Paved Driveway, Crushed Stone
  • Total Garage And Parking Spaces: 3
  • Type Of Parking: Driveway
  • Number of Spaces in Driveway: 3

Utilities

  • Refuse: 298.00
  • Central Air Conditioning: Yes
  • Cooling Fuel: Electric
  • Cooling Type: Central A/C
  • Heating Fuel: Electric
  • Heating Type: Heat Pump(s)
  • Heating: Yes
  • Hot Water: Electric
  • Sewer/Septic System: Public Sewer
  • Water Source: Well

Condo/Co-op/Association

  • Condo Co-Op Association: No
  • HOA Condo Co-Op Amenities: Beach, Boat Dock/Slip, Boat Ramp, Common Grounds, Marina/Marina Club, Pool - Outdoor, Pool Mem Avail, Tot Lots/Playground, Water/Lake Privileges
  • HOA: No
  • Senior Community: No

Schools

  • Elementary School Source: Listing Agent
  • School District Source: Listing Agent
  • Elementary School: HILLSMERE

Lot Info

  • Fencing: Fully
  • Lot Size Acres: 0.26
  • Lot Size Units: Square Feet
  • Lot Sq Ft: 11250.00
  • Outdoor Living Structures: Patio(s), Deck(s)
  • Property Condition: Very Good
  • Zoning: R2
  • In City Limits: No

Rental Info

  • Ground Rent Exists: No
  • Lease Considered: No
  • Vacation Rental: No
  • Property Manager: No

Tax Info

  • Tax Annual Amount: 5366.00
  • Assessor Parcel Number: 020241205096900
  • Tax Lot: 4
  • County Tax Payment Frequency: Annually
  • Tax Year: 2023

MLS Schools

  • School District Name: ANNE ARUNDEL COUNTY PUBLIC SCHOOLS

Ownership History

We collect this data history from publicly available records. To have your information removed, we recommend requesting removal directly through your county’s website.

Date Name Owned For Owner Type

Purchase Details

Listed on
Jan 26, 2024
Closed on
Feb 26, 2024
Sold by
Rossini Thomas and Rossini Seton
Bought by
Seller's Agent
Jean Berkinshaw
Coldwell Banker Realty
Buyer's Agent
Wendy Oliver
Coldwell Banker Realty
List Price
$649,000
Sold Price
$685,000
Premium/Discount to List
$36,000
5.55%
Views
94
Current Estimated Value
$713,644

Home Financials for this Owner

Home Financials are based on the most recent Mortgage that was taken out on this home.
Estimated Appreciation
$28,644
Avg. Annual Appreciation
1.65%
Original Mortgage
$565,250
Outstanding Balance
$550,125
Interest Rate
6.6%
Mortgage Type
New Conventional
Estimated Equity
$163,519

Purchase Details

Listed on
Apr 18, 2015
Closed on
Jun 26, 2015
Sold by
Hulvey Alan H
Bought by
Rossini Thomas and Rossini Seton
Seller's Agent
Georgie Berkinshaw
Coldwell Banker Realty
Buyer's Agent
Non Member Member
Metropolitan Regional Information Systems, Inc.
List Price
$409,500
Sold Price
$393,000
Premium/Discount to List
-$16,500
-4.03%

Home Financials for this Owner

Home Financials are based on the most recent Mortgage that was taken out on this home.
Avg. Annual Appreciation
6.61%
Original Mortgage
$373,350
Interest Rate
3.87%
Mortgage Type
New Conventional

Purchase Details

Closed on
Sep 11, 2002
Sold by
Robinson Michael W
Bought by
Hulvey Alan H

Purchase Details

Closed on
Dec 15, 1999
Sold by
Robison Michael W
Bought by
Robinson Michael W and Robinson Judith C
Source: Public Records

Home Values in the Area

Source: Public Records

Average Home Value in this Area


Source: Public Records

Agents Specializing in Annapolis, MD

See All Agents

Purchase History

We collect this data history from publicly available records. To have your information removed, we recommend requesting removal directly through your county’s website.

Date Buyer Sale Price Title Company
$685,000 Eagle Title
Rossini Thomas $393,000 Mid Maryland Title Co Inc
Hulvey Alan H $252,000 --
Robinson Michael W -- --
Source: Public Records

Mortgage History

We collect this data history from publicly available records. To have your information removed, we recommend requesting removal directly through your county’s website.

Date Status Borrower Loan Amount
Open $565,250
Previous Owner Rossini Thomas $373,350
Source: Public Records

Property History

We collect this data history from publicly available records. To have your information removed, we recommend requesting removal directly through your county’s website.

Date Event Price List to Sale Price per Sq Ft
02/26/2024 02/26/24 Sold $685,000 +5.5% $341 / Sq Ft
01/26/2024 01/26/24 For Sale $649,000 -- $324 / Sq Ft
Source: Bright MLS

Tax History

We collect this data history from publicly available records. To have your information removed, we recommend requesting removal directly through your county’s website.

Year Tax Paid Tax Assessment Tax Assessment Total Assessment is a certain percentage of the fair market value that is determined by local assessors to be the total taxable value of land and additions on the property. Land Improvement
2025 $5,978 $498,000
2024 $5,978 $477,300 $0 $0
2023 $5,709 $456,600 $275,300 $181,300
2022 $5,363 $448,200 $0 $0
2020 $5,149 $431,400 $275,300 $156,100
2019 $4,999 $416,667 $0 $0
2018 $4,076 $401,933 $0 $0
2017 $4,578 $387,200 $0 $0
2016 -- $366,500 $0 $0
2015 -- $345,800 $0 $0
2014 -- $325,100 $0 $0
Source: Public Records

Agents Affiliated with this Home

  • Section Image
  • Section Image
  • Section Image
See All Agents

Map

Source: Bright MLS

MLS Number: MDAA2076262

Bright MLS

APN: 02-412-05096900

Your Personal Tour Guide

Ask me questions while you tour the home.